This meticulously maintained 2,236-square-foot home is a true must-see with exceptional curb appeal. The exterior features new beautiful landscaping, extensive concrete work, and a handsome corrugated steel double gate to access the private outdoor space.
Inside, exposed wooden ceiling beams create a warm, rustic atmosphere. The layout includes two downstairs guest bedrooms that share a full bathroom.
The primary suite is bright and spacious with a beautifully remodeled bathroom. There are two sets of French doors that lead to a large balcony.
Additional 280-sqft heated & cooled bonus room! (not included in the primary square footage). With its own separate entrance and dedicated bathroom, this space currently serves as a dance studio but is also ideal for a home office, yoga studio, or game room. 2 additional parking spaces complete this versatile room to fit your lifestyle.
The extended two-car garage has individual doors and openers, epoxy floors, shelving and work bench to fit everyone's needs.
A tranquil desert-style oasis that features a beautiful pineapple palm tree paired with a large, mature mesquite tree, creating a peaceful outdoor retreat. The mesquite acts as a natural, drought-tolerant shade provider, significantly lowering temperatures, while the overall landscape offers a serene, shaded space with peekaboo views of the mountains.
The property has 2 irrigation systems that manage watering optimizing health while reducing waste via tailored schedules.
Come and see for yourself this private retreat!
Seller to complete roof repairs per Durazo Roofing estimate.
Under contract
Price cut: $19K (7/19)
$380,000
3242 N Longfellow Ave, Tucson, AZ 85712
3beds
2,236sqft
Single Family Residence
Built in 1971
7,405 Square Feet Lot
$369,700 Zestimate®
$170/sqft
$-- HOA
What's special
Separate entranceLarge balconyNatural drought-tolerant shade providerBeautifully remodeled bathroomPrivate outdoor spaceExposed wooden ceiling beamsNew beautiful landscaping
- 174 days
- 415
- 34
Zillow last checked:
Listing updated:
Listed by:
Virna Fratt 520-940-6999,
Tierra Antigua Realty
Source: MLS of Southern Arizona,MLS#: 22606646
Facts & features
Interior
Bedrooms & bathrooms
- Bedrooms: 3
- Bathrooms: 3
- Full bathrooms: 3
Heating
- Zoned
Cooling
- Zoned, Ceiling Fan(s)
Appliances
- Included: Tankless Water Heater, Dishwasher, Disposal, Refrigerator, Gas Oven, Microwave
- Laundry: Storage, Laundry Room, Gas Dryer Hookup, Electric Dryer Hookup
Features
- Flooring: Carpet, Ceramic Tile, Laminate
- Has fireplace: No
- Fireplace features: None, Family Room
Interior area
- Total structure area: 2,236
- Total interior livable area: 2,236 sqft
Property
Parking
- Total spaces: 2
- Parking features: Garage Door Opener, Attached Garage Cabinets
- Garage spaces: 2
Accessibility
- Accessibility features: None
Features
- Levels: Two
- Stories: 2
- Entry location: 2
- Patio & porch: Patio
- Exterior features: Balcony, Courtyard, None
- Pool features: None
- Spa features: None
- Fencing: Block
- Has view: Yes
- View description: Sunset
Lot
- Size: 7,405 Square Feet
- Dimensions: 50x148x51x148
- Features: Sprinklers In Front, Subdivided, East/West Exposure
Details
- Parcel number: 110030860
- Zoning: Tucson - MH1
- Special conditions: None
Construction
Type & style
- Home type: SingleFamily
- Architectural style: Contemporary
- Property subtype: Single Family Residence
Materials
- Roof: Shingle
Condition
- Year built: 1971
Utilities & green energy
- Sewer: Sewer Connected
- Water: Water Company
Community & HOA
Community
- Features: None
- Security: Smoke Detector(s), Closed Circuit Camera(s), Wrought Iron Security Door, Security Screens
- Subdivision: Green Valley Add
HOA
- Has HOA: No
Location
- Region: Tucson
Financial & listing details
- Price per square foot: $170/sqft
- Tax assessed value: $291,727
- Annual tax amount: $2,049
- Date on market: 3/12/2026
- Cumulative days on market: 175 days
- Listing terms: FHA,VA Loan,Conventional,Cash,Submit
- Road surface type: Paved
Estimated market value
$369,700
$351,000 - $388,000
$2,207/mo
Price history
| Date | Event | Price |
|---|---|---|
| 8/17/2026 | Contingent | $380,000$170/sqft |
Source:  MLS of Southern Arizona #22606646 Report a problem MLS of Southern Arizona #22606646 Report a problem | ||
| 7/19/2026 | Price change | $380,000-4.8%$170/sqft |
Source: MLS of Southern Arizona #22606646 Report a problem | ||
| 6/4/2026 | Price change | $399,000-0.3%$178/sqft |
Source: MLS of Southern Arizona #22606646 Report a problem | ||
| 4/11/2026 | Price change | $400,000-5.9%$179/sqft |
Source: MLS of Southern Arizona #22606646 Report a problem | ||
| 3/12/2026 | Listed for sale | $425,000+133.5%$190/sqft |
Source: MLS of Southern Arizona #22606646 Report a problem | ||
| 10/7/2016 | Sold | $182,000+4%$81/sqft |
Source: MLS of Southern Arizona #21622677 Report a problem | ||
| 8/21/2016 | Pending sale | $175,000$78/sqft |
Source: Realty Executives Tucson Elite #21622677 Report a problem | ||
| 8/19/2016 | Listed for sale | $175,000$78/sqft |
Source: Realty Executives Tucson Elite #21622677 Report a problem | ||
Public tax history
| Year | Property taxes | Tax assessment |
|---|---|---|
| 2026 | $2,049 +4.4% | $29,173 +5.6% |
| 2025 | $1,963 +6.7% | $27,624 -0.6% |
| 2024 | $1,840 -0.8% | $27,788 +27.3% |
| 2023 | $1,853 -0.3% | $21,835 +17.6% |
| 2022 | $1,860 +4.2% | $18,568 +4.6% |
| 2021 | $1,785 +3% | $17,754 +12.5% |
| 2020 | $1,734 | $15,779 -1.3% |
| 2019 | $1,734 +4.8% | $15,992 +34.5% |
| 2018 | $1,654 +4.8% | $11,889 |
| 2017 | $1,578 +2.6% | $11,889 +5% |
| 2016 | $1,539 +4.6% | $11,323 +5% |
| 2015 | $1,472 | $10,784 |
| 2014 | -- | -- |
| 2013 | -- | $122,405 |
| 2012 | -- | -- |
| 2011 | -- | -- |
| 2010 | -- | -- |
| 2009 | -- | -- |
| 2007 | -- | -- |
| 2006 | -- | -- |
| 2005 | -- | -- |
| 2004 | -- | -- |
| 2003 | -- | -- |
| 2002 | -- | -- |
| 2001 | $1,463 +2.5% | -- |
| 2000 | $1,427 | -- |
Find assessor info on the county website
Monthly payment
Est. payment
Payment breakdown
Explore the cost of this home by adjusting the details. Changes won't be saved.Climate risks
Neighborhood: Rillito
Nearby schools
Schools provided by the listing agent
- Elementary: Davidson
- Middle: Doolen
- High: Catalina
Source: MLS of Southern Arizona. This data may not be complete. We recommend contacting the local school district to confirm school assignments for this home.
Similar homes
- $415,0002 bd2 ba1.8k sqft3396 N Camino Rio Colorado, Tucson, AZ 85712For Sale
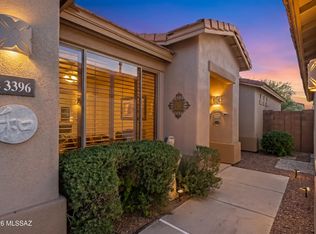
 MLS ID #22614836, Kelly Button, Long Realty. MLS of Southern Arizona
 - $369,0004 bd3 ba1.9k sqft2565 W Brogan St, Tucson, AZ 85745For Sale
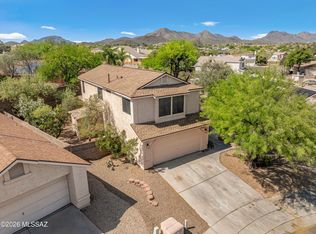 MLS ID #22621196, David Joseph Ramirez, OMNI Homes International. MLS of Southern Arizona
 - $375,0003 bd2 ba1.9k sqft2721 E 20th St, Tucson, AZ 85716For Sale
 MLS ID #22612120, Jonna Sotelo Douglas, Long Realty. MLS of Southern Arizona
 - $424,9003 bd2 ba1.7k sqft221 S Tucson Blvd, Tucson, AZ 85716For Sale
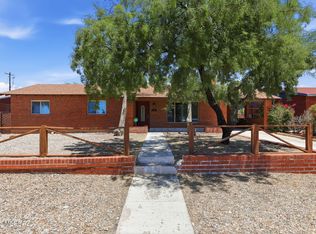 MLS ID #22614028, Steve C Hueter, Epique Realty. MLS of Southern Arizona
 - $520,0003 bd2 ba1.7k sqft2940 N Santa Rosa Pl, Tucson, AZ 85712For SaleMLS ID #22613043, Lisa Larkin, RE/MAX Fine Properties. MLS of Southern Arizona
- $410,0004 bd2 ba2.1k sqft1818 N Dragoon St, Tucson, AZ 85745For SaleMLS ID #22612907, Rosa Isela Sontay, Tierra Antigua Realty. MLS of Southern Arizona
- $475,0003 bd2 ba1.7k sqft719 N Benton Ave, Tucson, AZ 85711For SaleMLS ID #22618711, Lori C Mares, Long Realty. MLS of Southern Arizona
- $314,9003 bd2 ba1.6k sqft4719 E Scarlett St, Tucson, AZ 85711For SaleMLS ID #22615126, Carrie R Pape, Tierra Antigua Realty. MLS of Southern Arizona
- $329,0003 bd2 ba1.5k sqft7230 E Flamenco Dr, Tucson, AZ 85710For SaleMLS ID #22614781, Bridget L Barry, Pima Valley Realty and Property Management. MLS of Southern Arizona
- $380,0003 bd3 ba2.4k sqft15032 N Twin Lakes Dr, Tucson, AZ 85739For SaleMLS ID #22620808, Jennifer C Smith, Realty Executives Arizona Territory. MLS of Southern Arizona
- $324,5003 bd2 ba1.7k sqft6701 E Koralee St, Tucson, AZ 85710For SaleMLS ID #22615562, Raena Janes, Tierra Antigua Realty. MLS of Southern Arizona
- $339,9004 bd2 ba1.9k sqft7220 E 42nd St, Tucson, AZ 85730For SaleMLS ID #22615177, Jennifer C Anderson, Long Realty. MLS of Southern Arizona
- $450,0002 bd2 ba1.7k sqft3825 N Tyndall Ave, Tucson, AZ 85719For SaleMLS ID #22611853, Michelle L. Hotchkiss, RE/MAX Results. MLS of Southern Arizona
- $367,0003 bd2 ba1.6k sqft9459 E Lanterra Ct, Tucson, AZ 85710For SaleMLS ID #22615992, Deborah F Wilson, Long Realty. MLS of Southern Arizona
- $300,0003 bd2 ba1.9k sqft2222 E 21st St, Tucson, AZ 85719For SaleMLS ID #22615934, Erick Quintero, Tierra Antigua Realty. MLS of Southern Arizona
- $424,9002 bd1 ba1.1k sqft2421 E Speedway Blvd, Tucson, AZ 85719For SaleMLS ID #22619349, Yolima Mulligan, Coldwell Banker Realty. MLS of Southern Arizona
- $450,0003 bd3 ba1.9k sqft263 E Croydon Park Rd, Tucson, AZ 85704For SaleMLS ID #22614355, Jim Storey, Long Realty. MLS of Southern Arizona
- $320,0003 bd2 ba1.5k sqft6557 E Cooper St, Tucson, AZ 85710For SaleMLS ID #22619491, Ritiek Rafi, Realty One Group Integrity. MLS of Southern Arizona
- $475,0004 bd2 ba2.1k sqft8089 E Gary Ct, Tucson, AZ 85715For SaleMLS ID #22620429, Andrew Palomares, Long Realty. MLS of Southern Arizona
- $519,0003 bd2 ba2k sqft4232 E Poe St, Tucson, AZ 85711For SaleMLS ID #22616956, Marta Harvey, Russ Lyon Sotheby's International Realty. MLS of Southern Arizona
