A true 4-bedroom Georgian in Schorsch Village with all four bedrooms located on the second level, this beautifully maintained home offers the rare combination of classic character, generous living space, and thoughtful updates throughout. The main level features a spacious front living room with hardwood floors, a separate formal dining room highlighted by timeless built-in cabinetry and shelving with glass doors, and a rear den/family room anchored by a beautiful cherry fireplace that flows seamlessly into the kitchen, creating an ideal layout for everyday living and entertaining. The kitchen is designed with both functionality and style in mind, featuring ample workspace, granite countertops, cherry cabinetry, and a proper vented range hood. Upstairs, the spacious primary suite includes a private en-suite bath with dual vanity, while a separate hall bath with a tub serves the remaining three bedrooms. Both second-floor bathrooms were tastefully remodeled in 2022. The finished basement provides outstanding additional living and entertainment space and includes a high-definition projector and screen that will remain with the home. Many of the home's systems and mechanicals have been proactively replaced as needed, including a new furnace, central air conditioner, water heater, and humidifier installed in 2025. Outside, the home sits on an oversized lot featuring a beautifully landscaped backyard with a low-volume drip irrigation system installed in 2024, along with a spacious 3-car garage complete with attic storage. This is a rare opportunity to own a move-in-ready home in one of Schorsch Village's most desirable locations.
Closed
$600,000
3242 N New England Ave, Chicago, IL 60634
4beds
2,148sqft
Single Family Residence
Built in 1942
5,720 Square Feet Lot
$604,300 Zestimate®
$279/sqft
$4,294 Estimated rent
Home value
$604,300
$550,000 - $665,000
$4,294/mo
Zestimate® history
Owner options
List your home for rent
$4,294/mo
Rent Zestimate®
Find your next renter with Zillow Rental Manager. Plus, with online applications, you can quickly screen prospective tenants – for free.
$4,294/mo
Rent Zestimate®
Refinance and save
$3,532/mo
Est. payment
Refinancing to a lower rate could help reduce your monthly payments and save thousands over the life of the loan.
$3,532/mo
Est. payment
Explore your selling options
Work with a Zillow partner agent
Leverage their expertise and Zillow's premium Showcase listings to get your home seen by more buyers.
Get startedList with your own agent
Get your home in front of millions of buyers by listing it on Zillow.
Learn how to do itSell it yourself
Take full control of how buyers see your home on Zillow by listing For Sale by Owner (FSBO).
List your homeWhat's special
Classic characterLow-volume drip irrigation systemBeautifully landscaped backyardGenerous living spaceCherry cabinetrySeparate formal dining roomOversized lot
Zillow last checked:
Listing updated:
Listed by:
Nicole Hajdu, ABR,BPOR,E-PRO,GRI,SFR 773-250-0400,
Baird & Warner
Bought with:
Hector San Juan
Century 21 Universal
Source: MRED as distributed by MLS GRID,MLS#: 12658680
Facts & features
Interior
Bedrooms & bathrooms
- Bedrooms: 4
- Bathrooms: 3
- Full bathrooms: 2
- 1/2 bathrooms: 1
Rooms
- Room types: Breakfast Room, Recreation Room, Foyer, Utility Room-Lower Level, Walk In Closet
Primary bedroom
- Features: Flooring (Hardwood), Bathroom (Full, Double Sink, Shower Only)
- Level: Second
- Area: 270 Square Feet
- Dimensions: 18X15
Bedroom 2
- Features: Flooring (Hardwood)
- Level: Second
- Area: 120 Square Feet
- Dimensions: 12X10
Bedroom 3
- Features: Flooring (Hardwood)
- Level: Second
- Area: 120 Square Feet
- Dimensions: 12X10
Bedroom 4
- Features: Flooring (Hardwood)
- Level: Second
- Area: 160 Square Feet
- Dimensions: 16X10
Breakfast room
- Features: Flooring (Hardwood)
- Level: Main
- Area: 117 Square Feet
- Dimensions: 13X9
Dining room
- Features: Flooring (Hardwood)
- Level: Main
- Area: 156 Square Feet
- Dimensions: 13X12
Family room
- Features: Flooring (Hardwood)
- Level: Main
- Area: 143 Square Feet
- Dimensions: 13X11
Foyer
- Features: Flooring (Hardwood)
- Level: Main
- Area: 25 Square Feet
- Dimensions: 5X5
Kitchen
- Features: Kitchen (Pantry-Closet), Flooring (Tile)
- Level: Main
- Area: 168 Square Feet
- Dimensions: 14X12
Laundry
- Features: Flooring (Wood Laminate)
- Level: Basement
- Area: 120 Square Feet
- Dimensions: 12X10
Living room
- Features: Flooring (Hardwood)
- Level: Main
- Area: 234 Square Feet
- Dimensions: 18X13
Recreation room
- Features: Flooring (Wood Laminate)
- Level: Basement
- Area: 338 Square Feet
- Dimensions: 26X13
Other
- Features: Flooring (Wood Laminate)
- Level: Basement
- Area: 140 Square Feet
- Dimensions: 14X10
Walk in closet
- Features: Flooring (Carpet)
- Level: Second
- Area: 40 Square Feet
- Dimensions: 8X5
Heating
- Natural Gas, Forced Air
Cooling
- Central Air
Appliances
- Included: Range, Microwave, Dishwasher, Refrigerator, Washer, Dryer, Disposal
Features
- Built-in Features, Walk-In Closet(s), Historic/Period Mlwk, Granite Counters, Separate Dining Room
- Flooring: Hardwood
- Doors: Sliding Doors, Storm Door(s)
- Windows: Screens, Blinds, Drapes, Insulated Windows
- Basement: Partially Finished,Crawl Space,Rec/Family Area,Storage Space,Partial
Interior area
- Total structure area: 0
- Total interior livable area: 2,148 sqft
Property
Parking
- Total spaces: 3
- Parking features: Yes, Garage Owned, Detached, Garage
- Garage spaces: 3
Accessibility
- Accessibility features: No Disability Access
Features
- Stories: 2
- Patio & porch: Patio
- Waterfront features: Pond
Lot
- Size: 5,720 Square Feet
- Dimensions: 143x40
Details
- Parcel number: 13193320640000
- Special conditions: None
Construction
Type & style
- Home type: SingleFamily
- Architectural style: Georgian
- Property subtype: Single Family Residence
Materials
- Vinyl Siding, Brick, Frame
- Foundation: Concrete Perimeter
- Roof: Asphalt
Condition
- New construction: No
- Year built: 1942
Utilities & green energy
- Electric: 200+ Amp Service
- Sewer: Public Sewer
- Water: Lake Michigan
Community & HOA
Community
- Features: Curbs, Street Lights
HOA
- Services included: None
Location
- Region: Chicago
Financial & listing details
- Price per square foot: $279/sqft
- Tax assessed value: $450,000
- Annual tax amount: $8,382
- Date on market: 6/4/2026
- Listing terms: Conventional
- Ownership: Fee Simple
Price history
| Date | Event | Price |
|---|---|---|
| 7/30/2026 | Sold | $600,000+9.1%$279/sqft |
Source:  MRED as distributed by MLS GRID #12658680 Report a problem MRED as distributed by MLS GRID #12658680 Report a problem | ||
| 6/9/2026 | Contingent | $550,000$256/sqft |
Source: MRED as distributed by MLS GRID #12658680 Report a problem | ||
| 6/4/2026 | Listed for sale | $550,000+153.5%$256/sqft |
Source: MRED as distributed by MLS GRID #12658680 Report a problem | ||
| 6/30/1999 | Sold | $217,000+11.3%$101/sqft |
Source: Public Record Report a problem | ||
| 7/11/1997 | Sold | $195,000$91/sqft |
Source: Public Record Report a problem | ||
Public tax history
| Year | Property taxes | Tax assessment |
|---|---|---|
| 2024 | $8,382 +14.5% | $45,000 +18.4% |
| 2023 | $7,322 +2.9% | $38,000 |
| 2022 | $7,117 +2% | $38,000 |
| 2021 | $6,976 +10.3% | $38,000 +20.7% |
| 2020 | $6,324 -0.3% | $31,474 -10% |
| 2019 | $6,341 +1.7% | $34,972 |
| 2018 | $6,233 -10.2% | $34,972 -1.8% |
| 2017 | $6,942 +4.6% | $35,605 |
| 2016 | $6,635 +9.7% | $35,605 |
| 2015 | $6,047 -0.2% | $35,605 +1.1% |
| 2014 | $6,059 +2.2% | $35,201 |
| 2013 | $5,928 +0.9% | $35,201 |
| 2012 | $5,874 -10.6% | $35,201 -21% |
| 2011 | $6,572 +1.6% | $44,569 |
| 2010 | $6,469 +7.3% | $44,569 |
| 2009 | $6,030 +4.3% | $44,569 -5.1% |
| 2008 | $5,781 +7.5% | $46,981 |
| 2007 | $5,378 -20.3% | $46,981 |
| 2006 | $6,750 +35.5% | $46,981 +54.3% |
| 2005 | $4,980 +1% | $30,449 |
| 2004 | $4,929 +2.2% | $30,449 |
| 2003 | $4,823 +22.6% | $30,449 +39.2% |
| 2002 | $3,933 +3.7% | $21,871 |
| 2001 | $3,795 -7.5% | $21,871 |
| 2000 | $4,101 -0.7% | $21,871 +2.6% |
| 1999 | $4,129 | $21,307 |
Find assessor info on the county website
Neighborhood: Schorsch Village
Nearby homes
- $596,6004 bd3 ba2.7k sqft3244 N New England Ave, Chicago, IL 60634Off Market
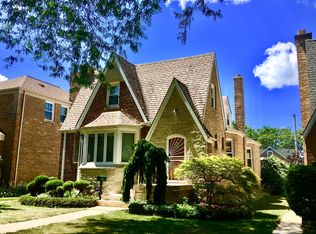
- $478,0004 bd2 ba1.8k sqft3238 N New England Ave, Chicago, IL 60634Off Market
- $390,3003 bd1 ba1.5k sqft3234 N New England Ave, Chicago, IL 60634Off Market
- $460,4003 bd2 ba1.4k sqft3248 N New England Ave, Chicago, IL 60634Off Market
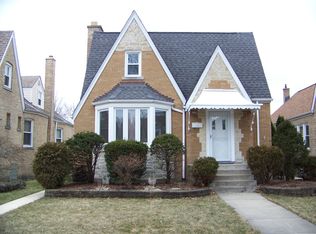
- $485,2003 bd2 ba1.8k sqft3252 N New England Ave, Chicago, IL 60634Off Market
- $425,4004 bd1 ba1.4k sqft3230 N New England Ave, Chicago, IL 60634Off Market
- $421,4003 bd1 ba1.6k sqft3241 N Newland Ave, Chicago, IL 60634Off Market
- $377,1003 bd1 ba1.4k sqft3237 N Newland Ave, Chicago, IL 60634Off Market
Nearby schools
GreatSchools rating
- 5/10Locke J Elementary SchoolGrades: PK-8Distance: 0.6 mi
- 1/10Steinmetz Academic Centre High SchoolGrades: 9-12Distance: 0.8 mi
Schools provided by the listing agent
- District: 299
Source: MRED as distributed by MLS GRID. This data may not be complete. We recommend contacting the local school district to confirm school assignments for this home.
Get a cash offer in 3 minutes
Find out how much your home could sell for in as little as 3 minutes with a no-obligation cash offer.
Estimated market value
$604,300
Get a cash offer in 3 minutes
Find out how much your home could sell for in as little as 3 minutes with a no-obligation cash offer.
Estimated market value
$604,300
- Illinois
- Cook County
- Chicago
- 60634
- Schorsch Village
- 3242 N New England Ave
