COVETED Ground Floor Ranch Condo at Rosewood Village. This Light Filled Unit is located on a peaceful Courtyard. Warm Hardwood Flooring, Gas Fireplace in Living room and Nice open Concept Living/Dining area w/ adjacent Kitchen. Great Design for Parties and Gatherings. Spacious Private Primary Bedroom with Large Walk in Closet and ensuite with both tub and shower. Second Bedroom and Bath are located away from living room & Kitchen area to allow privacy for your guests. Extra Storage in Laundry room as well as closet off back hall. Attached Garage. Nicely updated w/ Bathroom counters & sinks, Newer carpeting, Furnace, Hot Water Heater '25. Great Location between Ann Arbor, Ypsi, I 94 & US #23... Walk to the Farmers Market. Wonderful Clubhouse w/ Pool, fitness center, meeting room. Ass. Fee covers: Cable, Internet, Lawn, Snow, Water/Sewer, Trash.
Active
Price cut: $7K (7/6)
$268,000
3242 Primrose Ln, Ypsilanti, MI 48197
2beds
1,492sqft
:
Get pre-qualified$2,470/mo
Condominium
Built in 2003
-- sqft lot
$264,200 Zestimate®
$180/sqft
$455/mo HOA
What's special
Attached garageWarm hardwood flooringNewer carpetingSpacious private primary bedroomCloset off back hallAdjacent kitchenLight filled unit
- 108 days |
- 449 |
- 17 |
Zillow last checked:
Listing updated:
Listed by:
Suzanne Betz 734-646-7975,
Real Estate One Inc 734-662-8600
Source: MichRIC,MLS#: 26013712
Facts & features
Interior
Bedrooms & bathrooms
- Bedrooms: 2
- Bathrooms: 2
- Full bathrooms: 2
- Main level bedrooms: 2
Primary bedroom
- Level: Main
Bedroom 2
- Level: Main
Dining room
- Level: Main
Kitchen
- Level: Main
Laundry
- Level: Main
Living room
- Level: Main
Heating
- Forced Air
Cooling
- Central Air
Appliances
- Included: Dishwasher, Disposal, Dryer, Microwave, Oven, Range, Refrigerator, Washer
- Laundry: In Hall, Laundry Room
Features
- Eat-in Kitchen
- Flooring: Carpet, Ceramic Tile, Vinyl, Wood
- Windows: Screens, Insulated Windows, Window Treatments
- Basement: Slab
- Number of fireplaces: 1
- Fireplace features: Gas Log
Interior area
- Total structure area: 1,492
- Total interior livable area: 1,492 sqft
Property
Parking
- Total spaces: 1
- Parking features: Attached, Garage Door Opener
- Garage spaces: 1
Accessibility
- Accessibility features: Covered Entrance
Features
- Stories: 1
- Has private pool: Yes
- Pool features: In Ground, Association
Details
- Parcel number: L1226230124
- Zoning description: PUD
Construction
Type & style
- Home type: Condo
- Architectural style: Ranch
- Property subtype: Condominium
Materials
- Brick, Vinyl Siding
- Roof: Asphalt,Shingle
Condition
- New construction: No
- Year built: 2003
Utilities & green energy
- Sewer: Public Sewer, Storm Sewer
- Water: Public
- Utilities for property: Natural Gas Connected, Cable Connected
Community & HOA
Community
- Subdivision: Rosewood Village Condo
HOA
- Has HOA: Yes
- Amenities included: Cable TV, Clubhouse, Fitness Center, Meeting Room, Pool, Trail(s)
- Services included: Water, Trash, Snow Removal, Sewer, Maintenance Grounds, Cable/Satellite
- HOA fee: $455 monthly
- HOA phone: 248-888-4800
Location
- Region: Ypsilanti
Financial & listing details
- Price per square foot: $180/sqft
- Tax assessed value: $115,401
- Annual tax amount: $6,385
- Date on market: 4/6/2026
- Listing terms: Cash,FHA,VA Loan,MSHDA,Conventional
Estimated market value
$264,200
$251,000 - $277,000
$2,124/mo
Price history
| Date | Event | Price |
|---|---|---|
| 7/6/2026 | Price change | $268,000-2.5%$180/sqft |
Source:  MichRIC #26013712 Report a problem MichRIC #26013712 Report a problem | ||
| 4/6/2026 | Listed for sale | $275,000+3.8%$184/sqft |
Source: MichRIC #26013712 Report a problem | ||
| 10/14/2022 | Sold | $265,000$178/sqft |
Source: MichRIC #23126700 Report a problem | ||
| 10/14/2022 | Pending sale | $265,000$178/sqft |
Source:  AAABOR #3290746 Report a problem AAABOR #3290746 Report a problem | ||
| 9/14/2022 | Contingent | $265,000$178/sqft |
Source: AAABOR #3290746 Report a problem | ||
| 9/9/2022 | Listed for sale | $265,000+63.1%$178/sqft |
Source: AAABOR #3290746 Report a problem | ||
| 9/14/2006 | Sold | $162,500-11.2%$109/sqft |
Source: Public Record Report a problem | ||
| 6/7/2005 | Sold | $182,990$123/sqft |
Source: Public Record Report a problem | ||
Public tax history
| Year | Property taxes | Tax assessment |
|---|---|---|
| 2025 | $6,209 | $128,459 +10.3% |
| 2024 | -- | $116,508 +12.2% |
| 2023 | -- | $103,800 +4.7% |
| 2022 | -- | $99,100 +1% |
| 2021 | -- | $98,100 +2.6% |
| 2020 | $2,749 | $95,600 +6.3% |
| 2019 | -- | $89,900 +6.3% |
| 2018 | -- | $84,600 +1% |
| 2017 | -- | $83,800 +35% |
| 2016 | -- | $62,076 +0.3% |
| 2015 | -- | $61,891 +3.2% |
| 2014 | -- | $59,958 |
| 2013 | -- | $59,958 +2.4% |
| 2012 | -- | $58,553 +4.9% |
| 2011 | -- | $55,800 -15.5% |
| 2010 | -- | $66,000 -2.9% |
| 2009 | -- | $68,000 -18.1% |
| 2008 | -- | $83,000 -9.9% |
| 2007 | -- | $92,100 +2.8% |
| 2005 | -- | $89,600 +49.1% |
| 2004 | -- | $60,100 +186.2% |
| 2003 | -- | $21,000 |
Find assessor info on the county website
Monthly payment
Est. payment
Payment breakdown
Explore the cost of this home by adjusting the details. Changes won't be saved.Climate risks
Neighborhood: Rosewood Village
Nearby schools
GreatSchools rating
- 5/10Carpenter SchoolGrades: K-5Distance: 3.8 mi
- 6/10Scarlett Middle SchoolGrades: 6-8Distance: 2.7 mi
- 8/10Huron High SchoolGrades: 9-12Distance: 5.9 mi
Schools provided by the listing agent
- Elementary: Carpenter Elementary School
- Middle: Scarlett Middle School
- High: Huron High School
Source: MichRIC. This data may not be complete. We recommend contacting the local school district to confirm school assignments for this home.
- $292,3002 bd2 ba1.6k sqft3240 Primrose Ln, Ypsilanti, MI 48197Off Market
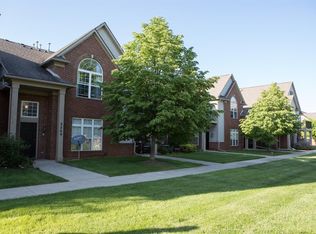
- $1,9502 bd2 ba1.4k sqft3254 Primrose Ln, Ypsilanti, MI 48197For Rent

- $280,9002 bd2 ba1.6k sqft3252 Primrose Ln, Ypsilanti, MI 48197Off Market
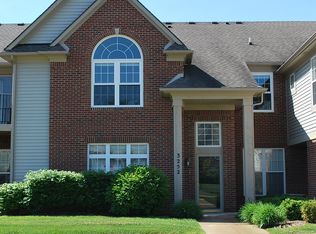
- $257,6002 bd2 ba1.1k sqft3238 Primrose Ln, Ypsilanti, MI 48197Off Market
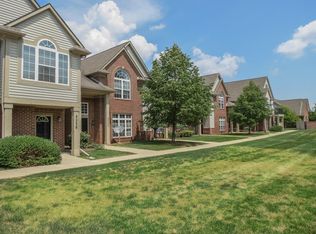
- $278,4002 bd2 ba1.6k sqft3246 Primrose Ln, Ypsilanti, MI 48197Off Market
- $269,6002 bd2 ba1.4k sqft3244 Primrose Ln, Ypsilanti, MI 48197Off Market
- $257,2002 bd2 ba1.4k sqft3256 Primrose Ln, Ypsilanti, MI 48197Off Market
- $282,3002 bd2 ba1.6k sqft3258 Primrose Ln, Ypsilanti, MI 48197Off Market
A local agent can set up tours, give advice and negotiate with sellers.
Similar homes
- $254,9002 bd2 ba1.1k sqft3151 Primrose Ln, Ypsilanti, MI 48197For Sale
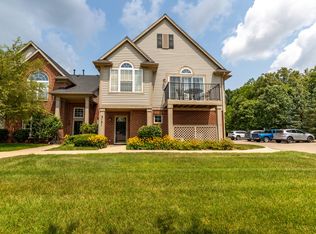
 MLS ID #26037604, Tyler Stipe, RE/MAX Platinum. MichRIC
 - $268,0002 bd2 ba1.4k sqft3133 Primrose Ln, Ypsilanti, MI 48197For Sale
 MLS ID #26033068, Sarah Castellanos, Howard Hanna Real Estate. MichRIC
 - $268,0002 bd3 ba1.3k sqft5796 Hampshire Ln, Ypsilanti, MI 48197For Sale
 MLS ID #26020404, Nancy Paterson, Howard Hanna Real Estate. MichRIC
 - $280,0002 bd3 ba1.4k sqft5702 Hampshire Ln, Ypsilanti, MI 48197For Sale
 MLS ID #26008884, Betsy Blackmon, Real Estate One Inc. MichRIC
 - $290,0002 bd3 ba1.4k sqft5727 Hampshire Ln #75, Ypsilanti, MI 48197For SaleMLS ID #26031614, Jean Wedemeyer, The Charles Reinhart Company. MichRIC
- $275,0003 bd3 ba1.8k sqft9475 Lakeside Dr, Ypsilanti, MI 48197For SaleMLS ID #26012292, Stephanie Hale, Howard Hanna Real Estate. MichRIC
- $250,0002 bd2 ba1.2k sqft1376 Addington Ln, Ann Arbor, MI 48108For SaleMLS ID #26026139, Kirk Glassel, The Charles Reinhart Company. MichRIC
- $267,9002 bd2 ba1k sqft1429 Millbrook Trl Unit 172, Ann Arbor, MI 48108For Sale
 MLS ID #20261023791, Loretta A Sandora Deloof, Sandora & Fiteny Real Estate. Realcomp II
 - $249,9004 bd2 ba1.6k sqft2103 Stone School Cir, Ann Arbor, MI 48108For SaleMLS ID #26025076, Tami Simpson, Howard Hanna Real Estate. MichRIC
- $337,5002 bd3 ba1.4k sqft228 W Oakbrook Dr, Ann Arbor, MI 48103For SaleMLS ID #26037724, Kathleen O'Connor, Trillium Real Estate. MichRIC
- $279,9003 bd3 ba1.7k sqft1680 Cliffs Lndg #302E, Ypsilanti, MI 48198For SaleMLS ID #20261027718, Rami H Ahmad, Keller Williams Legacy. Realcomp II
- $230,0003 bd3 ba1.4k sqft9579 Harbour Cove Ct, Ypsilanti, MI 48197For SaleMLS ID #26029666, Charles Cook, Household Real Estate, LLC.. MichRIC
- $273,0002 bd2 ba1.2k sqft1755 Weatherstone Dr, Ann Arbor, MI 48108For SaleMLS ID #26013469, Zheng Huang, AutoCity Realty LLC. MichRIC
- $269,0002 bd2 ba1.2k sqft761 Skynob Dr, Ann Arbor, MI 48105For SaleMLS ID #26032271, Spencer Walz, Walz Realty, LLC. MichRIC
- $288,0003 bd2 ba1.2k sqft2201 S Huron Pkwy APT 4, Ann Arbor, MI 48104For SaleMLS ID #26021081, Nancy Bishop, The Charles Reinhart Company. MichRIC
- $275,0002 bd2 ba926 sqft1867 Lindsay Ln, Ann Arbor, MI 48104For SaleMLS ID #26012569, Matthew Miller, The Charles Reinhart Company. MichRIC
- $240,0002 bd2 ba1.3k sqft404 Riversedge Dr, Saline, MI 48176For SaleMLS ID #26030407, Jennifer Baghdoian, The Charles Reinhart Company. MichRIC
- $299,9002 bd2 ba1.2k sqft1241 Addington Ln, Ann Arbor, MI 48108For Sale
 MLS ID #50211706, Jennifer Caruso, Howard Hanna Real Estate Services-Tecumseh. MiRealSource
 - $280,0002 bd2 ba1.1k sqft1013 E Summerfield Glen Cir Unit 45, Ann Arbor, MI 48103For SaleMLS ID #26031759, Georgia Porikos, Keller Williams Ann Arbor Mrkt. MichRIC
- $289,9002 bd2 ba1.3k sqft587 Park Pl, Saline, MI 48176For SaleMLS ID #26033884, Julie Picknell, The Charles Reinhart Company. MichRIC
