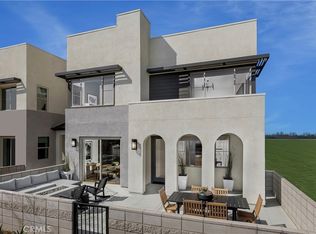
MOVE IN READY, new construction flat-style bungalow home at a premier Ontario location that's close to I-15 and 60 corridors, New Haven Marketplace, The Station at Eastvale, and a variety of other shopping/dining/entertainment options. This unique and popular townhome lives like a single level once upstairs from the formal entry and attached 2 car side x side garage, with Great Room/Kitchen/Dining areas complemented by an outdoor deck, a secondary Bed/Bath, Laundry and Primary Suite down the hall. Home resides within steps from greenspace, pool, and park. Seller concessions available.
Sold for $509,990
Listed by: The New Home Company • Casey Fry • Contact: 949-382-7800
Bought with: SMS Real Estate
$509,990
3242 S Agate Paseo, Ontario, CA 91761
2beds
1,294sqft
Townhouse
Built in 2026
-- sqft lot
$508,300 Zestimate®
$394/sqft
$2,964 Estimated rent
Home value
$508,300
$463,000 - $559,000
$2,964/mo
Zestimate® history
Owner options
List your home for rent
$2,964/mo
Rent Zestimate®
Find your next renter with Zillow Rental Manager. Plus, with online applications, you can quickly screen prospective tenants – for free.
$2,964/mo
Rent Zestimate®
Refinance and save
$3,567/mo
Est. payment
Refinancing to a lower rate could help reduce your monthly payments and save thousands over the life of the loan.
$3,567/mo
Est. payment
Explore your selling options
Work with a Zillow partner agent
Leverage their expertise and Zillow's premium Showcase listings to get your home seen by more buyers.
Get startedList with your own agent
Get your home in front of millions of buyers by listing it on Zillow.
Learn how to do itSell it yourself
Take full control of how buyers see your home on Zillow by listing For Sale by Owner (FSBO).
List your homeWhat's special
Formal entryOutdoor deck
Zillow last checked:
Listing updated:
Listed by:
Casey Fry DRE #01504520 949-261-0288,
The New Home Company,
Co-Listing Agent: Melanie Earl DRE #02047063,
The New Home Company
Bought with:
Stephanie Pedley, DRE #01265685
SMS Real Estate
Source: CRMLS,MLS#: OC26072184 Originating MLS: California Regional MLS
Originating MLS: California Regional MLSFacts & features
Interior
Bedrooms & bathrooms
- Bedrooms: 2
- Bathrooms: 2
- Full bathrooms: 2
Rooms
- Room types: Bedroom, Entry/Foyer, Great Room, Kitchen, Primary Bedroom, Other
Bedroom
- Features: All Bedrooms Up
Bathroom
- Features: Dual Sinks, Separate Shower, Tub Shower, Walk-In Shower
Kitchen
- Features: Quartz Counters
Other
- Features: Walk-In Closet(s)
Heating
- Central
Cooling
- Central Air
Appliances
- Included: Dishwasher, Electric Cooktop, Electric Oven, Freezer, Disposal, Microwave, Refrigerator, Dryer, Washer
- Laundry: Electric Dryer Hookup, Upper Level
Features
- Pantry, Quartz Counters, Recessed Lighting, Unfurnished, All Bedrooms Up, Walk-In Closet(s)
- Flooring: Carpet, Laminate, Vinyl
- Doors: Sliding Doors
- Windows: Low-Emissivity Windows, Screens
- Has fireplace: No
- Fireplace features: None
- Common walls with other units/homes: 2+ Common Walls,No One Above
Interior area
- Total interior livable area: 1,294 sqft
Property
Parking
- Total spaces: 2
- Parking features: Direct Access, Garage, No Driveway, Garage Faces Rear
- Attached garage spaces: 2
Features
- Levels: Two
- Stories: 2
- Entry location: 1
- Patio & porch: Covered, Deck
- Pool features: Community, Association
- Has spa: Yes
- Spa features: Association, Community
- Has view: Yes
- View description: None
Details
- Special conditions: Standard
Construction
Type & style
- Home type: Townhouse
- Architectural style: Modern
- Property subtype: Townhouse
- Attached to another structure: Yes
Materials
- Stucco
- Foundation: Slab
- Roof: Tile
Condition
- Turnkey
- New construction: Yes
- Year built: 2026
Details
- Builder model: 1
- Builder name: Risewell Homes
Utilities & green energy
- Sewer: Public Sewer
- Water: Public
- Utilities for property: Cable Available, Electricity Connected, Natural Gas Not Available, Phone Available, Sewer Connected, Water Connected
Community & HOA
Community
- Features: Curbs, Gutter(s), Park, Storm Drain(s), Street Lights, Suburban, Pool
- Security: Smoke Detector(s)
HOA
- Has HOA: Yes
- Amenities included: Maintenance Grounds, Insurance, Management, Picnic Area, Playground, Pool, Pets Allowed, Spa/Hot Tub
- HOA fee: $333 monthly
- HOA name: Peri + Rubi
- HOA phone: 714-285-2626
Location
- Region: Ontario
Financial & listing details
- Price per square foot: $394/sqft
- Date on market: 4/3/2026
- Cumulative days on market: 35 days
- Listing terms: Cash,Cash to New Loan,Conventional,1031 Exchange,VA Loan
- Road surface type: Paved
Price history
| Date | Event | Price |
|---|---|---|
| 5/29/2026 | Sold | $509,990$394/sqft |
Source:  CRMLS #OC26072184 Report a problem CRMLS #OC26072184 Report a problem | ||
| 5/12/2026 | Pending sale | $509,990$394/sqft |
Source: CRMLS #OC26072184 Report a problem | ||
| 5/4/2026 | Price change | $509,990-1.9%$394/sqft |
Source: CRMLS #OC26072184 Report a problem | ||
| 5/1/2026 | Listed for sale | $519,990$402/sqft |
Source: CRMLS #OC26072184 Report a problem | ||
| 4/27/2026 | Pending sale | $519,990$402/sqft |
Source: CRMLS #OC26072184 Report a problem | ||
| 4/22/2026 | Price change | $519,990-1.5%$402/sqft |
Source: CRMLS #OC26072184 Report a problem | ||
| 4/22/2026 | Price change | $527,990+1.9%$408/sqft |
Source:  Risewell Homes Report a problem Risewell Homes Report a problem | ||
| 4/10/2026 | Price change | $517,990-1.9%$400/sqft |
Source: CRMLS #OC26072184 Report a problem | ||
| 4/3/2026 | Listed for sale | $527,990$408/sqft |
Source: CRMLS #OC26072184 Report a problem | ||
Public tax history
Tax history is unavailable.
Neighborhood: West Haven
Nearby homes
- $620,9903 bd3 ba1.6k sqft3246 S Agate Paseo, Ontario, CA 91761Sold
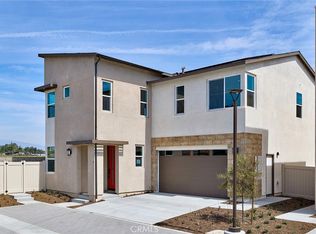
- $829,9904 bd3 ba2.3k sqft3413 E Moonstone Dr, Ontario, CA 91761Sold

- $829,9904 bd3 ba2.3k sqft3419 E Moonstone Dr, Ontario, CA 91761New Construction
- $645,9903 bd3 ba1.6k sqft3322 S Ruby Paseo, Ontario, CA 91761New Construction
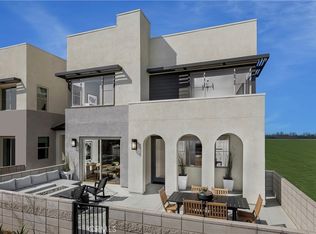
- $563,9903 bd3 ba1.4k sqft3264 S Agate Paseo, Ontario, CA 91761Sold
- $630,6003 bd3 ba1.6k sqft3252 S Agate Paseo, Ontario, CA 91761Off Market
- $511,9902 bd2 ba1.2k sqft3268 S Agate Paseo, Ontario, CA 91761Sold
- $536,2402 bd2 ba1.2k sqft3230 S Agate Paseo, Ontario, CA 91761Sold
Nearby schools
GreatSchools rating
- 7/10Ranch View Elementary SchoolGrades: K-6Distance: 0.6 mi
- 6/10Grace Yokley Middle SchoolGrades: 7-8Distance: 0.5 mi
- 5/10Colony High SchoolGrades: 9-12Distance: 0.6 mi
Get a cash offer in 3 minutes
Find out how much your home could sell for in as little as 3 minutes with a no-obligation cash offer.
Estimated market value
$508,300
Get a cash offer in 3 minutes
Find out how much your home could sell for in as little as 3 minutes with a no-obligation cash offer.
Estimated market value
$508,300
- California
- San Bernardino County
- Ontario
- 91761
- West Haven
- 3242 S Agate Paseo
Nearby cities
Nearby neighborhoods
Nearby zip codes
Other Ontario Topics
