Skip main navigation
Sold for $825,000
  • $825,000

    3242 S Tulare Circle, Denver, CO 80231

    4beds
    3,234sqft
    Single Family Residence
    Built in 1986
    8,240 Square Feet Lot
    $803,200 Zestimate®
    $255/sqft
    $3,926 Estimated rent

    Home value

    $803,200

    $763,000 - $843,000

    $3,926/mo

    Zestimate® history
    Loading
    Loading...

    Owner options

    List your home for rent

    $3,926/mo

    Rent Zestimate®

    Find your next renter with Zillow Rental Manager. Plus, with online applications, you can quickly screen prospective tenants – for free.

    Learn more

    $3,926/mo

    Rent Zestimate®

    Refinance and save

    $4,859/mo

    Est. payment

    Refinancing to a lower rate could help reduce your monthly payments and save thousands over the life of the loan.

    See today's rates

    $4,859/mo

    Est. payment

    Explore your selling options

    Work with a Zillow partner agent

    Leverage their expertise and Zillow's premium Showcase listings to get your home seen by more buyers.

    Get started

    List with your own agent

    Get your home in front of millions of buyers by listing it on Zillow.

    Learn how to do it

    Sell it yourself

    Take full control of how buyers see your home on Zillow by listing For Sale by Owner (FSBO).

    List your home

    What's special

    Massive backyardModern luxuryFlexible spaceExquisite cabinetryAmple spaceAmple closet spaceGleaming tile
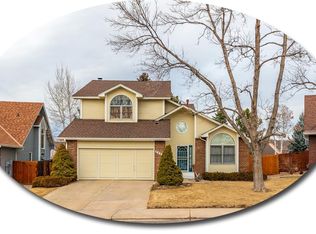
    Nestled within the charming Hampden neighborhood of Southern Denver, this exquisitely renovated four-bedroom, four-bathroom single-family home stands as a pinnacle of sophistication and comfort. Meticulously curated over the past 5 years, every detail reflects a commitment to achieving the highest quality possible. Step into a world of refined elegance as you are greeted by a showstopping kitchen, boasting striking countertops, gleaming tile, and exquisite cabinetry. Seamlessly flowing into one of two spacious living areas, this home offers an abundance of space for both entertaining and relaxation. The formal dining area is generously proportioned, complemented by a main living area featuring dramatically high vaulted ceilings. The main-floor primary suite epitomizes comfort, offering ample closet space and a luxurious five-piece primary bath, perfect for those who appreciate a leisurely soak. Upstairs, two large bedrooms share a stunning jack-and-jill bathroom, while a third bedroom doubles as an ideal home office, providing the necessary privacy for today's virtual meetings. The basement, offering 870 square feet of finished, flexible space, opens up possibilities for a gym, additional home office, or play area. Convenience is key with the inclusion of a fourth bath in the basement. The massive backyard, facing a tranquil walking trail and open space, creates an idyllic setting for both relaxation and entertaining and you also get the peace of mind knowing the roof was replaced in 2022! In your search for a turnkey, breathtaking home with ample space in a spectacularly convenient neighborhood, your quest concludes here. Welcome to your new home, where meticulous craftsmanship meets modern luxury in the heart of South Denver's Hampden neighborhood.

    Zillow last checked:

    Listing updated:

    Listed by:

    Kevin Shelledy 720-357-2650 kevin.shelledy@compass.com,

    Compass - Denver

    Bought with:

    Paul Glennon, 40038470

    Bradford Real Estate

    Source: REcolorado as distributed by MLS GRID,MLS#: 2395370MLS Logo

    Facts & features

    Interior

    Bedrooms & bathrooms
    • Bedrooms: 4
    • Bathrooms: 4
    • Full bathrooms: 2
    • 1/2 bathrooms: 2
    • Main level bathrooms: 2
    • Main level bedrooms: 1
    Primary bedroom
    • Level: Main
    Bedroom
    • Level: Upper
    Bedroom
    • Level: Upper
    Bedroom
    • Level: Upper
    Primary bathroom
    • Level: Main
    Bathroom
    • Level: Main
    Bathroom
    • Level: Upper
    Bathroom
    • Level: Basement
    Bonus room
    • Level: Basement
    Dining room
    • Level: Main
    Family room
    • Level: Main
    Kitchen
    • Level: Main
    Laundry
    • Level: Main
    Living room
    • Level: Main
    Heating
    • Forced Air, Natural Gas
    Cooling
    • Central Air
    Appliances
    • Included: Dishwasher, Disposal, Dryer, Microwave, Oven, Refrigerator, Washer
    Features
    • Entrance Foyer, Five Piece Bath, Granite Counters, Jack & Jill Bathroom, Open Floorplan, Primary Suite, Vaulted Ceiling(s)
    • Flooring: Tile, Wood
    • Windows: Double Pane Windows, Skylight(s), Window Coverings
    • Basement: Finished,Full
    • Number of fireplaces: 1
    • Fireplace features: Family Room
    Interior area
    • Total structure area: 3,234
    • Total interior livable area: 3,234 sqft
    • Finished area above ground: 2,364
    • Finished area below ground: 870

    Property

    Parking
    • Total spaces: 2
    • Parking features: Dry Walled
    • Attached garage spaces: 2
    Features
    • Levels: Two
    • Stories: 2
    • Patio & porch: Deck
    • Exterior features: Private Yard, Rain Gutters
    • Fencing: Full
    Lot
    • Size: 8,240 Square Feet
    • Features: Landscaped, Level, Near Public Transit, Sprinklers In Front, Sprinklers In Rear
    Details
    • Parcel number: 633309007
    • Zoning: R-1
    • Special conditions: Standard

    Construction

    Type & style
    • Home type: SingleFamily
    • Property subtype: Single Family Residence
    Materials
    • Brick, Frame, Wood Siding
    • Roof: Composition
    Condition
    • Year built: 1986

    Utilities & green energy

    • Sewer: Public Sewer
    • Water: Public
    • Utilities for property: Cable Available, Electricity Connected

    Community & HOA

    Community
    • Security: Smoke Detector(s)
    • Subdivision: Hampden
    HOA
    • Has HOA: Yes
    • HOA fee: $95 monthly
    • HOA name: PMI Denver Metro
    • HOA phone: 303-745-2220
    Location
    • Region: Denver

    Financial & listing details

    • Price per square foot: $255/sqft
    • Tax assessed value: $787,700
    • Annual tax amount: $3,093
    • Date on market: 2/29/2024
    • Listing terms: Cash,Conventional,FHA,VA Loan
    • Exclusions: Seller's Personal Property, Flower Baskets On The Deck, Reverse Osmosis Water Filter, Whole House Scent Diffuser, Tesla Charging Station, Whole House Humidifier.
    • Ownership: Individual
    • Electric utility on property: Yes
    • Road surface type: Paved

    Price history

    DateEventPrice
    4/24/2024Sold$825,000$255/sqft
    Source: REcolorado as distributed by MLS GRID #2395370 Report a problem
    3/22/2024Pending sale$825,000$255/sqft
    Source: REcolorado as distributed by MLS GRID #2395370 Report a problem
    3/19/2024Price change$825,000-2.9%$255/sqft
    Source: REcolorado as distributed by MLS GRID #2395370 Report a problem
    3/8/2024Listed for sale$850,000$263/sqft
    Source: REcolorado as distributed by MLS GRID #2395370 Report a problem
    3/5/2024Pending sale$850,000$263/sqft
    Source: REcolorado as distributed by MLS GRID #2395370 Report a problem
    2/29/2024Listed for sale$850,000+51.8%$263/sqft
    Source: REcolorado as distributed by MLS GRID #2395370 Report a problem
    5/3/2019Sold$560,000$173/sqft
    Source: Public Record Report a problem
    5/1/2019Listed for sale$560,000$173/sqft
    Source: Modern Real Estate South #4970769 Report a problem
    2/20/2019Pending sale$560,000$173/sqft
    Source: Modern Real Estate South #4970769 Report a problem
    2/9/2019Listed for sale$560,000+58.2%$173/sqft
    Source: Modern Real Estate South #4970769 Report a problem
    11/21/2006Sold$354,000+30.1%$109/sqft
    Source: Public Record Report a problem
    12/10/1999Sold$272,000+33.7%$84/sqft
    Source: Public Record Report a problem
    2/9/1994Sold$203,500$63/sqft
    Source: Public Record Report a problem

    Public tax history

    YearProperty taxesTax assessment
    2024$3,804 +23%$49,090 -6.1%
    2023$3,093 +3.6%$52,270 +34.4%
    2022$2,985 +24.9%$38,890 -2.8%
    2021$2,390 +2.9%$40,010 +24.2%
    2020$2,323 -4.3%$32,218 -0.7%
    2019$2,426 $32,443 +3.5%
    2018$2,426 +0.3%$31,360
    2017$2,419 -7.5%$31,360 -6.3%
    2016$2,616 +29.7%$33,480
    2015$2,017 0%$33,480 +37.8%
    2014$2,018 -3.5%$24,290
    2013$2,091 +17.9%$24,290 -2.3%
    2012$1,773 -1.7%$24,870 +0.8%
    2011$1,803 +2.2%$24,668 -8.9%
    2010$1,764 -2.2%$27,080
    2009$1,804 -0.2%$27,080 +0.2%
    2008$1,808 -1.6%$27,020
    2007$1,837 +1.1%$27,020 -1.5%
    2006$1,817 +8.5%$27,440
    2005$1,674 +11.6%$27,440 +2.8%
    2003$1,500 +1.9%$26,700 +6.5%
    2002$1,472 $25,060 +9.4%
    2001-- $22,910
    Find assessor info on the county website

    Neighborhood: Hampden

    Nearby schools

    GreatSchools rating
    Schools provided by the listing agent
    • Elementary: Holm
    • Middle: Hamilton
    • High: Thomas Jefferson
    • District: Denver 1

    Source: REcolorado as distributed by MLS GRID. This data may not be complete. We recommend contacting the local school district to confirm school assignments for this home.

    Get a cash offer in 3 minutes
    Find out how much your home could sell for in as little as 3 minutes with a no-obligation cash offer.
    Estimated market value
    $803,200
    Get a cash offer in 3 minutes
    Find out how much your home could sell for in as little as 3 minutes with a no-obligation cash offer.
    Estimated market value
    $803,200