Skip main navigation
Closed
  • $519,000

    3242 Sandy Branch Ln, Buford, GA 30519

    4beds
    2,761sqft
    Single Family Residence, Residential
    Built in 2004
    0.25 Acres Lot
    $525,200 Zestimate®
    $188/sqft
    $2,254 Estimated rent

    Home value

    $525,200

    $499,000 - $551,000

    $2,254/mo

    Zestimate® history
    Loading
    Loading...

    Owner options

    List your home for rent

    $2,254/mo

    Rent Zestimate®

    Find your next renter with Zillow Rental Manager. Plus, with online applications, you can quickly screen prospective tenants – for free.

    Learn more

    $2,254/mo

    Rent Zestimate®

    Refinance and save

    $3,980/mo

    Est. payment

    Refinancing to a lower rate could help reduce your monthly payments and save thousands over the life of the loan.

    See today's rates

    $3,980/mo

    Est. payment

    Explore your selling options

    Work with a Zillow partner agent

    Leverage their expertise and Zillow's premium Showcase listings to get your home seen by more buyers.

    Get started

    List with your own agent

    Get your home in front of millions of buyers by listing it on Zillow.

    Learn how to do it

    Sell it yourself

    Take full control of how buyers see your home on Zillow by listing For Sale by Owner (FSBO).

    List your home

    What's special

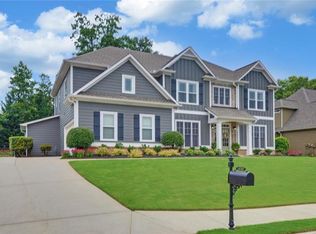
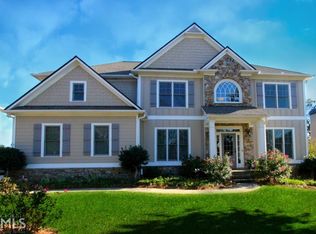
    **New Listing!** Welcome to your dream home in the sought-after Ellsworth Glen community! This stunning property features a lovely Master on Main, perfect for convenient and comfortable living. The oversized kitchen is a chef's delight, equipped with sleek stainless steel appliances, beautiful countertops, and a stylish tile backsplash. The adjacent Keeping Room provides a cozy space for entertaining, seamlessly connecting cooking and socializing. Step outside to your private backyard oasis, complete with a sunroom where you can enjoy serene moments year-round. The large, two-story family room offers an inviting space for gatherings, filled with natural light and ample room for relaxation. The spacious Master Suite is a true retreat, boasting a spa-like bath with dual vanities and a luxurious jetted tub for ultimate comfort and relaxation. Upstairs, you'll find three generously sized bedrooms, each offering plenty of space and comfort. The spacious upstairs bath ensures convenience for all. Additionally, the property includes a handy storage nook on the side of the house, providing extra space for all your storage needs. With its prime location, elegant design, and thoughtful features, this home is an exceptional find. Don't miss your chance to make it yours—this home won't last long! Schedule your visit today and experience the charm and luxury of this beautiful Ellsworth Glen property.

    Zillow last checked:

    Listing updated:

    Listing Provided by:

    Jared Fagan,

    EXP Realty, LLC.,

    Donielle Fagan,

    EXP Realty, LLC.

    Bought with:

    AUDREY Faye, 166698

    JP& Associates REALTORS Metro Atlanta

    Source: FMLS GA,MLS#: 7404781MLS Logo

    Facts & features

    Interior

    Bedrooms & bathrooms
    • Bedrooms: 4
    • Bathrooms: 3
    • Full bathrooms: 2
    • 1/2 bathrooms: 1
    • Main level bathrooms: 1
    • Main level bedrooms: 1
    Primary bedroom
    • Features: Master on Main
    • Level: Master on Main
    Bedroom
    • Features: Master on Main
    Primary bathroom
    • Features: Double Vanity, Separate Tub/Shower
    Dining room
    • Features: Seats 12+, Separate Dining Room
    Kitchen
    • Features: Breakfast Bar, Eat-in Kitchen, Keeping Room, Stone Counters
    Heating
    • Electric, Zoned
    Cooling
    • Ceiling Fan(s), Central Air, Zoned
    Appliances
    • Included: Dishwasher, Double Oven, Electric Range, Microwave
    • Laundry: In Kitchen, Main Level
    Features
    • Cathedral Ceiling(s), Entrance Foyer, Entrance Foyer 2 Story, High Ceilings 9 ft Main, High Speed Internet, Tray Ceiling(s), Walk-In Closet(s)
    • Flooring: Carpet, Hardwood, Laminate
    • Windows: Double Pane Windows
    • Basement: None
    • Number of fireplaces: 2
    • Fireplace features: Factory Built, Family Room, Keeping Room
    • Common walls with other units/homes: No Common Walls
    Interior area
    • Total structure area: 2,761
    • Total interior livable area: 2,761 sqft

    Property

    Parking
    • Total spaces: 2
    • Parking features: Attached, Driveway, Garage, Garage Door Opener, Kitchen Level
    • Attached garage spaces: 2
    • Has uncovered spaces: Yes
    Accessibility
    • Accessibility features: Accessible Entrance
    Features
    • Levels: Two
    • Stories: 2
    • Patio & porch: Front Porch
    • Exterior features: Private Yard
    • Pool features: None
    • Spa features: None
    • Fencing: Back Yard,Fenced
    • Has view: Yes
    • View description: Other
    • Waterfront features: None
    • Body of water: None
    Lot
    • Size: 0.25 Acres
    • Features: Private
    Details
    • Additional structures: Shed(s)
    • Parcel number: R1004 501
    • Other equipment: None
    • Horse amenities: None

    Construction

    Type & style
    • Home type: SingleFamily
    • Architectural style: Traditional
    • Property subtype: Single Family Residence, Residential
    Materials
    • HardiPlank Type
    • Foundation: Slab
    • Roof: Composition
    Condition
    • Resale
    • New construction: No
    • Year built: 2004

    Utilities & green energy

    • Electric: None
    • Sewer: Public Sewer
    • Water: Public
    • Utilities for property: Cable Available, Electricity Available, Natural Gas Available, Sewer Available, Underground Utilities, Water Available
    Green energy
    • Energy efficient items: None
    • Energy generation: None

    Community & neighborhood

    Security
    • Security features: Smoke Detector(s)
    Community
    • Community features: Homeowners Assoc, Playground, Pool, Sidewalks, Street Lights, Tennis Court(s)
    Location
    • Region: Buford
    • Subdivision: Ellsworth Glen

    HOA & financial

    HOA
    • Has HOA: Yes
    • HOA fee: $795 annually

    Other

    Other facts
    • Listing terms: Cash,Conventional,FHA,VA Loan
    • Ownership: Fee Simple
    • Road surface type: Concrete, Paved

    Price history

    DateEventPrice
    7/26/2024Sold$519,000$188/sqft
    Source: FMLS GA #7404781 Report a problem
    6/22/2024Contingent$519,000$188/sqft
    Source: GAMLS #10319845 Report a problem
    6/22/2024Pending sale$519,000$188/sqft
    Source: FMLS GA #7404781 Report a problem
    6/15/2024Listed for sale$519,000+101.2%$188/sqft
    Source: FMLS GA #7404781 Report a problem
    8/31/2016Sold$258,000-2.6%$93/sqft
    Source: FMLS GA #5707834 Report a problem
    8/13/2016Pending sale$264,900$96/sqft
    Source: KELLER WILLIAMS RLTY ATL. PART #8019964 Report a problem
    7/15/2016Price change$264,900-1.9%$96/sqft
    Source: Keller Williams - Atlanta - North Gwinnett #8019964 Report a problem
    6/17/2016Listed for sale$269,900+14.9%$98/sqft
    Source: KELLER WILLIAMS REALTY ATL PART #5707834 Report a problem
    5/15/2015Sold$235,000-2%$85/sqft
    Source: FMLS GA #5392204 Report a problem
    3/18/2015Pending sale$239,900$87/sqft
    Source: KELLER WILLIAMS RLTY ATL. PAR #07397440 Report a problem
    2/26/2015Price change$239,900-3.5%$87/sqft
    Source: Keller Williams Realty Atlanta Partners - North Gwinnett #07397440 Report a problem
    2/3/2015Listed for sale$248,500+15431.3%$90/sqft
    Source: Keller Williams Rlty Atl. Par #07397440 Report a problem
    1/6/2013Sold$1,600-99.3%$1/sqft
    Source: Agent Provided Report a problem
    11/13/2012Listed for sale$239,900-11.1%$87/sqft
    Source: Keller Williams Realty Atlanta Partners - North Gwinnett #07016658 Report a problem
    6/19/2006Sold$270,000+12.5%$98/sqft
    Source: Public Record Report a problem
    5/11/2004Sold$240,000$87/sqft
    Source: Public Record Report a problem

    Public tax history

    YearProperty taxesTax assessment
    2025$7,014 +29.1%$204,040 +8.8%
    2024$5,433 +9.8%$187,560
    2023$4,946 $187,560 +16.5%
    2022-- $161,000 +28.9%
    2021$4,169 +4.1%$124,880 +7.7%
    2020$4,006 +3.2%$116,000
    2019$3,883 $116,000 +5.9%
    2018$3,883 +7.4%$109,520 +17.7%
    2016$3,616 +5.7%$93,080
    2015$3,420 $93,080
    2014$3,420 +5.1%$93,080 +6.6%
    2013$3,254 $87,280
    2012-- $87,280
    2011-- $87,280 -14.7%
    2010-- $102,280
    2009-- $102,280 +12.1%
    2007-- $91,200
    2006-- $91,200
    2005-- $91,200 +383.1%
    2004$321 $18,880
    2003-- $18,880
    2002$640 $18,880

    Find assessor info on the county website

    Neighborhood: 30519

    Nearby schools

    GreatSchools rating
    Schools provided by the listing agent
    • Elementary: Harmony - Gwinnett
    • Middle: Jones
    • High: Seckinger

    Source: FMLS GA. This data may not be complete. We recommend contacting the local school district to confirm school assignments for this home.

    Get a cash offer in 3 minutes
    Find out how much your home could sell for in as little as 3 minutes with a no-obligation cash offer.
    Estimated market value
    $525,200
    Get a cash offer in 3 minutes
    Find out how much your home could sell for in as little as 3 minutes with a no-obligation cash offer.
    Estimated market value
    $525,200