Perched peacefully on a picturesque hilltop in Powhatan’s sought-after Sherwood subdivision, this beautifully updated Colonial offers the perfect blend of timeless charm, thoughtful upgrades, and everyday comfort. From the moment you arrive, the home’s exceptional curb appeal stands out with impeccably landscaped grounds, a wide driveway, newer roof (2021), updated siding and windows (2017), and a newer HVAC system installed in 2023 for added peace of mind!
Step inside to discover a warm and inviting interior filled with natural light, gleaming hardwood floors, and spacious living areas designed for both entertaining and daily living. The welcoming family room flows seamlessly into an oversized living room featuring a cozy fireplace, creating the perfect setting for gatherings or quiet evenings at home.
The expansive eat-in kitchen is a dream for any home chef, complete with stainless steel appliances, generous counter space, and plenty of room for casual dining. Just off the kitchen you will find a versatile large formal dining room w/picture frame moldings A convenient wood panel laundry room with direct access to the attached massive two-car garage and a stylish half bath complete the first floor.
Upstairs, hardwood flooring and fresh paint continues throughout the entire level. The spacious primary suite offers a relaxing retreat with a walk-in closet and a spa-inspired en-suite bath featuring dual vanities. An oversized bonus room or fourth bedroom with two walk-in closets offers endless possibilities as a playroom, media room, guest suite, or second primary bedroom. Two additional bedrooms and another full bath complete the second floor.
Step outside and enjoy your own private oasis with an expansive rear deck overlooking the park-like backyard—perfect for entertaining, relaxing, or enjoying the peaceful surroundings. Conveniently located near The Foundry Golf Club and The Mill at Fine Creek, this exceptional home offers the tranquility of country living while remaining close to local favorites.
For sale
$450,000
3242 Sherwood Ridge Dr, Powhatan, VA 23139
4beds
2,184sqft
Single Family Residence
Built in 1993
1.23 Acres Lot
$443,400 Zestimate®
$206/sqft
$-- HOA
What's special
Private oasisImpeccably landscaped groundsWide drivewayExceptional curb appealStylish half bathWelcoming family roomGenerous counter space
- 11 days |
- 1,932 |
- 90 |
Likely to sell faster than
Zillow last checked:
Listing updated:
Listed by:
Joe Cafarella 804-212-7507,
River Fox Realty 804-887-0700
Source: CVRMLS,MLS#: 2621973 Originating MLS: Central Virginia Regional MLS
Originating MLS: Central Virginia Regional MLSFacts & features
Interior
Bedrooms & bathrooms
- Bedrooms: 4
- Bathrooms: 3
- Full bathrooms: 2
- 1/2 bathrooms: 1
Primary bedroom
- Description: Hardwoods, walk in closet, en suite bath
- Level: Second
- Dimensions: 0 x 0
Bedroom 2
- Description: hardwoods, large closet
- Level: Second
- Dimensions: 0 x 0
Bedroom 3
- Description: Hardwoods, large closet
- Level: Second
- Dimensions: 0 x 0
Bedroom 4
- Description: Large bedroom, HW, Double closets
- Level: Second
- Dimensions: 0 x 0
Dining room
- Description: Hardwoods, picture frame molding
- Level: First
- Dimensions: 0 x 0
Family room
- Description: Tile floor, FP, lots of natural light
- Level: First
- Dimensions: 0 x 0
Other
- Description: Tub & Shower
- Level: Second
Half bath
- Level: First
Kitchen
- Description: Stanless steel, durable cabinets, tile floor
- Level: First
- Dimensions: 0 x 0
Laundry
- Description: W/D convey, wood panel
- Level: First
- Dimensions: 0 x 0
Living room
- Description: Bay Window, HW, Potential office
- Level: First
- Dimensions: 0 x 0
Recreation
- Description: Garage is heated/cooled w/carpet, great rec space
- Level: First
- Dimensions: 0 x 0
Heating
- Electric, Heat Pump
Cooling
- Electric, Heat Pump
Appliances
- Included: Dryer, Dishwasher, Electric Water Heater, Disposal, Microwave, Oven, Refrigerator, Stove, Washer
Features
- Breakfast Area, Bay Window, Ceiling Fan(s), Dining Area, Double Vanity, Eat-in Kitchen, Fireplace, Garden Tub/Roman Tub, Bath in Primary Bedroom, Recessed Lighting, Cable TV, Walk-In Closet(s)
- Flooring: Tile, Wood
- Windows: Thermal Windows
- Basement: Crawl Space
- Attic: Access Only
- Number of fireplaces: 1
- Fireplace features: Masonry
Interior area
- Total interior livable area: 2,184 sqft
- Finished area above ground: 2,184
- Finished area below ground: 0
Property
Parking
- Total spaces: 2.5
- Parking features: Attached, Direct Access, Driveway, Garage, Off Street, Paved
- Attached garage spaces: 2.5
- Has uncovered spaces: Yes
Features
- Levels: Two
- Stories: 2
- Patio & porch: Rear Porch, Deck, Porch
- Exterior features: Deck, Porch, Storage, Shed, Paved Driveway
- Pool features: None
- Fencing: None
Lot
- Size: 1.23 Acres
- Features: Level
- Topography: Level
Details
- Parcel number: 017B221
- Zoning description: R-2
Construction
Type & style
- Home type: SingleFamily
- Architectural style: Colonial
- Property subtype: Single Family Residence
Materials
- Drywall, Frame, Hardboard, Wood Siding
- Roof: Shingle
Condition
- Resale
- New construction: No
- Year built: 1993
Utilities & green energy
- Sewer: Septic Tank
- Water: Well
Community & HOA
Community
- Subdivision: Sherwood
Location
- Region: Powhatan
Financial & listing details
- Price per square foot: $206/sqft
- Tax assessed value: $435,300
- Annual tax amount: $3,098
- Date on market: 8/11/2026
- Ownership: Individuals
- Ownership type: Sole Proprietor
Estimated market value
$443,400
$421,000 - $466,000
$2,610/mo
Price history
| Date | Event | Price |
|---|---|---|
| 8/12/2026 | Listed for sale | $450,000$206/sqft |
Source:  CVRMLS #2621973 Report a problem CVRMLS #2621973 Report a problem | ||
| 8/10/2026 | Listing removed | $450,000$206/sqft |
Source: CVRMLS #2613984 Report a problem | ||
| 8/3/2026 | Price change | $450,000-4.1%$206/sqft |
Source: CVRMLS #2613984 Report a problem | ||
| 7/26/2026 | Pending sale | $469,000$215/sqft |
Source: CVRMLS #2613984 Report a problem | ||
| 6/29/2026 | Price change | $469,000-2.1%$215/sqft |
Source: CVRMLS #2613984 Report a problem | ||
| 6/17/2026 | Listed for sale | $479,000+27.8%$219/sqft |
Source: CVRMLS #2613984 Report a problem | ||
| 2/7/2023 | Sold | $374,950$172/sqft |
Source: CVRMLS #2229249 Report a problem | ||
| 12/23/2022 | Pending sale | $374,950$172/sqft |
Source: CVRMLS #2229249 Report a problem | ||
| 11/17/2022 | Price change | $374,950-3.8%$172/sqft |
Source: CVRMLS #2229249 Report a problem | ||
| 10/26/2022 | Listed for sale | $389,950+198.4%$179/sqft |
Source: CVRMLS #2229249 Report a problem | ||
| 9/1/1993 | Sold | $130,695$60/sqft |
Source: Agent Provided Report a problem | ||
Public tax history
| Year | Property taxes | Tax assessment |
|---|---|---|
| 2024 | $2,639 +4.7% | $382,500 +4.7% |
| 2023 | $2,521 +9.1% | $365,300 +21.8% |
| 2022 | $2,310 -2.6% | $300,000 +7.5% |
| 2021 | $2,372 | $279,000 |
| 2020 | $2,372 +11.7% | $279,000 +16.3% |
| 2019 | $2,123 +20% | $239,900 |
| 2018 | $1,769 | $239,900 +13.3% |
| 2017 | $1,769 | $211,700 |
| 2016 | $1,769 | $211,700 +7.7% |
| 2014 | $1,769 | $196,600 +0.8% |
| 2012 | -- | $195,000 -25.5% |
| 2011 | -- | $261,600 |
| 2010 | -- | $261,600 |
| 2009 | -- | $261,600 |
Find assessor info on the county website
Monthly payment
Est. payment
Payment breakdown
Explore the cost of this home by adjusting the details. Changes won't be saved.Climate risks
Neighborhood: 23139
Nearby schools
GreatSchools rating
- 7/10Pocahontas Elementary SchoolGrades: PK-5Distance: 6.6 mi
- 7/10Powhatan Jr. High SchoolGrades: 6-8Distance: 6.5 mi
- 5/10Powhatan High SchoolGrades: 9-12Distance: 5.6 mi
Schools provided by the listing agent
- Elementary: Pocahontas
- Middle: Powhatan
- High: Powhatan
Source: CVRMLS. This data may not be complete. We recommend contacting the local school district to confirm school assignments for this home.
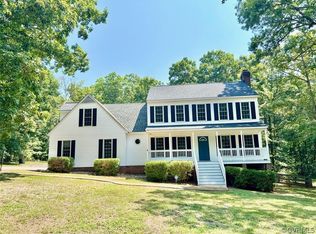
- $584,0005 bd4 ba3.1k sqft3238 Sherwood Ridge Dr, Powhatan, VA 23139Sold
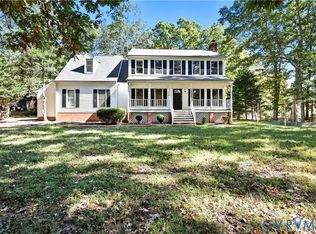
- $429,9004 bd3 ba2.1k sqft3246 Sherwood Ridge Dr, Powhatan, VA 23139Sold
- $481,3003 bd2 ba2.3k sqft3250 Sherwood Ridge Dr, Powhatan, VA 23139Off Market

- $412,8004 bd2 ba1.8k sqft3234 Sherwood Ridge Dr, Powhatan, VA 23139Off Market
- $425,0003 bd2 ba1.8k sqft3249 Sherwood Ridge Way, Powhatan, VA 23139Sold
- $457,6004 bd2 ba2k sqft3239 Sherwood Ridge Dr, Powhatan, VA 23139Off Market
- $467,5004 bd3 ba2.3k sqft3241 Sherwood Ridge Way, Powhatan, VA 23139Off Market
- $458,6004 bd2 ba2.1k sqft3257 Sherwood Ridge Way, Powhatan, VA 23139Off Market
A local agent can set up tours, give advice and negotiate with sellers.
Similar homes
- $419,9994 bd2 ba1.7k sqft2757 Briarpatch Ln, Powhatan, VA 23139For Sale
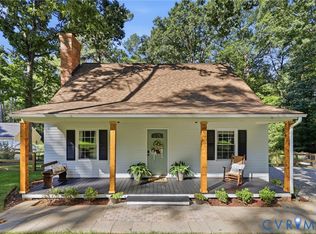 MLS ID #2618405, Bilal Wallace, Samson Properties. CVRMLS
 - $519,0004 bd4 ba3k sqft2796 Spencerwood Dr, Powhatan, VA 23139For Sale
 MLS ID #2621390, Kristin McAbee, 1st Class Real Estate Premier Homes. CVRMLS
 - $389,0003 bd3 ba1.5k sqft3466 Woods Way, Powhatan, VA 23139For Sale
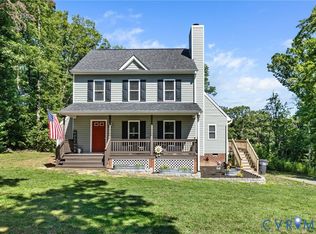 MLS ID #2615382, Ashley Irby, Joyner Fine Properties. CVRMLS
 - $535,0003 bd2 ba2k sqft2231 Red Lane Rd, Powhatan, VA 23139For Sale
 MLS ID #2618536, Lee Anne Russell, Long & Foster REALTORS. CVRMLS
 - $415,0003 bd2 ba1.4k sqft2224 Overlook Rd, Powhatan, VA 23139For SaleMLS ID #2618521, Dick Jeffress, CapCenter. CVRMLS
- $599,0004 bd4 ba3.2k sqft2715 Pine Ridge Ln, Powhatan, VA 23139For SaleMLS ID #2621387, Cindy Allen, Metro Premier Homes LLC. CVRMLS
- $419,0003 bd3 ba1.9k sqft2217 Fall Line Dr, Powhatan, VA 23139For SaleMLS ID #2617326, Carey French, EXP Realty LLC. CVRMLS
- $625,0004 bd3 ba2.4k sqft3445 Goodwyn Rd, Powhatan, VA 23139For SaleMLS ID #2620257, Kris Martin, Napier REALTORS ERA. CVRMLS
- $474,5004 bd3 ba2k sqft8208 Michael Rd, Henrico, VA 23229For SaleMLS ID #2621472, Katie Imel, KW Metro Center. CVRMLS
- $447,5004 bd3 ba2k sqft2305 Turtle Hill Ct, Midlothian, VA 23112For SaleMLS ID #2622733, Drew Roever, Providence Hill Real Estate. CVRMLS
- $475,0004 bd3 ba2.2k sqft349 Wallingham Dr, Midlothian, VA 23114For SaleMLS ID #2620947, Kris Martin, Napier REALTORS ERA. CVRMLS
- $478,0004 bd4 ba2.5k sqft620 Wadsworth Dr, North Chesterfield, VA 23236For SaleMLS ID #2622630, Mollie Benedict, Rashkind Saunders & Co.. CVRMLS
- $489,0004 bd4 ba3.1k sqft16406 Inchcape Rd, Moseley, VA 23120For SaleMLS ID #2621667, Ariel Spagnolo, Fiv Realty Co. CVRMLS
- $559,0004 bd3 ba2.4k sqft1325 Hawkins Wood Cir, Midlothian, VA 23114For SaleMLS ID #2622784, Zhanna Shuparska, Joyner Fine Properties. CVRMLS
- $495,0004 bd3 ba2.1k sqft11101 Ingallston Rd, Henrico, VA 23233For SaleMLS ID #2620322, Henry Briggs, Henry Briggs & Assoc, Inc. CVRMLS
- $480,0004 bd3 ba2k sqft2305 Wistar Ct, Henrico, VA 23294For SaleMLS ID #2618173, Kimber St. Clair, The Wilson Group. CVRMLS
- $479,9004 bd3 ba2.2k sqft3129 Quail Hill Dr, Midlothian, VA 23112For SaleMLS ID #2621460, Mike Hogan, The Hogan Group Real Estate. CVRMLS
- $425,0003 bd3 ba2.3k sqft2310 Cox Rd, Henrico, VA 23233For SaleMLS ID #2613073, Mike Boone, Boone Residential LLC. CVRMLS
- $439,9004 bd3 ba2k sqft9300 Upshur Dr, North Chesterfield, VA 23236For SaleMLS ID #2620386, Jeremy Cecchettini, Real Broker LLC. CVRMLS
- $489,9504 bd3 ba2.5k sqft10009 Farmleigh Dr, North Chesterfield, VA 23235For SaleMLS ID #2619669, Asaad Hanna, A Plus Realty and Associates Inc. CVRMLS
