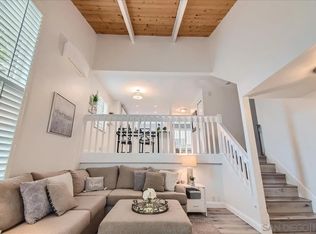
Rarely available, this exceptional 3-bedroom, 2.5-bathroom home offers a premier park-like location. Every window in this property offers picturesque views of the lush greenery that surrounds the home. The first and second levels feature elegant stone floors, while newer carpet graces the top level where all the bedrooms are situated. The two secondary bedrooms are serviced by a beautiful all-stone bath, while the primary bath showcases a new vanity and has a stall shower. Indoor and outdoor living seamlessly merge with a large wraparound patio, a deck accessed from the dining area, and a wall-to-wall outdoor balcony off the primary bedroom, providing stunning views of the pool, spa, and clubhouse. This home reflects the perfect blend of sophisticated interior design and serene outdoor beauty. Enjoy the convenience of being situated near the Trolley, shopping, dining, cinema, the UCSD campus, the Village of La Jolla, Torrey Pines Golf Course, and the renowned La Jolla Playhouse. Additionally, the proximity to La Jolla Shores Beach makes this location an ideal choice for those seeking the perfect blend of natural beauty and urban amenities.
Sold for $1,180,000
Listed by: Compass • Sandra Reese • Contact: 858-342-2317
Bought with: Real Broker
Tax assessed value
$1,180,000
3242 Via Alicante, La Jolla, CA 92037
3beds
1,446sqft
Condominium
Built in 1975
-- sqft lot
$1,149,600 Zestimate®
$816/sqft
$4,724 Estimated rent
Home value
$1,149,600
$1.08M - $1.23M
$4,724/mo
Zestimate® history
Owner options
List your home for rent
$4,724/mo
Rent Zestimate®
Find your next renter with Zillow Rental Manager. Plus, with online applications, you can quickly screen prospective tenants – for free.
$4,724/mo
Rent Zestimate®
Refinance and save
$7,994/mo
Est. payment
Refinancing to a lower rate could help reduce your monthly payments and save thousands over the life of the loan.
$7,994/mo
Est. payment
Explore your selling options
Work with a Zillow partner agent
Leverage their expertise and Zillow's premium Showcase listings to get your home seen by more buyers.
Get startedList with your own agent
Get your home in front of millions of buyers by listing it on Zillow.
Learn how to do itSell it yourself
Take full control of how buyers see your home on Zillow by listing For Sale by Owner (FSBO).
List your homeWhat's special
Zillow last checked:
Listing updated:
Listed by:
Sandra Reese DRE #01125019 858-342-2317,
Compass
Bought with:
Allesen Cann, DRE #02102466
Real Broker
Source: CRMLS,MLS#: NDP2405097 Originating MLS: California Regional MLS (North San Diego County & Pacific Southwest AORs)
Originating MLS: California Regional MLS (North San Diego County & Pacific Southwest AORs)Facts & features
Interior
Bedrooms & bathrooms
- Bedrooms: 3
- Bathrooms: 3
- Full bathrooms: 2
- 1/2 bathrooms: 1
- Main level bathrooms: 1
Rooms
- Room types: Bedroom, Center Hall, Entry/Foyer, Kitchen, Living Room, Primary Bedroom, Office, Dining Room
Primary bedroom
- Features: Primary Suite
Bedroom
- Features: All Bedrooms Up
Bathroom
- Features: Bathroom Exhaust Fan, Low Flow Plumbing Fixtures, Remodeled, Separate Shower, Tub Shower, Upgraded, Walk-In Shower
Kitchen
- Features: Tile Counters
Heating
- Electric, Radiant, Zoned
Cooling
- None
Appliances
- Included: Dishwasher, Electric Cooktop, Electric Oven, Electric Water Heater, Disposal, Microwave, Refrigerator, Range Hood, Self Cleaning Oven, Vented Exhaust Fan, Water Heater, Dryer, Washer
- Laundry: In Garage
Features
- Breakfast Bar, Built-in Features, Balcony, Ceramic Counters, Cathedral Ceiling(s), Separate/Formal Dining Room, Multiple Staircases, Open Floorplan, Pantry, Storage, Tile Counters, Wired for Data, Wired for Sound, All Bedrooms Up, Primary Suite
- Flooring: Carpet, Stone, Wood
- Doors: Mirrored Closet Door(s), Sliding Doors
- Windows: Blinds, Drapes, Screens, Skylight(s)
- Has fireplace: No
- Fireplace features: None
- Common walls with other units/homes: 1 Common Wall,End Unit,No One Above,No One Below
Interior area
- Total interior livable area: 1,446 sqft
Property
Parking
- Total spaces: 3
- Parking features: Asphalt, Controlled Entrance, Door-Multi, Direct Access, Driveway, Garage, Garage Door Opener, Guest, On Site, Permit Required, Garage Faces Rear, Side By Side, Storage
- Attached garage spaces: 2
- Uncovered spaces: 1
Features
- Levels: Three Or More
- Stories: 3
- Entry location: 1
- Patio & porch: Concrete, Covered, Deck, Front Porch, Wrap Around, Balcony
- Exterior features: Balcony, Lighting, Rain Gutters
- Pool features: Community, Fenced, Gunite, Electric Heat, Heated, In Ground, Tile, Association
- Has spa: Yes
- Spa features: Gunite, In Ground
- Fencing: Stucco Wall,Wood
- Has view: Yes
- View description: City Lights, Park/Greenbelt, Pool, Trees/Woods
- Park: The Woodlands
Lot
- Size: 6.66 Acres
- Features: 16-20 Units/Acre, Close to Clubhouse, Corner Lot, Cul-De-Sac, Greenbelt, Sprinklers In Front, Level, Near Park, Near Public Transit, Paved, Sprinklers On Side, Trees, Walkstreet
Details
- Parcel number: 3442800528
- Zoning: R-1
- Special conditions: Trust
Construction
Type & style
- Home type: Condo
- Architectural style: Contemporary,Patio Home
- Property subtype: Condominium
- Attached to another structure: Yes
Materials
- Roof: Composition
Condition
- Updated/Remodeled
- Year built: 1975
Utilities & green energy
- Electric: Electricity - On Property, 220 Volts in Laundry
- Sewer: Public Sewer
- Utilities for property: Cable Available, Cable Connected, Electricity Available, Electricity Connected, See Remarks, Underground Utilities
Community & HOA
Community
- Features: Biking, Curbs, Dog Park, Gutter(s), Hiking, Storm Drain(s), Street Lights, Suburban, Sidewalks, Park, Pool
- Security: Carbon Monoxide Detector(s), Fire Detection System, Firewall(s), Smoke Detector(s)
HOA
- Has HOA: Yes
- Amenities included: Clubhouse, Hot Water, Management, Outdoor Cooking Area, Barbecue, Pool, Pet Restrictions, Pets Allowed, Recreation Room, Spa/Hot Tub
- HOA fee: $545 monthly
- HOA name: The Woodlands La Jolla
- HOA phone: 858-630-1700
Location
- Region: La Jolla
Financial & listing details
- Price per square foot: $816/sqft
- Tax assessed value: $1,180,000
- Annual tax amount: $14,797
- Date on market: 6/12/2024
- Listing terms: Cash,Conventional,Contract
Price history
| Date | Event | Price |
|---|---|---|
| 7/18/2024 | Sold | $1,180,000+5.4%$816/sqft |
Source:  CRMLS #NDP2405097 Report a problem CRMLS #NDP2405097 Report a problem | ||
| 7/1/2024 | Pending sale | $1,120,000$775/sqft |
Source: CRMLS #NDP2405097 Report a problem | ||
| 6/22/2024 | Contingent | $1,120,000$775/sqft |
Source: CRMLS #NDP2405097 Report a problem | ||
| 6/12/2024 | Listed for sale | $1,120,000$775/sqft |
Source: CRMLS #NDP2405097 Report a problem | ||
Public tax history
| Year | Property taxes | Tax assessment |
|---|---|---|
| 2025 | $14,797 +302.6% | $1,180,000 +288.6% |
| 2024 | $3,675 +2.3% | $303,649 +2% |
| 2023 | $3,592 +2.8% | $297,696 +2% |
| 2022 | $3,495 +0.7% | $291,860 +2% |
| 2021 | $3,470 +1.2% | $286,138 +1% |
| 2020 | $3,427 +2.8% | $283,205 +2% |
| 2019 | $3,334 +6% | $277,653 +2% |
| 2018 | $3,145 +2.5% | $272,210 +2% |
| 2017 | $3,069 +1.7% | $266,873 +2% |
| 2016 | $3,018 +1.5% | $261,641 +1.5% |
| 2015 | $2,973 +1.6% | $257,712 +2% |
| 2014 | $2,925 | $252,665 +0.5% |
| 2013 | -- | $251,524 +2% |
| 2012 | -- | $246,593 +2% |
| 2011 | -- | $241,759 +0.8% |
| 2010 | -- | $239,953 -0.2% |
| 2009 | -- | $240,524 +2% |
| 2008 | -- | $235,809 +2% |
| 2007 | -- | $231,186 +2% |
| 2006 | -- | $226,654 +2% |
| 2005 | -- | $222,210 +2% |
| 2004 | -- | $217,854 +1.9% |
| 2003 | -- | $213,863 +2% |
| 2002 | -- | $209,670 +2% |
| 2001 | -- | $205,560 |
Find assessor info on the county website
Neighborhood: La Jolla
Nearby homes
- $663,0001 bd1 ba874 sqft3238 Via Alicante, La Jolla, CA 92037Sold

- $975,0002 bd2 ba1.1k sqft3288 Via Alicante, La Jolla, CA 92037Sold
- $913,0002 bd2 ba1.1k sqft3268 Via Alicante, La Jolla, CA 92037Sold

- $935,0002 bd2 ba1.1k sqft3260 Via Alicante, La Jolla, CA 92037Pending

- $780,3002 bd2 ba1.1k sqft8531 Via Mallorca, La Jolla, CA 92037Off Market
- $931,8002 bd2 ba1.1k sqft8529 Via Mallorca, La Jolla, CA 92037Off Market
- $650,1001 bd1 ba991 sqft8527 Via Mallorca, La Jolla, CA 92037Off Market
- $821,8001 bd1 ba-- sqft8525 Via Mallorca, La Jolla, CA 92037Off Market
Nearby schools
GreatSchools rating
- 8/10Torrey Pines Elementary SchoolGrades: K-5Distance: 0.7 mi
- 9/10Muirlands Middle SchoolGrades: 6-8Distance: 2.9 mi
- 10/10La Jolla High SchoolGrades: 9-12Distance: 3 mi
Schools provided by the listing agent
- Elementary: Torrey Pines
- Middle: Muirlands
- High: La Jolla
Source: CRMLS. This data may not be complete. We recommend contacting the local school district to confirm school assignments for this home.
Get a cash offer in 3 minutes
Find out how much your home could sell for in as little as 3 minutes with a no-obligation cash offer.
Estimated market value
$1,149,600
Get a cash offer in 3 minutes
Find out how much your home could sell for in as little as 3 minutes with a no-obligation cash offer.
Estimated market value
$1,149,600
- California
- San Diego County
- San Diego
- 92037
- La Jolla
- 3242 Via Alicante
Nearby cities
Nearby neighborhoods
Nearby zip codes
Other San Diego Topics
