Welcome to this Country Club oasis offering easy first-floor living with a cool, contemporary vibe and mid-century modern influence. A private front courtyard with an architectural brick screen wall creates a sunny, tranquil welcome while maintaining privacy. The front living room is spacious and bright, featuring vaulted ceilings and plenty of natural light. At the center, a light-filled atrium-style three-season room brings the outdoors in and anchors the home. The flexible layout offers three bedrooms with potential for a fourth and two baths. An additional living room just off the updated kitchen includes a wood-burning stove, providing a cozy gathering space. An attached one-and-a-half stall garage adds convenience. Enjoy a fenced backyard with additional patio space, offering private outdoor living perfect for relaxing or entertaining. Tucked away on a quiet street just off the beaten path, this is a truly special home. Come experience it for yourself.
Sold for $365,000
$365,000
3242 W Summit Blvd, Lincoln, NE 68502
3beds
1,820sqft
Single Family Residence
Built in 1953
8,712 Square Feet Lot
$362,200 Zestimate®
$201/sqft
$2,083 Estimated rent
Home value
$362,200
$330,000 - $398,000
$2,083/mo
Zestimate® history
Owner options
List your home for rent
$2,083/mo
Rent Zestimate®
Find your next renter with Zillow Rental Manager. Plus, with online applications, you can quickly screen prospective tenants – for free.
$2,083/mo
Rent Zestimate®
Refinance and save
$1,972/mo
Est. payment
Refinancing to a lower rate could help reduce your monthly payments and save thousands over the life of the loan.
$1,972/mo
Est. payment
Explore your selling options
Work with a Zillow partner agent
Leverage their expertise and Zillow's premium Showcase listings to get your home seen by more buyers.
Get startedList with your own agent
Get your home in front of millions of buyers by listing it on Zillow.
Learn how to do itSell it yourself
Take full control of how buyers see your home on Zillow by listing For Sale by Owner (FSBO).
List your homeWhat's special
Zillow last checked:
Listing updated:
Listed by:
Tafe Sup Bergo 402-730-7778,
Woods Bros Realty
Bought with:
Tafe Sup Bergo, 20160237
Woods Bros Realty
Source: GPRMLS,MLS#: 22606316
Facts & features
Interior
Bedrooms & bathrooms
- Bedrooms: 3
- Bathrooms: 2
- Full bathrooms: 1
- 3/4 bathrooms: 1
- Main level bathrooms: 2
Primary bedroom
- Features: Wood Floor
- Level: Main
- Area: 180
- Dimensions: 15 x 12
Bedroom 2
- Features: Wood Floor
- Level: Main
- Area: 288
- Dimensions: 24 x 12
Bedroom 3
- Features: Wood Floor
- Level: Main
- Area: 120
- Dimensions: 12 x 10
Primary bathroom
- Features: 3/4
Great room
- Level: Main
Kitchen
- Features: Pantry
- Level: Main
- Area: 140
- Dimensions: 14 x 10
Living room
- Features: Wall/Wall Carpeting, Fireplace, Cath./Vaulted Ceiling, 9'+ Ceiling
- Level: Main
- Area: 285
- Dimensions: 19 x 15
Heating
- Electric, Heat Pump
Cooling
- Zoned, Other
Appliances
- Included: Range, Refrigerator, Washer, Dishwasher, Dryer, Disposal, Microwave
Features
- High Ceilings, Pantry
- Flooring: Other
- Doors: Sliding Doors
- Basement: Crawl Space
- Number of fireplaces: 1
- Fireplace features: Living Room
Interior area
- Total structure area: 1,820
- Total interior livable area: 1,820 sqft
- Finished area above ground: 1,820
- Finished area below ground: 0
Property
Parking
- Total spaces: 1
- Parking features: Attached
- Attached garage spaces: 1
Features
- Patio & porch: Patio, Enclosed Patio, Covered Patio
- Exterior features: Sprinkler System, Lighting
- Fencing: Wood,Full
Lot
- Size: 8,712 Square Feet
- Dimensions: 125 x 70
- Features: Up to 1/4 Acre., City Lot, Subdivided
Details
- Additional structures: Shed(s)
- Parcel number: 1606114009000
Construction
Type & style
- Home type: SingleFamily
- Architectural style: Ranch,Contemporary
- Property subtype: Single Family Residence
Materials
- Brick/Other
- Foundation: Slab
- Roof: Composition
Condition
- Not New and NOT a Model
- New construction: No
- Year built: 1953
Utilities & green energy
- Sewer: Public Sewer
- Water: Public
Community & HOA
Community
- Subdivision: Country Club
HOA
- Has HOA: Yes
- Services included: Other
- HOA name: Country Club
Location
- Region: Lincoln
Financial & listing details
- Price per square foot: $201/sqft
- Tax assessed value: $324,200
- Annual tax amount: $4,165
- Date on market: 3/10/2026
- Listing terms: VA Loan,FHA,Conventional,Cash
- Ownership: Fee Simple
Price history
| Date | Event | Price |
|---|---|---|
| 3/6/2026 | Sold | $365,000$201/sqft |
Source:  GPRMLS #22606316 Report a problem GPRMLS #22606316 Report a problem | ||
Public tax history
| Year | Property taxes | Tax assessment |
|---|---|---|
| 2025 | $4,166 +0.6% | $324,200 +8.2% |
| 2024 | $4,141 -17.5% | $299,600 |
| 2023 | $5,021 +11.3% | $299,600 +32.1% |
| 2022 | $4,510 -0.2% | $226,800 |
| 2021 | $4,520 -6.3% | $226,800 -10.1% |
| 2020 | $4,823 -5.2% | $252,400 |
| 2019 | $5,086 +9.2% | $252,400 +8.7% |
| 2018 | $4,658 +4.5% | $232,200 |
| 2017 | $4,457 +18.9% | $232,200 +20.6% |
| 2016 | $3,748 | $192,500 |
| 2015 | $3,748 +0.7% | $192,500 +23.6% |
| 2014 | $3,723 +22.9% | $155,700 |
| 2013 | $3,028 | $155,700 |
| 2012 | -- | $155,700 +0.3% |
| 2011 | -- | $155,300 |
| 2010 | -- | $155,300 |
| 2009 | -- | $155,300 +16.7% |
| 2008 | -- | $133,023 |
| 2007 | -- | $133,023 |
| 2006 | -- | $133,023 |
| 2005 | $2,100 +1.3% | -- |
| 2004 | $2,073 | -- |
| 2003 | $2,073 -19.2% | -- |
| 2002 | $2,565 +1% | -- |
| 2001 | $2,540 +7.3% | -- |
| 2000 | $2,366 | -- |
Find assessor info on the county website
Neighborhood: Country Club
Nearby homes
- $342,4004 bd2 ba2.1k sqft3252 W Summit Blvd, Lincoln, NE 68502Off Market
- $309,9002 bd2 ba1.5k sqft3234 W Summit Blvd, Lincoln, NE 68502Off Market
- $239,1003 bd1 ba1.2k sqft3241 E Summit Blvd, Lincoln, NE 68502Off Market
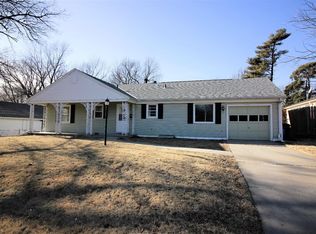
- $280,4003 bd2 ba1.4k sqft3251 E Summit Blvd, Lincoln, NE 68502Off Market
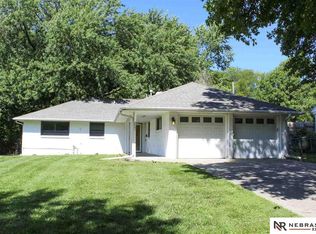
- $382,5002 bd1 ba1k sqft3226 W Summit Blvd, Lincoln, NE 68502Sold
- $331,3003 bd2 ba1.4k sqft3231 E Summit Blvd, Lincoln, NE 68502Off Market
- $287,3003 bd2 ba1.5k sqft3225 W Summit Blvd, Lincoln, NE 68502Off Market
- $284,3003 bd1 ba1.3k sqft3221 E Summit Blvd, Lincoln, NE 68502Off Market
Nearby schools
GreatSchools rating
- 7/10Rousseau Elementary SchoolGrades: PK-5Distance: 0.3 mi
- 4/10Irving Middle SchoolGrades: 6-8Distance: 0.9 mi
- 4/10Lincoln Southeast High SchoolGrades: 9-12Distance: 0.6 mi
Schools provided by the listing agent
- Elementary: Rousseau
- Middle: Irving
- High: Lincoln Southeast
- District: Lincoln Public Schools
Source: GPRMLS. This data may not be complete. We recommend contacting the local school district to confirm school assignments for this home.
Sell for more on Zillow
Get a Zillow Showcase℠ listing at no additional cost and you could sell for .
$362,200
2% more
+$7,244
With Zillow Showcase(estimated)
$369,444
Sell for more on Zillow
Get a Zillow Showcase℠ listing at no additional cost and you could sell for .
$362,200
2% more
+$7,244
With Zillow Showcase(estimated)
$369,444
- Nebraska
- Lancaster County
- Lincoln
- 68502
- Country Club
- 3242 W Summit Blvd
