Skip main navigation
Sold
  • $620,000

    3242 Winings Ln, Carmel, IN 46074

    6beds
    5,281sqft
    Residential, Single Family Residence
    Built in 2006
    0.3 Acres Lot
    $643,500 Zestimate®
    $117/sqft
    $7,623 Estimated rent

    Home value

    $643,500

    $611,000 - $682,000

    $7,623/mo

    Zestimate® history
    Loading
    Loading...

    Owner options

    List your home for rent

    $7,623/mo

    Rent Zestimate®

    Find your next renter with Zillow Rental Manager. Plus, with online applications, you can quickly screen prospective tenants – for free.

    Learn more

    $7,623/mo

    Rent Zestimate®

    Refinance and save

    $3,876/mo

    Est. payment

    Refinancing to a lower rate could help reduce your monthly payments and save thousands over the life of the loan.

    See today's rates

    $3,876/mo

    Est. payment

    Explore your selling options

    Work with a Zillow partner agent

    Leverage their expertise and Zillow's premium Showcase listings to get your home seen by more buyers.

    Get started

    List with your own agent

    Get your home in front of millions of buyers by listing it on Zillow.

    Learn how to do it

    Sell it yourself

    Take full control of how buyers see your home on Zillow by listing For Sale by Owner (FSBO).

    List your home

    What's special

    Finished basementTheater areaInvisible fenceVersatile loftFire pit areaYard sprinkler systemDouble staircase
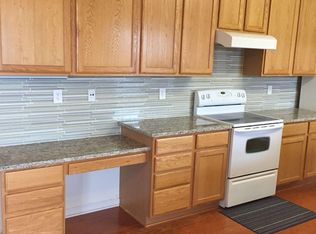
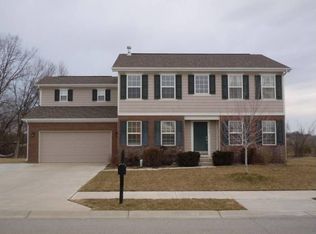
    This well-cared-for one-owner home in West Carmel offers 6 bedrooms, 4 full bathrooms, and a flexible layout designed to adapt to your needs. Situated in the sought-after A-rated Carmel Clay School District, it combines space, function, and lifestyle in one impressive package. Step inside to a grand two-story foyer with double staircase views for a striking first impression. The main level includes a private bedroom with full bath, ideal for guests or a home office. A formal dining room sets the stage for special occasions, while a versatile flex room offers options for a study, library, or additional living space. The spacious family room flows seamlessly into a bright kitchen, perfect for both daily living and entertaining. Upstairs, the oversized primary suite is a retreat, complete with projector and screen, a large en suite bath, and walk-in closet. Three additional bedrooms and a versatile loft offer plenty of room. The finished basement adds even more living space, featuring a theater area, pool table, workout room, full bathroom, and a sixth bedroom. Outdoors, enjoy a deck and stamped concrete patio overlooking the pond, plus a fire pit area for year-round enjoyment. The property also includes a yard sprinkler system for easy lawn care and an invisible fence for added convenience. This home offers flexibility, comfort, and thoughtful updates, the kind that don't come to market often. Schedule your private showing before it's gone!

    Zillow last checked:

    Listing updated:

    Listed by:

    Alexandria Harris 317-450-0817,

    Berkshire Hathaway Home

    Bought with:

    Annie Caruso

    Circle Real Estate

    Source: MIBOR as distributed by MLS GRID,MLS#: 22053930MLS Logo

    Facts & features

    Interior

    Bedrooms & bathrooms
    • Bedrooms: 6
    • Bathrooms: 4
    • Full bathrooms: 4
    • Main level bathrooms: 1
    • Main level bedrooms: 1
    Primary bedroom
    • Level: Upper
    • Area: 368 Square Feet
    • Dimensions: 16X23
    Bedroom 2
    • Level: Upper
    • Area: 180 Square Feet
    • Dimensions: 15x12
    Bedroom 3
    • Level: Upper
    • Area: 168 Square Feet
    • Dimensions: 12x14
    Bedroom 4
    • Level: Upper
    • Area: 180 Square Feet
    • Dimensions: 15x12
    Bedroom 5
    • Level: Main
    • Area: 168 Square Feet
    • Dimensions: 12x14
    Bedroom 6
    • Level: Basement
    • Area: 143 Square Feet
    • Dimensions: 13x11
    Dining room
    • Level: Main
    • Area: 196 Square Feet
    • Dimensions: 14x14
    Family room
    • Level: Main
    • Area: 288 Square Feet
    • Dimensions: 16x18
    Kitchen
    • Level: Main
    • Area: 108 Square Feet
    • Dimensions: 12x9
    Laundry
    • Level: Main
    • Area: 32 Square Feet
    • Dimensions: 4X8
    Library
    • Level: Main
    • Area: 195 Square Feet
    • Dimensions: 15x13
    Living room
    • Level: Upper
    • Area: 368 Square Feet
    • Dimensions: 16x23
    Loft
    • Level: Upper
    • Area: 196 Square Feet
    • Dimensions: 14x14
    Heating
    • Electric
    Cooling
    • Central Air
    Appliances
    • Included: Electric Cooktop, Dishwasher, Dryer, Disposal, Microwave, Refrigerator, Washer
    • Laundry: Main Level
    Features
    • High Speed Internet, Walk-In Closet(s), Kitchen Island
    • Basement: Egress Window(s),Finished
    Interior area
    • Total structure area: 5,281
    • Total interior livable area: 5,281 sqft
    • Finished area below ground: 1,703

    Property

    Parking
    • Total spaces: 2
    • Parking features: Attached
    • Attached garage spaces: 2
    Features
    • Levels: Two
    • Stories: 2
    • Exterior features: Fire Pit
    • Has view: Yes
    • View description: Pond, Neighborhood
    • Water view: Pond
    • Waterfront features: Pond
    Lot
    • Size: 0.3 Acres
    Details
    • Parcel number: 290920010016000018
    • Horse amenities: None

    Construction

    Type & style
    • Home type: SingleFamily
    • Architectural style: Traditional
    • Property subtype: Residential, Single Family Residence
    Materials
    • Vinyl With Brick
    • Foundation: Concrete Perimeter
    Condition
    • New Construction
    • New construction: Yes
    • Year built: 2006
    Details
    • Builder name: Arbor Homes

    Utilities & green energy

    • Water: Public

    Community & HOA

    Community
    • Features: Suburban
    • Subdivision: Trails At Hayden Run
    HOA
    • Has HOA: Yes
    • HOA fee: $790 annually
    • HOA phone: 317-570-4358
    Location
    • Region: Carmel

    Financial & listing details

    • Price per square foot: $117/sqft
    • Tax assessed value: $412,200
    • Annual tax amount: $4,048
    • Date on market: 8/1/2025
    • Cumulative days on market: 22 days

    Price history

    DateEventPrice
    9/19/2025Sold$620,000-1.6%$117/sqft
    Source: MIBOR as distributed by MLS GRID #22053930 Report a problem
    8/22/2025Pending sale$629,900$119/sqft
    Source: MIBOR as distributed by MLS GRID #22053930 Report a problem
    8/1/2025Listed for sale$629,900$119/sqft
    Source: MIBOR as distributed by MLS GRID #22053930 Report a problem

    Public tax history

    YearProperty taxesTax assessment
    2025$4,072 +2.2%$412,200 +10.2%
    2024$3,982 -0.6%$374,100 -0.8%
    2023$4,006 +7.9%$377,200 +6.8%
    2022$3,714 +9.9%$353,200 +6.9%
    2021$3,380 +7.1%$330,300 +9.7%
    2020$3,156 -1.1%$301,200 +5.4%
    2019$3,191 +0.2%$285,900
    2018$3,185 -1.4%$285,900 -0.1%
    2017$3,229 +2.1%$286,200 -1.8%
    2016$3,164 +21.7%$291,300 +14.7%
    2014$2,600 -3.4%$254,000 -0.8%
    2013$2,691 -4%$256,100 -2.5%
    2012$2,804 -1.7%$262,600 -6.4%
    2011$2,852 -4.4%$280,600
    2010$2,982 +18.9%$280,600
    2009$2,507 -9.1%$280,600 -1.6%
    2007$2,759 +30827.6%$285,200 +47433.3%
    2006$9 $600
    Find assessor info on the county website

    Neighborhood: 46074

    Nearby schools

    GreatSchools rating
    Get a cash offer in 3 minutes
    Find out how much your home could sell for in as little as 3 minutes with a no-obligation cash offer.
    Estimated market value
    $643,500
    Get a cash offer in 3 minutes
    Find out how much your home could sell for in as little as 3 minutes with a no-obligation cash offer.
    Estimated market value
    $643,500