Experience the perfect blend of modern updates and timeless charm in this stunningly renovated 3-bedroom, 2-bath home, nestled on a generous one-acre lot in a sought-after, established neighborhood. With ample room to design your ultimate backyard oasis—whether it’s a pool, garden, or outdoor kitchen—the possibilities are truly endless. Step inside to an airy, open-concept layout filled with natural light, ideal for both everyday living and effortless entertaining. The chef-inspired kitchen features elegant granite countertops, while the inviting family room that has a cozy wood-burning fireplace, creating the perfect space for making memories! The primary suite offers a private retreat with a spacious walk-in closet, complete with a built-in safe, and a spa-like en-suite bathroom featuring an oversized, no-glass walk-in shower with dual shower heads for a luxurious, low-maintenance experience. Conveniently located with easy access to the 453 toll road, this property offers quick commutes to Apopka, Ocoee, and Orlando, while the charming streets of downtown Mount Dora—with its acclaimed festivals, boutique shopping, and vibrant dining scene—are just minutes away. Bonus features include ample space for RV and boat storage and an assumable mortgage with an incredibly low 3.25% interest rate—a rare and valuable opportunity! Don’t miss your chance to own this move-in-ready gem where comfort, style, and convenience meet. Major systems: HVAC (2012), roof (2013), plumbing (2018), and hot water heater (2023). **Please note the following items DO NOT CONVEY: Washer and dryer in the laundry room, refrigerator in the garage, and shelving in garage.**
Sold for $547,000
$547,000
32421 Wolfs Trl, Sorrento, FL 32776
3beds
2,238sqft
Single Family Residence
Built in 1994
1 Acres Lot
$544,000 Zestimate®
$244/sqft
$2,664 Estimated rent
Home value
$544,000
$500,000 - $593,000
$2,664/mo
Zestimate® history
Owner options
List your home for rent
$2,664/mo
Rent Zestimate®
Find your next renter with Zillow Rental Manager. Plus, with online applications, you can quickly screen prospective tenants – for free.
$2,664/mo
Rent Zestimate®
Refinance and save
$3,697/mo
Est. payment
Refinancing to a lower rate could help reduce your monthly payments and save thousands over the life of the loan.
$3,697/mo
Est. payment
Explore your selling options
Work with a Zillow partner agent
Leverage their expertise and Zillow's premium Showcase listings to get your home seen by more buyers.
Get startedList with your own agent
Get your home in front of millions of buyers by listing it on Zillow.
Learn how to do itSell it yourself
Take full control of how buyers see your home on Zillow by listing For Sale by Owner (FSBO).
List your homeWhat's special
Modern updatesElegant granite countertopsInviting family roomGenerous one-acre lotOpen-concept layoutWood-burning fireplaceChef-inspired kitchen
Zillow last checked:
Listing updated:
Listed by:
Amanda Cape, LLC 321-697-8373,
DALTON WADE INC 888-668-8283
Bought with:
Amanda Cape, LLC, 3434227
DALTON WADE INC
Source: Stellar MLS,MLS#: TB8362429 Originating MLS: Suncoast Tampa
Originating MLS: Suncoast Tampa
Facts & features
Interior
Bedrooms & bathrooms
- Bedrooms: 3
- Bathrooms: 2
- Full bathrooms: 2
Primary bedroom
- Features: Walk-In Closet(s)
- Level: First
- Area: 240 Square Feet
- Dimensions: 20x12
Bedroom 1
- Features: Built-in Closet
- Level: First
- Area: 144 Square Feet
- Dimensions: 12x12
Bedroom 2
- Features: Built-in Closet
- Level: First
- Area: 130 Square Feet
- Dimensions: 13x10
Kitchen
- Level: First
- Area: 196 Square Feet
- Dimensions: 14x14
Living room
- Level: First
- Area: 360 Square Feet
- Dimensions: 20x18
Heating
- Central
Cooling
- Central Air
Appliances
- Included: Dishwasher, Disposal, Electric Water Heater, Microwave, Range, Refrigerator
- Laundry: Inside, Laundry Room
Features
- Cathedral Ceiling(s), Ceiling Fan(s), High Ceilings, Kitchen/Family Room Combo, Open Floorplan, Split Bedroom, Thermostat, Walk-In Closet(s)
- Flooring: Carpet, Ceramic Tile
- Has fireplace: Yes
- Fireplace features: Wood Burning
Interior area
- Total structure area: 2,982
- Total interior livable area: 2,238 sqft
Property
Parking
- Total spaces: 2
- Parking features: Boat, Driveway, Garage Door Opener, Garage Faces Side, Guest, Parking Pad
- Attached garage spaces: 2
- Has uncovered spaces: Yes
- Details: Garage Dimensions: 26x21
Features
- Levels: One
- Stories: 1
- Patio & porch: Covered, Rear Porch, Screened
- Exterior features: Irrigation System, Lighting
Lot
- Size: 1 Acres
Details
- Parcel number: 231927015000002700
- Zoning: R-1
- Special conditions: None
Construction
Type & style
- Home type: SingleFamily
- Property subtype: Single Family Residence
Materials
- Brick, Stucco
- Foundation: Slab
- Roof: Shingle
Condition
- New construction: No
- Year built: 1994
Utilities & green energy
- Sewer: Septic Tank
- Water: Well
- Utilities for property: Cable Available, Electricity Connected, Sewer Connected, Underground Utilities, Water Connected
Community & HOA
Community
- Pet fee: $0 monthly
- Subdivision: WOLF BRANCH VILLAGE PH 01
HOA
- Has HOA: Yes
- HOA fee: $27 monthly
- HOA name: Signature Management Solutions
- HOA phone: 407-379-1455
Location
- Region: Sorrento
Financial & listing details
- Price per square foot: $244/sqft
- Tax assessed value: $396,777
- Annual tax amount: $3,495
- Date on market: 5/1/2025
- Cumulative days on market: 1 day
- Listing terms: Assumable,Cash,Conventional,FHA,VA Loan
- Ownership: Fee Simple
- Total actual rent: 0
- Electric utility on property: Yes
- Road surface type: Paved
Price history
| Date | Event | Price |
|---|---|---|
| 7/31/2025 | Sold | $547,000-2.3%$244/sqft |
Source:  Stellar MLS #TB8362429 Report a problem Stellar MLS #TB8362429 Report a problem | ||
| 5/3/2025 | Pending sale | $560,000$250/sqft |
Source: Stellar MLS #TB8362429 Report a problem | ||
| 5/1/2025 | Listed for sale | $560,000+88.2%$250/sqft |
Source: Stellar MLS #TB8362429 Report a problem | ||
| 3/4/2019 | Sold | $297,500-3.7%$133/sqft |
Source: Public Record Report a problem | ||
| 1/10/2019 | Listed for sale | $309,000+3%$138/sqft |
Source: WATSON REALTY CORP #G5005556 Report a problem | ||
| 11/30/2018 | Listing removed | $300,000$134/sqft |
Source: WATSON REALTY CORP #G5005556 Report a problem | ||
| 11/20/2018 | Price change | $300,000-4.5%$134/sqft |
Source: WATSON REALTY CORP #G5005556 Report a problem | ||
| 10/14/2018 | Price change | $314,000-3.4%$140/sqft |
Source: WATSON REALTY CORP #G5005556 Report a problem | ||
| 8/30/2018 | Listed for sale | $324,900$145/sqft |
Source: WATSON REALTY CORP #G5005556 Report a problem | ||
Public tax history
| Year | Property taxes | Tax assessment |
|---|---|---|
| 2025 | $3,582 +2.5% | $247,240 +2.9% |
| 2024 | $3,496 +9.7% | $240,280 +3% |
| 2023 | $3,187 +6.1% | $233,290 +3% |
| 2022 | $3,004 +3.7% | $226,500 +3% |
| 2021 | $2,898 -4.5% | $219,907 +1.4% |
| 2020 | $3,035 +27.8% | $216,871 +27.8% |
| 2019 | $2,375 +4.7% | $169,748 +1.9% |
| 2018 | $2,269 | $166,583 +2.1% |
| 2017 | $2,269 +3.5% | $163,157 +2.1% |
| 2016 | $2,192 +0.4% | $159,802 +0.7% |
| 2015 | $2,183 -2.3% | $158,692 +0.8% |
| 2014 | $2,235 +28.2% | $157,433 +1.5% |
| 2013 | $1,743 +1.1% | $155,107 +1.7% |
| 2012 | $1,724 +4% | $152,515 +3% |
| 2011 | $1,657 +0.6% | $148,073 +1.5% |
| 2010 | $1,648 +3.8% | $145,885 +2.7% |
| 2009 | $1,588 +0.2% | $142,050 +0.1% |
| 2008 | $1,584 -7.8% | $141,909 +3% |
| 2007 | $1,718 -4.5% | $137,776 +2.5% |
| 2006 | $1,799 +2.7% | $134,416 +3% |
| 2005 | $1,752 +3.3% | $130,501 |
| 2004 | $1,696 -1% | -- |
| 2003 | $1,714 +12.6% | $127,322 +4.9% |
| 2002 | $1,523 | $121,424 +1.6% |
| 2001 | $1,523 +2.2% | $119,512 +3% |
| 2000 | $1,490 | $116,032 |
Find assessor info on the county website
Neighborhood: 32776
Nearby homes
- $432,5003 bd2 ba1.9k sqft32461 Wolfs Trl, Sorrento, FL 32776Off Market
- $602,6003 bd2 ba2.4k sqft32377 Wolfs Trl, Sorrento, FL 32776Off Market
- $575,2003 bd3 ba2k sqft22748 Stallion Dr, Sorrento, FL 32776Off Market
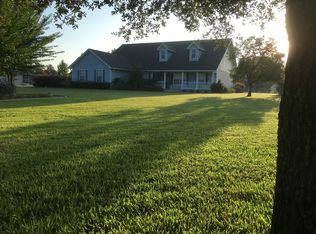
- $565,5003 bd2 ba2.3k sqft32481 Wolfs Trl, Sorrento, FL 32776Off Market
- $625,4004 bd3 ba2.2k sqft32355 Wolfs Trl, Sorrento, FL 32776Off Market
- $630,2003 bd3 ba2.6k sqft22740 Stallion Dr, Sorrento, FL 32776Off Market
- $534,9003 bd3 ba2.3k sqft22802 Stallion Dr, Sorrento, FL 32776Off Market
- $853,1004 bd3 ba4.4k sqft32418 Wolfs Trl, Sorrento, FL 32776Off Market
Nearby schools
GreatSchools rating
- 7/10Sorrento Elementary SchoolGrades: PK-5Distance: 1.8 mi
- 4/10Mt. Dora Middle SchoolGrades: 6-8Distance: 3.3 mi
- 5/10Mt. Dora High SchoolGrades: 9-12Distance: 3.7 mi
Schools provided by the listing agent
- Elementary: Round Lake Elem
- Middle: Mount Dora Middle
- High: Mount Dora High
Source: Stellar MLS. This data may not be complete. We recommend contacting the local school district to confirm school assignments for this home.
Get a cash offer in 3 minutes
Find out how much your home could sell for in as little as 3 minutes with a no-obligation cash offer.
Estimated market value
$544,000
Get a cash offer in 3 minutes
Find out how much your home could sell for in as little as 3 minutes with a no-obligation cash offer.
Estimated market value
$544,000
- Florida
- Lake County
- Sorrento
- 32776
- 32421 Wolfs Trl
Nearby cities
Nearby zip codes
Other Sorrento Topics
