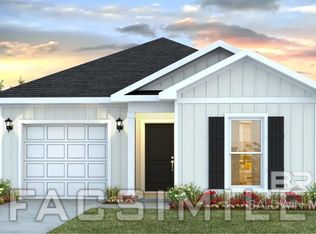
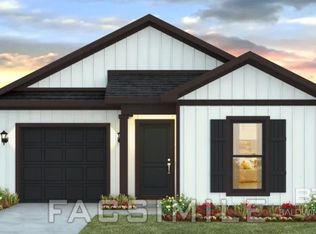
Welcome to 32423 Revere Drive, located in Revere at Independence in Spanish Fort, Alabama. This cozy cottage style home offers 4 bedrooms, and 2 bathrooms in a one-level home with 1,504 square feet of space. This home is as stylish as it is comfortable and flexible to suite your needs. In addition, this brand-new home includes a one-car garage.This home offers a great open concept main area from the kitchen to dining and living room leading to the outdoor area. Enjoy cooking with a gas range in the kitchen overlooking the dining area and the great room. The split bedroom plan ensures just the right amount of privacy. The primary bedroom will be your retreat as it includes an ensuite bath and a large open closet. The second and third bedrooms are located away from the primary bedroom and are separated by a second full bathroom featuring a linen closet. The fourth bedroom is conveniently across from the second bedroom and kitchen. A laundry room is after this bedroom and across from the kitchen making clean up a breeze. Contact us to schedule a tour of the Camilla in Revere at Independence in Spanish Fort today!This home includes a tankless water heater as well as our Smart Home Package and is to be built to Gold Fortified Standards (Contact Sales Agent for more information).Embrace the opportunity to make 32423 Revere Drive in Revere at Independence your new home. Contact us today to get started and schedule a tour! Buyer to verify all information during due diligence.
Pending
Price cut: $7.5K (6/17)
$284,900
32423 Revere Dr, Spanish Fort, AL 36527
4beds
1,504sqft
Residential
Built in 2026
-- sqft lot
$-- Zestimate®
$189/sqft
$76/mo HOA
What's special
One-car garageCozy cottage style homeSplit bedroom planOne-level home
- 31 days |
- 23 |
- 0 |
Zillow last checked:
Listing updated:
Listed by:
Jennifer Doyle 251-404-3228,
DHI Realty of Alabama, LLC
Source: Baldwin Realtors,MLS#: 398138
Facts & features
Interior
Bedrooms & bathrooms
- Bedrooms: 4
- Bathrooms: 2
- Full bathrooms: 2
- Main level bedrooms: 4
Rooms
- Room types: Living Room
Primary bedroom
- Level: Main
- Area: 179.52
- Dimensions: 13.6 x 13.2
Bedroom 2
- Level: Main
- Area: 122.72
- Dimensions: 11.8 x 10.4
Bedroom 3
- Level: Main
- Area: 135.52
- Dimensions: 11.2 x 12.1
Bedroom 4
- Level: Main
- Area: 161.04
- Dimensions: 12.2 x 13.2
Dining room
- Level: Main
- Area: 146
- Dimensions: 14.6 x 10
Kitchen
- Level: Main
- Area: 148.68
- Dimensions: 11.8 x 12.6
Living room
- Level: Main
- Area: 189.8
- Dimensions: 14.6 x 13
Heating
- Electric
Cooling
- Ceiling Fan(s)
Appliances
- Included: Dishwasher, Disposal, Microwave, Gas Range, Tankless Water Heater
Features
- Flooring: Vinyl
- Has basement: No
- Has fireplace: No
Interior area
- Total structure area: 1,504
- Total interior livable area: 1,504 sqft
Video & virtual tour
Property
Parking
- Total spaces: 1
- Parking features: Garage, Garage Door Opener
- Has garage: Yes
- Covered spaces: 1
Features
- Levels: One
- Stories: 1
- Pool features: Community
- Has view: Yes
- View description: None
Lot
- Dimensions: Appro x . 41' x 130'
- Features: Less than 1 acre
Details
- Parcel number: 053304180000001.204
Construction
Type & style
- Home type: SingleFamily
- Architectural style: Craftsman
- Property subtype: Residential
Materials
- Brick, Concrete, Fortified-Gold
- Foundation: Slab
- Roof: Dimensional
Condition
- New Construction
- New construction: Yes
- Year built: 2026
Details
- Warranty included: Yes
Utilities & green energy
- Sewer: Baldwin Co Sewer Service
- Utilities for property: Loxley Utilitites, Riviera Utilities
Community & HOA
Community
- Features: Pool
- Subdivision: Independence
HOA
- Has HOA: Yes
- Services included: Association Management, Insurance, Maintenance Grounds
- HOA fee: $916 annually
Location
- Region: Spanish Fort
Financial & listing details
- Price per square foot: $189/sqft
- Price range: $284.9K - $284.9K
- Date on market: 6/17/2026
- Ownership: Whole/Full
Estimated market value
Not available
Estimated sales range
Not available
Not available
Price history
| Date | Event | Price |
|---|---|---|
| 6/17/2026 | Pending sale | $284,900-2.6%$189/sqft |
Source:  Baldwin Realtors #398138 Report a problem Baldwin Realtors #398138 Report a problem | ||
| 6/17/2026 | Listed for sale | $292,400$194/sqft |
Source: Baldwin Realtors #398138 Report a problem | ||
Public tax history
Tax history is unavailable.
Monthly payment
Est. payment
Payment breakdown
Explore the cost of this home by adjusting the details. Changes won't be saved.Climate risks
Neighborhood: 36527
Nearby schools
GreatSchools rating
- 10/10Stonebridge ElementaryGrades: PK-6Distance: 1.1 mi
- 10/10Spanish Fort Middle SchoolGrades: 7-8Distance: 3.4 mi
- 10/10Spanish Fort High SchoolGrades: 9-12Distance: 3.1 mi
Schools provided by the listing agent
- Elementary: Stonebridge Elementary
- Middle: Spanish Fort Middle
- High: Spanish Fort High
Source: Baldwin Realtors. This data may not be complete. We recommend contacting the local school district to confirm school assignments for this home.
- $2,2004 bd2 ba1.5k sqft32415 Revere Dr, Spanish Fort, AL 36527For Rent

- $287,9054 bd2 ba1.5k sqft12852 Patriot Way, Daphne, AL 36527Sold

- $294,4763 bd2 ba1.4k sqft32431 Revere Dr, Spanish Fort, AL 36527New Construction

- $298,5804 bd2 ba1.5k sqft32407 Revere Dr, Spanish Fort, AL 36527Sold
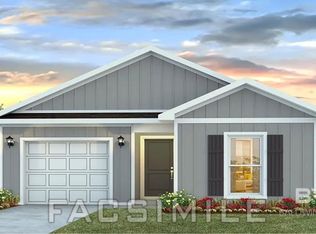
- $298,5804 bd2 ba1.5k sqft32445 Revere Dr, Spanish Fort, AL 36527Sold
- $289,8883 bd2 ba1.2k sqft32455 Revere Dr, Spanish Fort, AL 36527New Construction
- $299,5804 bd2 ba1.5k sqft32422 Revere Dr, Spanish Fort, AL 36527Pending
- $291,4763 bd2 ba1.2k sqft32408 Revere Dr, Daphne, AL 36527Pending
A local agent can set up tours, give advice and negotiate with sellers.
Similar homes
- from $285,9004 bd2 ba1.5k sqftCAMILLA Plan, Independence, Spanish Fort, AL 36527New Construction
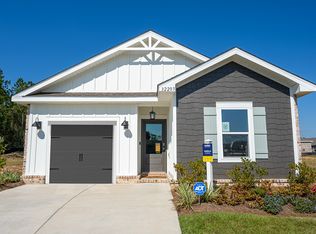 DR Horton
 - $294,5814 bd2 ba1.5k sqft32306 Revere Dr, Spanish Fort, AL 36527Active
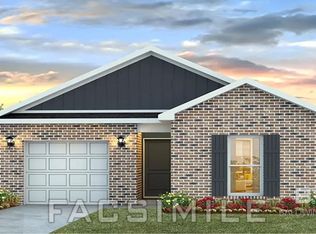 MLS ID #398447, Mayra Mourad, DHI Realty of Alabama, LLC. Baldwin Realtors
 - $296,5804 bd2 ba1.5k sqft32392 Revere Dr, Spanish Fort, AL 36527Active
 MLS ID #398199, Crystal Rizzuto, DHI Realty of Alabama, LLC. Baldwin Realtors
 - $284,3883 bd2 ba1.2k sqft32314 Revere Dr, Spanish Fort, AL 36527Active
 Baldwin Realtors
 - $284,8883 bd2 ba1.2k sqft32300 Revere Dr, Spanish Fort, AL 36527ActiveMLS ID #397416, Mayra Mourad, DHI Realty of Alabama, LLC. Baldwin Realtors
- $294,4763 bd2 ba1.4k sqft32431 Revere Dr, Spanish Fort, AL 36527ActiveMLS ID #398689, Crystal Rizzuto, DHI Realty of Alabama, LLC. Baldwin Realtors
- $289,8883 bd2 ba1.2k sqft32455 Revere Dr, Spanish Fort, AL 36527ActiveMLS ID #393324, Crystal Rizzuto, DHI Realty of Alabama, LLC. Baldwin Realtors
- $298,4773 bd2 ba1.4k sqft32322 Revere Dr, Spanish Fort, AL 36527ActiveBaldwin Realtors
- from $247,4003 bd3 ba1.4k sqftPalm A Plan, Independence, Spanish Fort, AL 36527New ConstructionDR Horton
- $279,0003 bd2 ba1.6k sqft10549 Wales Ln, Spanish Fort, AL 36527ActiveMLS ID #399262, Ernest Bishop, Coastal Alabama Real Estate. Baldwin Realtors
- from $242,4003 bd3 ba1.4k sqftPalm B Plan, Independence, Spanish Fort, AL 36527New ConstructionDR Horton
- $246,4003 bd3 ba1.4k sqft32251 Emancipation Cir, Spanish Fort, AL 36527ActiveMLS ID #397417, Crystal Rizzuto, DHI Realty of Alabama, LLC. Baldwin Realtors
- $349,5584 bd2 ba1.7k sqft31722 Lyon Rd, Spanish Fort, AL 36527Active Under ContractBaldwin Realtors
- $354,0584 bd2 ba1.7k sqft31710 Lyon Rd, Spanish Fort, AL 36527ActiveMLS ID #398460, Sean Gibbs, DHI Realty of Alabama, LLC. Baldwin Realtors
- $241,4003 bd3 ba1.4k sqft32240 Emancipation Cir, Daphne, AL 36527ActiveMLS ID #391536, Mayra Mourad, DHI Realty of Alabama, LLC. Baldwin Realtors
- $241,4003 bd3 ba1.4k sqft32232 Emancipation Cir, Spanish Fort, AL 36527ActiveMLS ID #392253, Mayra Mourad, DHI Realty of Alabama, LLC. Baldwin Realtors
- $300,6024 bd2 ba1.4k sqft15936 Jamestown Rd, Loxley, AL 36551ActiveMLS ID #399629, Jessica Jones, DHI Realty of Alabama, LLC. Baldwin Realtors
- $370,6044 bd2 ba1.8k sqft30689 Cornelia Rd, Spanish Fort, AL 36527ActiveMLS ID #394657, Jennifer Doyle, DHI Realty of Alabama, LLC. Baldwin Realtors
- $320,2084 bd2 ba1.7k sqft15927 Jamestown Rd, Loxley, AL 36551ActiveMLS ID #399628, Jessica Jones, DHI Realty of Alabama, LLC. Baldwin Realtors
- $250,0003 bd3 ba1.4k sqft6634 Spaniel Dr, Spanish Fort, AL 36527ActiveMLS ID #398863, Keara Hunter, Keller Williams AGC Realty-Da. Baldwin Realtors
