Skip main navigation
Sold for $829,900
  • $829,900

    32424 N 44th. Place, Cave Creek, AZ 85331

    3beds
    2,256sqft
    Single Family Residence
    Built in 2002
    0.31 Acres Lot
    $830,100 Zestimate®
    $368/sqft
    $4,189 Estimated rent

    Home value

    $830,100

    $764,000 - $897,000

    $4,189/mo

    Zestimate® history
    Loading
    Loading...

    Owner options

    List your home for rent

    $4,189/mo

    Rent Zestimate®

    Find your next renter with Zillow Rental Manager. Plus, with online applications, you can quickly screen prospective tenants – for free.

    Learn more

    $4,189/mo

    Rent Zestimate®

    Refinance and save

    $5,258/mo

    Est. payment

    Refinancing to a lower rate could help reduce your monthly payments and save thousands over the life of the loan.

    See today's rates

    $5,258/mo

    Est. payment

    Explore your selling options

    Work with a Zillow partner agent

    Leverage their expertise and Zillow's premium Showcase listings to get your home seen by more buyers.

    Get started

    List with your own agent

    Get your home in front of millions of buyers by listing it on Zillow.

    Learn how to do it

    Sell it yourself

    Take full control of how buyers see your home on Zillow by listing For Sale by Owner (FSBO).

    List your home

    What's special

    Gas fireplaceGreat room planEat in kitchenRv gateInterior paintedExterior paintedExpanded pool deck recoated
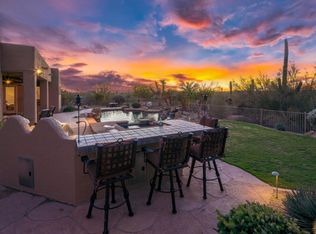
    Meticulously Maintained By Original Owners. Amazing Mountain/Desert Views!!! Gorgeous Sunsets Nightly, 13,000+ Sq. Ft. Lot, View Fencing On Two Sides For Ultimate Privacy. Gated Community w/ Single Level Semi Custom Homes, Neutral Colors Thru Out. Great Room Plan, Open Concept Kitchen, 42 Inch Cherry Spice Cabinets, Granite Counters, Tile Backsplash, Island w/ Raised Breakfast Bar. Updated KitchenAid SS Appliances, Double Ovens w/ Convection/Microwave (2025). Eat In Kitchen, Great Room w/ Built In Niches, Gas Fireplace. Both Baths Have Been Updated Featuring A Spa Like Glass And Tile Walk In Shower w/ Multiple Rain Shower Heads In The Primary Bath, Granite Counters (2026). Office/Den w/ Built In Bookshelves And Coffered Ceiling, 15 Seer A/C (2021), Roof (2024), Gas Water Heater (2025), Updated Luxury Laminate Plank Floors In Primary Bedroom, Bath And Walk In Closet (2024), Tall White Baseboards Throughout (2025), Window Coverings (2026). Garbage Disposal (2026). 8 Ft. Interior Doors. 10-14 Foot Ceilings Throughout. Guest Bedrooms And Great Room With Updated Carpet (2025). Blown In Attic Insulation (2025). "My Q" Garage Door Opener (2026), Rain Gutters (2022). Resort Style Backyard Is An Entertainers Dream With Extended Paver Patio And Multiple Paver Seating Areas, Pet Friendly Synthetic Grass, Fenced Pebble Sheen Play Pool With Boulder Waterfall And Updated Pentair Variable Speed Pump (2024), Expanded Pool Deck Recoated (June 2026). 3 Car Garage With Two 4x8 Ft Overhead Storage Racks. 6x10 Ft. Tuff Shed (2021). RV Gate. Exterior Painted (2021). Interior Painted (2023). Many Other Updates. This Home Is "Turn Key" And Move In Ready . All The High $$$ Items Have Been Updated. Refer To The Document Tab For List.

    Zillow last checked:

    Listing updated:

    Listed by:

    Hector Olivera 602-526-1728,

    Realty ONE Group

    Bought with:

    Amy Laidlaw, SA037496000

    HomeSmart

    David Lane, SA041704000

    HomeSmart

    Source: ARMLS,MLS#: 7021280MLS Logo

    Facts & features

    Interior

    Bedrooms & bathrooms
    • Bedrooms: 3
    • Bathrooms: 2
    • Full bathrooms: 2
    Heating
    • Natural Gas
    Cooling
    • HVAC SEER Rating, Central Air, Ceiling Fan(s)
    Appliances
    • Included: Built-in Microwave, Dishwasher, Disposal, Electric Oven, Electric Cooktop, Built-In Electric Oven
    • Laundry: Inside
    Features
    • Pantry, High Speed Internet, Granite Counters, Double Vanity, Eat-in Kitchen, Breakfast Bar, No Interior Steps, Vaulted Ceiling(s), Kitchen Island, Full Bth Master Bdrm, Separate Shwr & Tub
    • Flooring: Carpet, Laminate, Tile
    • Windows: Screens, Double Pane Windows
    • Has basement: No
    • Number of fireplaces: 1
    • Fireplace features: Family Room, Gas
    Interior area
    • Total structure area: 2,256
    • Total interior livable area: 2,256 sqft

    Property

    Parking
    • Total spaces: 6
    • Parking features: Attached, Garage Door Opener, Storage, Electric Vehicle Charging Station(s)
    • Attached garage spaces: 3
    • Uncovered spaces: 3
    Accessibility
    • Accessibility features: Bath Raised Toilet
    Features
    • Stories: 1
    • Patio & porch: Covered, Patio
    • Exterior features: Rain Gutters, Storage
    • Has private pool: Yes
    • Pool features: Variable Speed Pump, Play Pool, Fenced
    • Spa features: None
    • Fencing: Back Yard,Block,Wrought Iron
    • Has view: Yes
    • View description: City, Desert, City Lights, Mountain(s)
    • Waterfront features: Wash
    Lot
    • Size: 0.31 Acres
    • Features: Borders Common Area, Borders Preserve/Public Land, Sprinklers In Rear, Sprinklers In Front, Desert Back, Desert Front, Synthetic Grass Back, Auto Timer H2O Front, Auto Timer H2O Back
    Details
    • Additional structures: Workshop, Shed(s)
    • Parcel number: 21134167
    • Special conditions: Owner/Agent

    Construction

    Type & style
    • Home type: SingleFamily
    • Property subtype: Single Family Residence
    Materials
    • Stucco, Wood Frame, Blown Cellulose, Painted
    • Roof: Tile
    Condition
    • Year built: 2002
    Details
    • Builder name: Amberwood Homes

    Utilities & green energy

    • Electric: 220 Volts in Kitchen
    • Sewer: Public Sewer

    Community & HOA

    Community
    • Features: Gated, Biking/Walking Path
    • Security: Security System Owned
    • Subdivision: Ashler Hills Ranch 2
    HOA
    • Has HOA: Yes
    • Services included: Maintenance Grounds, Street Maint
    • HOA fee: $304 quarterly
    • HOA name: Ventana
    • HOA phone: 602-358-0220
    Location
    • Region: Cave Creek

    Financial & listing details

    • Price per square foot: $368/sqft
    • Tax assessed value: $656,000
    • Annual tax amount: $2,610
    • Date on market: 5/11/2026
    • Cumulative days on market: 79 days
    • Listing terms: Cash,Conventional,FHA,VA Loan
    • Ownership: Fee Simple
    • Electric utility on property: Yes
    • Road surface type: Asphalt

    Price history

    DateEventPrice
    8/20/2026Sold$829,900$368/sqft
    Source: ARMLS #7021280 Report a problem
    8/18/2026Pending sale$829,900$368/sqft
    Source: ARMLS #7021280 Report a problem
    7/29/2026Listed for sale$829,900$368/sqft
    Source: ARMLS #7021280 Report a problem
    7/9/2026Listing removed$829,900$368/sqft
    Source: ARMLS #7021280 Report a problem
    6/10/2026Price change$829,900-1.2%$368/sqft
    Source: ARMLS #7021280 Report a problem
    5/18/2026Price change$839,900-1.2%$372/sqft
    Source: ARMLS #7021280 Report a problem
    5/11/2026Listed for sale$850,000+3%$377/sqft
    Source: ARMLS #7021280 Report a problem
    9/30/2025Listing removed$825,000$366/sqft
    Source: ARMLS #6900584 Report a problem
    8/20/2025Price change$825,000-1.5%$366/sqft
    Source: ARMLS #6900584 Report a problem
    8/2/2025Listed for sale$837,500+150%$371/sqft
    Source: ARMLS #6900584 Report a problem
    3/23/2004Sold$335,000$148/sqft
    Source: ARMLS #2103671 Report a problem

    Public tax history

    YearProperty taxesTax assessment
    2025$2,461 +1.7%$65,600 -2.4%
    2024$2,421 +3%$67,200 +68.2%
    2023$2,351 -0.6%$39,962 -11.7%
    2022$2,366 -3.9%$45,270 +3.9%
    2021$2,463 +3.7%$43,580 +12.3%
    2020$2,376 +4.1%$38,820 +3%
    2019$2,283 $37,700 +5.5%
    2018$2,283 +3.8%$35,730 +7.7%
    2017$2,199 +12.5%$33,180 +1.8%
    2016$1,955 +7.3%$32,600 +5.6%
    2015$1,822 $30,860 +19.8%
    2014-- $25,760 +2.6%
    2013-- $25,100
    2012-- $25,100 -7%
    2011-- $26,980 -20.1%
    2010-- $33,750 -16.6%
    2009-- $40,450 -12%
    2008-- $45,950 +8.4%
    2007-- $42,400 +57.3%
    2006-- $26,950 +4.5%
    2005-- $25,800 +25.2%
    2004-- $20,600 +27.5%
    2003-- $16,160
    2002-- $16,160
    Find assessor info on the county website

    Neighborhood: Desert View

    Nearby schools

    GreatSchools rating
    Schools provided by the listing agent
    • Elementary: Black Mountain Elementary School
    • Middle: Sonoran Trails Middle School
    • High: Cactus Shadows High School
    • District: Cave Creek Unified District

    Source: ARMLS. This data may not be complete. We recommend contacting the local school district to confirm school assignments for this home.

    Get a cash offer in 3 minutes
    Find out how much your home could sell for in as little as 3 minutes with a no-obligation cash offer.
    Estimated market value

    $830,100

    Get a cash offer in 3 minutes
    Find out how much your home could sell for in as little as 3 minutes with a no-obligation cash offer.
    Estimated market value

    $830,100