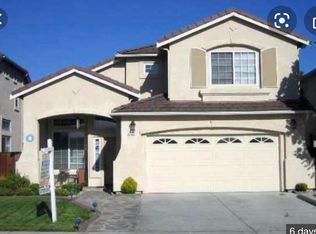
Welcome to this spacious approx.2509 sq ft home located in the heart of Union City. This well-appointed residence features 5 bedrooms, including a ground floor bedroom, 3 full bathrooms, you'll find options such as a shower and tub combination and walk in closet in the master bedroom, along with multiple tubs throughout.
The kitchen is a culinary delight, equipped with a gas cooktop, tile countertops, a dishwasher, exhaust fan, hood over range, microwave, refrigerator, and an island, all providing a perfect space for cooking and entertaining. Adjacent to the kitchen, the family room offers a cozy space with fireplace and ceiling fan.
Close to parks, transportation, shops. etc.
Enjoy the ambiance created by the high ceilings and laminate, tile, and hardwood flooring throughout. The living room boasts a dining area, and the home is equipped with central AC and ceiling fans for comfort. A laundry area with a washer and dryer is included for convenience.
This home is situated within the New Haven Unified Elementary School District. Additionally, it offers a 2-car garage with an EV hookup (Level 1, 120 volts), making it ideal for electric vehicle owners.
Sold for $1,700,000
Street View
$1,700,000
32425 Pacific Grove Way, Union City, CA 94587
4beds
2,509sqft
Single Family Residence, Residential
Built in 1998
4,500 Square Feet Lot
$1,737,500 Zestimate®
$678/sqft
$5,472 Estimated rent
Home value
$1,737,500
$1.56M - $1.93M
$5,472/mo
Zestimate® history
Owner options
List your home for rent
$5,472/mo
Rent Zestimate®
Find your next renter with Zillow Rental Manager. Plus, with online applications, you can quickly screen prospective tenants – for free.
$5,472/mo
Rent Zestimate®
Refinance and save
$10,827/mo
Est. payment
Refinancing to a lower rate could help reduce your monthly payments and save thousands over the life of the loan.
$10,827/mo
Est. payment
Explore your selling options
Work with a Zillow partner agent
Leverage their expertise and Zillow's premium Showcase listings to get your home seen by more buyers.
Get startedList with your own agent
Get your home in front of millions of buyers by listing it on Zillow.
Learn how to do itSell it yourself
Take full control of how buyers see your home on Zillow by listing For Sale by Owner (FSBO).
List your homeWhat's special
Walk in closetHigh ceilingsCozy space with fireplaceShower and tub combinationTile countertopsCentral acGas cooktop
Zillow last checked:
Listing updated:
Listed by:
Emily Wu 00745414 650-302-8256,
Apac Homes & Loans 650-692-1899
Bought with:
Bhavana Kulkarni, 01998011
Keller Williams Realty
Source: MLSListings Inc,MLS#: ML82015680
Facts & features
Interior
Bedrooms & bathrooms
- Bedrooms: 4
- Bathrooms: 3
- Full bathrooms: 3
Rooms
- Room types: Laundry, Office
Bedroom
- Features: GroundFloorBedroom, PrimarySuiteRetreat, WalkinCloset
Bathroom
- Features: ShowerandTub, StallShower, TubinPrimaryBedroom, Tubs2plus
Dining room
- Features: DiningAreainLivingRoom, EatinKitchen
Family room
- Features: KitchenFamilyRoomCombo
Kitchen
- Features: Countertop_Tile, ExhaustFan, Island
Heating
- Central Forced Air
Cooling
- Ceiling Fan(s), Central Air
Appliances
- Included: Gas Cooktop, Dishwasher, Exhaust Fan, Range Hood, Microwave, Refrigerator, Washer/Dryer
Features
- High Ceilings
- Flooring: Hardwood, Laminate, Tile
- Number of fireplaces: 1
- Fireplace features: Wood Burning
Interior area
- Total structure area: 2,509
- Total interior livable area: 2,509 sqft
Property
Parking
- Total spaces: 2
- Parking features: Attached
- Attached garage spaces: 2
Features
- Stories: 2
- Exterior features: Back Yard, Fenced
- Pool features: None
- Fencing: Wood
Lot
- Size: 4,500 Square Feet
Details
- Parcel number: 4820055086
- Zoning: R1
- Special conditions: Standard
Construction
Type & style
- Home type: SingleFamily
- Property subtype: Single Family Residence, Residential
Materials
- Foundation: Slab
- Roof: Tile
Condition
- New construction: No
- Year built: 1998
Utilities & green energy
- Gas: PublicUtilities
- Sewer: Public Sewer
- Water: Public
- Utilities for property: Public Utilities, Water Public
Community & HOA
Location
- Region: Union City
Financial & listing details
- Price per square foot: $678/sqft
- Tax assessed value: $994,954
- Date on market: 7/23/2025
- Listing agreement: ExclusiveRightToSell
- Listing terms: CashorConventionalLoan
Price history
| Date | Event | Price |
|---|---|---|
| 11/4/2025 | Sold | $1,700,000-2.9%$678/sqft |
Source:  MLSListings Inc #ML82015680 Report a problem MLSListings Inc #ML82015680 Report a problem | ||
| 10/21/2025 | Pending sale | $1,749,980$697/sqft |
Source: MLSListings Inc #ML82015680 Report a problem | ||
| 10/12/2025 | Contingent | $1,749,980$697/sqft |
Source: MLSListings Inc #ML82015680 Report a problem | ||
| 10/10/2025 | Listed for sale | $1,749,980$697/sqft |
Source: MLSListings Inc #ML82015680 Report a problem | ||
| 10/8/2025 | Contingent | $1,749,980$697/sqft |
Source: MLSListings Inc #ML82015680 Report a problem | ||
| 9/20/2025 | Listed for sale | $1,749,980+116.6%$697/sqft |
Source: MLSListings Inc #ML82015680 Report a problem | ||
| 4/25/2013 | Sold | $808,000+0.4%$322/sqft |
Source:  Bay East AOR #40603935 Report a problem Bay East AOR #40603935 Report a problem | ||
| 3/15/2013 | Price change | $805,000+6.5%$321/sqft |
Source: A & J Investment Solution, Inc. #40603935 Report a problem | ||
| 2/18/2013 | Listed for sale | $755,900-4.2%$301/sqft |
Source: A & J Investment Solution, Inc. #40603935 Report a problem | ||
| 5/19/2011 | Listing removed | $788,888$314/sqft |
Source: Realty World - Professional Team #40482241 Report a problem | ||
| 2/25/2011 | Price change | $788,888+100012.7%$314/sqft |
Source: Realty World - Professional Team #40482241 Report a problem | ||
| 2/24/2011 | Price change | $788-99.9% |
Source: Realty World - Professional Team #40482241 Report a problem | ||
| 11/20/2010 | Listed for sale | $788,888+11.1%$314/sqft |
Source: Realty World - Professional Team #40482241 Report a problem | ||
| 8/29/2003 | Sold | $710,000+38.7%$283/sqft |
Source: Bay East AOR #11195352 Report a problem | ||
| 1/7/2000 | Sold | $512,000$204/sqft |
Source: Public Record Report a problem | ||
Public tax history
| Year | Property taxes | Tax assessment |
|---|---|---|
| 2025 | -- | $994,954 +2% |
| 2024 | $13,682 +3% | $975,448 +2% |
| 2023 | $13,282 +1.6% | $956,324 +2% |
| 2022 | $13,072 +2.3% | $937,578 +2% |
| 2021 | $12,783 +2.4% | $919,196 +1% |
| 2020 | $12,487 -1.1% | $909,774 +2% |
| 2019 | $12,621 +4.8% | $891,942 +2% |
| 2018 | $12,045 | $874,457 +2% |
| 2017 | $12,045 +3.8% | $857,311 +2% |
| 2016 | $11,608 +5.8% | $840,505 +1.5% |
| 2015 | $10,971 | $827,884 +2% |
| 2014 | $10,971 | $811,667 +1403.3% |
| 2013 | -- | $53,994 +2% |
| 2012 | -- | $52,936 +2% |
| 2011 | -- | $51,898 +0.8% |
| 2010 | -- | $51,510 -0.2% |
| 2009 | -- | $51,633 +2% |
| 2008 | -- | $50,621 +2% |
| 2007 | -- | $49,628 +2% |
| 2006 | -- | $48,655 -93.3% |
| 2005 | -- | $724,200 +2% |
| 2004 | -- | $710,000 +30.7% |
| 2003 | -- | $543,340 +2% |
| 2002 | -- | $532,684 +2% |
| 2001 | $6,532 | $522,240 |
Find assessor info on the county website
Neighborhood: 94587
Nearby homes
- $1,632,9004 bd3 ba2.1k sqft32421 Pacific Grove Way, Union City, CA 94587Off Market
- $1,824,5004 bd3 ba2.2k sqft32429 Pacific Grove Way, Union City, CA 94587Off Market
- $1,807,7004 bd3 ba2.2k sqft32417 Pacific Grove Way, Union City, CA 94587Off Market

- $1,648,4004 bd2 ba2.1k sqft32433 Pacific Grove Way, Union City, CA 94587Off Market
- $1,916,7005 bd3 ba2.5k sqft32413 Pacific Grove Ct, Union City, CA 94587Off Market
- $1,715,0004 bd2 ba2.1k sqft5800 Carmel Way, Union City, CA 94587Off Market
- $1,255,4004 bd2 ba1.8k sqft32437 Pacific Grove Way, Union City, CA 94587Off Market
- $1,697,5004 bd2 ba2.1k sqft32409 Pacific Grove Ct, Union City, CA 94587Off Market
Nearby schools
GreatSchools rating
- 9/10Delaine Eastin Elementary SchoolGrades: K-5Distance: 1 mi
- 6/10Itliong-Vera Cruz Middle SchoolGrades: 6-8Distance: 0.9 mi
- 8/10James Logan High SchoolGrades: 9-12Distance: 3 mi
Schools provided by the listing agent
- District: NewHavenUnified
Source: MLSListings Inc. This data may not be complete. We recommend contacting the local school district to confirm school assignments for this home.
Get a cash offer in 3 minutes
Find out how much your home could sell for in as little as 3 minutes with a no-obligation cash offer.
Estimated market value
$1,737,500
Get a cash offer in 3 minutes
Find out how much your home could sell for in as little as 3 minutes with a no-obligation cash offer.
Estimated market value
$1,737,500
- California
- Alameda County
- Union City
- 94587
- 32425 Pacific Grove Way
Nearby cities
Nearby zip codes
Other Union City Topics
