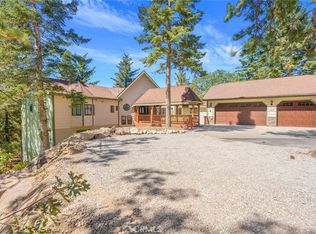
This property is located in the private, exclusive neighborhood of Rim Wood Ranch Estates down a quiet cul-de-sac. This home sits on a FULL ACRE of usable land and is the perfect spot to bring your dreams to reality. The property boasts several newly built, permitted, custom barns which can be used for all the family pets or for the ultimate toy storage facility. This modern, FULLY REMODELED, open-concept property has everything you need to start enjoying mountain life and is “move-in-ready.” Every square inch of the home has been updated with great attention to design details, with a fresh, neutral palette throughout. This home has a LEVEL driveway/entryway and expansive outdoor decks that span 2 levels of the home so you can take in the beautiful mountain views with West facing exposure. There is a 2-car, double door garage that can fit everything you need with an EV charging outlet and wired for a backup generator. The property also has a side access driveway that can fit an oversized RV, a 5th wheel, or boat storage. This property has been well-maintained with outdoor garden areas, custom-built retaining walls, and an outdoor sun patio in the backyard to enjoy the outdoors. The third bedroom is a fully permitted bonus room ready for use as another suite or family den/game room. There are 3 fenced off and gated areas throughout the property for your animals with consistent cross-fencing design throughout. While just minutes from Snow Valley ski resort, Lake Arrowhead, and Big Bear, yet you feel a world away in this peaceful retreat. If you are serious about buying in this area, the neighborhood of Rim Wood Ranch is a MUST SEE!
Sold for $770,000
Zillow last checked:
Listing updated:
Bought with:
General NONMEMBER
NONMEMBER MRML
Source: CRMLS,MLS#: IG26049526 Originating MLS: California Regional MLS
Originating MLS: California Regional MLSPrice history
| Date | Event | Price |
|---|---|---|
| 9/25/2026 | Sold | $770,000-3.6%$399/sqft |
Source:  CRMLS #IG26049526 Report a problem CRMLS #IG26049526 Report a problem | ||
| 9/22/2026 | Pending sale | $799,000$414/sqft |
Source: CRMLS #IG26049526 Report a problem | ||
| 8/28/2026 | Contingent | $799,000$414/sqft |
Source: CRMLS #IG26049526 Report a problem | ||
| 8/22/2026 | Price change | $799,000-3.6%$414/sqft |
Source: CRMLS #IG26049526 Report a problem | ||
| 7/15/2026 | Price change | $829,000-2.4%$430/sqft |
Source: CRMLS #IG26049526 Report a problem | ||
| 3/28/2026 | Listed for sale | $849,000$440/sqft |
Source: CRMLS #IG26049526 Report a problem | ||
| 3/13/2026 | Contingent | $849,000$440/sqft |
Source: CRMLS #IG26049526 Report a problem | ||
| 3/8/2026 | Listed for sale | $849,000+13%$440/sqft |
Source: CRMLS #IG26049526 Report a problem | ||
| 9/30/2022 | Sold | $751,000-5.5%$390/sqft |
Source: Public Record Report a problem | ||
| 7/19/2022 | Pending sale | $795,000$412/sqft |
Source: CRMLS #EV22119933 Report a problem | ||
| 6/8/2022 | Listed for sale | $795,000+183.9%$412/sqft |
Source: CRMLS #EV22119933 Report a problem | ||
| 6/22/1998 | Sold | $280,000+522.2%$145/sqft |
Source: Public Record Report a problem | ||
| 8/8/1997 | Sold | $45,000$23/sqft |
Source: Public Record Report a problem | ||
Nearby homes


Get pre-qualified for a loan
At Zillow Home Loans, we can pre-qualify you in as little as 5 minutes with no impact to your credit score.An equal housing lender. NMLS #10287.
