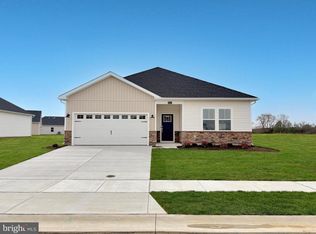
Move-in ready and waiting for you—no construction delays, no guessing, just start living! This 3 BR 2 BA brand-new home lets you skip the long build times and jump straight into the relaxed, resort-style lifestyle Millsboro is known for. Homes this fresh and ready to go don’t come along often. Designed for easy living, this single-level home offers a smart, open layout that feels both modern and welcoming. Just off the foyer, two spacious secondary bedrooms and a full bath are tucked away for privacy—perfect for guests, a home office, or hobbies. At the center of the home, the open kitchen shines with marmi quartz countertops and flows effortlessly into the dining and living areas, making it ideal for everyday living or entertaining friends. The private owner’s suite is thoughtfully placed at the rear of the home, creating a peaceful retreat complete with a spa-inspired bath and a generous walk-in closet. Step outside to your 16' x 10' concrete patio—just right for morning coffee, quiet evenings, or soaking up those Delaware coastal vibes. And the lifestyle? That’s the real bonus. This established, amenity-rich community offers two sparkling pools, tennis and pickleball courts, a tot lot, and a spacious clubhouse with a meeting area and game room. Plus, lawn care, trash and recycling, and snow removal are all included in the HOA—so you can spend less time on chores and more time enjoying where you live. Move-in ready homes in communities like this don’t stay available for long. Schedule your appointment today and make this one yours before someone else does. Ideally located near grocery stores, dining, and entertainment — and just 11 miles from the Rehoboth and Lewes beaches — Pelican Point combines comfort, convenience, and coastal charm. Don’t miss your chance to join this sought-after neighborhood! ***Photos are for illustrative purposes only from a sister community with the same floorplan. Please see new home consultant for details and final finishes. If using a Realtor, clients must acknowledge their representation during their first interaction with Lennar, AND the Realtor must accompany them on their first visit. Appointments are highly encouraged to maximize your customer experience! Taxes assessed after settlement. Please visit model home for open house access.***
Sold for $389,200
$389,200
32427 Flamingo Dr, Millsboro, DE 19966
3beds
1,576sqft
Single Family Residence
Built in 2026
0.25 Acres Lot
$389,100 Zestimate®
$247/sqft
$2,507 Estimated rent
Home value
$389,100
$370,000 - $409,000
$2,507/mo
Zestimate® history
Owner options
List your home for rent
$2,507/mo
Rent Zestimate®
Find your next renter with Zillow Rental Manager. Plus, with online applications, you can quickly screen prospective tenants – for free.
$2,507/mo
Rent Zestimate®
Refinance and save
$2,497/mo
Est. payment
Refinancing to a lower rate could help reduce your monthly payments and save thousands over the life of the loan.
$2,497/mo
Est. payment
Explore your selling options
Work with a Zillow partner agent
Leverage their expertise and Zillow's premium Showcase listings to get your home seen by more buyers.
Get startedList with your own agent
Get your home in front of millions of buyers by listing it on Zillow.
Learn how to do itSell it yourself
Take full control of how buyers see your home on Zillow by listing For Sale by Owner (FSBO).
List your homeWhat's special
Single-level homeSmart open layoutTwo spacious secondary bedroomsGenerous walk-in closetSpa-inspired bathMarmi quartz countertopsOpen kitchen
Zillow last checked:
Listing updated:
Listed by:
David Vasso 610-606-1644,
Atlantic Five Realty
Bought with:
NON MEMBER, 0225194075
Non Subscribing Office
Source: Bright MLS,MLS#: DESU2107914
Facts & features
Interior
Bedrooms & bathrooms
- Bedrooms: 3
- Bathrooms: 2
- Full bathrooms: 2
- Main level bathrooms: 2
- Main level bedrooms: 3
Basement
- Area: 0
Heating
- Forced Air, Propane
Cooling
- Central Air, Electric
Appliances
- Included: Tankless Water Heater
Features
- Has basement: No
- Has fireplace: No
Interior area
- Total structure area: 1,576
- Total interior livable area: 1,576 sqft
- Finished area above ground: 1,576
- Finished area below ground: 0
Property
Parking
- Total spaces: 4
- Parking features: Garage Faces Front, Attached, Driveway
- Attached garage spaces: 2
- Uncovered spaces: 2
Accessibility
- Accessibility features: None
Features
- Levels: One
- Stories: 1
- Pool features: Community
Lot
- Size: 0.25 Acres
- Dimensions: 70.00 x 160.00
Details
- Additional structures: Above Grade, Below Grade
- Parcel number: NO TAX RECORD
- Zoning: RESIDENTIAL
- Special conditions: Standard
Construction
Type & style
- Home type: SingleFamily
- Architectural style: Traditional
- Property subtype: Single Family Residence
Materials
- Vinyl Siding
- Foundation: Slab
Condition
- Excellent
- New construction: Yes
- Year built: 2026
Details
- Builder model: Exeter
Utilities & green energy
- Sewer: Public Sewer
- Water: Public
Community & HOA
Community
- Subdivision: Pelican Point
HOA
- Has HOA: Yes
- HOA fee: $256 monthly
Location
- Region: Millsboro
Financial & listing details
- Price per square foot: $247/sqft
- Date on market: 3/24/2026
- Listing agreement: Exclusive Right To Sell
- Ownership: Fee Simple
Price history
| Date | Event | Price |
|---|---|---|
| 6/26/2026 | Sold | $389,200$247/sqft |
Source:  Bright MLS #DESU2107914 Report a problem Bright MLS #DESU2107914 Report a problem | ||
| 5/27/2026 | Pending sale | $389,200$247/sqft |
Source: Bright MLS #DESU2107914 Report a problem | ||
| 5/18/2026 | Price change | $389,200-1.5%$247/sqft |
Source: Bright MLS #DESU2107914 Report a problem | ||
| 5/11/2026 | Price change | $395,000-3.6%$251/sqft |
Source: Bright MLS #DESU2107914 Report a problem | ||
| 4/13/2026 | Price change | $409,540-5%$260/sqft |
Source: Bright MLS #DESU2107914 Report a problem | ||
| 3/22/2026 | Listed for sale | $431,090$274/sqft |
Source:  Lennar Homes Report a problem Lennar Homes Report a problem | ||
Public tax history
Tax history is unavailable.
Neighborhood: 19966
Nearby homes
- $384,5583 bd2 ba1.5k sqft32413 Flamingo Dr, Millsboro, DE 19966Sold
- $8,800-- bd-- ba540 sqft29099 Harmons Hill Rd, Millsboro, DE 19966Off Market
- $8,800-- bd-- ba720 sqft29099 Harmons Hill Rd, Millsboro, DE 19966Off Market
- $520,7003 bd2 ba2.4k sqft23862 Betsy Ross Ln, Millsboro, DE 19966Off Market
- $564,0003 bd-- ba2.7k sqft23860 Betsy Ross Ln, Millsboro, DE 19966Off Market
- $499,9002 bd2 ba2.6k sqft23864 Betsy Ross Ln, Millsboro, DE 19966Sold
- $496,2003 bd2 ba2.2k sqft23856 Betsy Ross Ln, Millsboro, DE 19966Off Market
- $551,7003 bd-- ba2.8k sqft23865 Betsy Ross Ln, Millsboro, DE 19966Off Market
Nearby schools
GreatSchools rating
- 10/10Love Creek Elementary SchoolGrades: K-5Distance: 5.7 mi
- 7/10Beacon Middle SchoolGrades: 6-8Distance: 5.8 mi
- 8/10Cape Henlopen High SchoolGrades: 9-12Distance: 8.1 mi
Schools provided by the listing agent
- District: Indian River
Source: Bright MLS. This data may not be complete. We recommend contacting the local school district to confirm school assignments for this home.


Get pre-qualified for a loan
At Zillow Home Loans, we can pre-qualify you in as little as 5 minutes with no impact to your credit score.An equal housing lender. NMLS #10287.
Sell for more on Zillow
Get a Zillow Showcase℠ listing at no additional cost and you could sell for .
$389,100
2% more
+$7,782
With Zillow Showcase(estimated)
$396,882
- Delaware
- Sussex County
- Millsboro
- 19966
- 32427 Flamingo Dr
Nearby cities
Nearby zip codes
Other Millsboro Topics
