This inspiring contemporary home sits on .68 acres surrounded by panoramic views and tranquility. So, get ready to escape to a sanctuary in Stagecoach, Colorado, which is just south of Steamboat Springs. Built in 2020, this custom home offers the quintessential mountain experience we all seek while still being close enough to all the area offers like sailing, hiking, or biking.
The main level has an awe-inspiring great room that seamlessly flows into the dining area and the custom kitchen. This home boasts contemporary design elements with soaring vaulted ceilings adorned with a captivating mix of stone, wood, and color.
In addition to the great room, the main level features the primary en-suite bedroom. Here too, you’ll find soaring ceilings, pops of color, and a mix of elements. Both the great room and primary bedroom provide easy access to the expansive deck and its breathtaking views.
Downstairs, the second en-suite bedroom awaits, alongside an entryway mudroom and two garages. Each garage bay has its own separate entrance to the home.
Experience year-round comfort with radiant heat and on-demand water, and benefit from energy efficiency through the SIPS panel construction and triple paned windows. This tranquil area provides privacy, while still fostering a sense of community with neighbors.
Up the road, there is backcountry skiing, snowshoeing, mountain biking and hiking towards Lynx Pass. In the other direction, Stagecoach Lake provides water enthusiasts plenty of opportunity to take out their ski boats, paddleboards, or fishing crafts. The gravel trail surrounding the lake is perfect for leisurely dog walks, bike rides, or cross-country skiing in the winter.
Stagecoach is becoming the new hot spot with folks looking for a blend between summer and winter bliss. Come join the fun!
Sold for $894,000
$894,000
32428 Ute Trail, Oak Creek, CO 80467
2beds
1,666sqft
Single Family Residence
Built in 2019
0.68 Acres Lot
$952,600 Zestimate®
$537/sqft
$3,269 Estimated rent
Home value
$952,600
$895,000 - $1.02M
$3,269/mo
Zestimate® history
Owner options
List your home for rent
$3,269/mo
Rent Zestimate®
Find your next renter with Zillow Rental Manager. Plus, with online applications, you can quickly screen prospective tenants – for free.
$3,269/mo
Rent Zestimate®
Refinance and save
$5,277/mo
Est. payment
Refinancing to a lower rate could help reduce your monthly payments and save thousands over the life of the loan.
$5,277/mo
Est. payment
Explore your selling options
Work with a Zillow partner agent
Leverage their expertise and Zillow's premium Showcase listings to get your home seen by more buyers.
Get startedList with your own agent
Get your home in front of millions of buyers by listing it on Zillow.
Learn how to do itSell it yourself
Take full control of how buyers see your home on Zillow by listing For Sale by Owner (FSBO).
List your homeWhat's special
Garage bayCustom homeContemporary designFishing craftsBike ridesRadiant heatSki boats
Zillow last checked:
Listing updated:
Listed by:
Travis Crooke (970)870-8800,
The Group Real Estate, LLC
Bought with:
Olson - Tolan Team
Steamboat Sotheby's International Realty
Source: Altitude Realtors,MLS#: S1048147 Originating MLS: Steamboat Springs Board of Realtors
Originating MLS: Steamboat Springs Board of RealtorsFacts & features
Interior
Bedrooms & bathrooms
- Bedrooms: 2
- Bathrooms: 3
- Full bathrooms: 2
- 1/2 bathrooms: 1
Primary bedroom
- Level: Main
Bedroom
- Level: Lower
Other
- Level: Lower
Great room
- Level: Main
Half bath
- Level: Main
Kitchen
- Level: Main
Other
- Level: Main
Heating
- Radiant
Appliances
- Included: Double Oven, Electric Cooktop, Microwave, Refrigerator, Tankless Water Heater, Water Purifier, Dryer, Washer
- Laundry: Main Level
Features
- Ceiling Fan(s), Eat-in Kitchen, Fireplace, Granite Counters, High Ceilings, High Speed Internet, Hot Tub/Spa, Primary Suite, Open Floorplan, Quartz Counters, Vaulted Ceiling(s), Walk-In Closet(s), Wood Burning Stove
- Flooring: Tile, Vinyl
- Number of fireplaces: 1
- Fireplace features: Wood Burning, Wood BurningStove
Interior area
- Total interior livable area: 1,666 sqft
Property
Parking
- Total spaces: 2
- Parking features: Attached, Garage, RV Access/Parking
- Attached garage spaces: 2
Features
- Levels: Two,Multi/Split
- Patio & porch: Deck
- Has spa: Yes
- Spa features: Hot Tub
- Has view: Yes
- View description: Mountain(s), Trees/Woods
Lot
- Size: 0.68 Acres
- Features: See Remarks
Details
- Parcel number: R0355419
- Zoning description: Single Family
Construction
Type & style
- Home type: SingleFamily
- Architectural style: Contemporary,Contemporary/Modern,Mountain
- Property subtype: Single Family Residence
Materials
- Other, See Remarks
- Roof: Asphalt
Condition
- Resale
- Year built: 2019
Utilities & green energy
- Sewer: See Remarks
- Water: Private, Well
- Utilities for property: Electricity Available, High Speed Internet Available, Propane
Green energy
- Energy efficient items: Construction, Insulation, Water Heater, Windows
Community & HOA
Community
- Features: Trails/Paths
- Subdivision: Morningside Subd
HOA
- Has HOA: Yes
- HOA fee: $125 annually
Location
- Region: Oak Creek
Financial & listing details
- Price per square foot: $537/sqft
- Tax assessed value: $533,030
- Annual tax amount: $3,375
- Date on market: 4/9/2024
- Cumulative days on market: 9 days
- Listing agreement: Exclusive Agency
- Exclusions: No
- Ownership type: Sole Proprietor
- Road surface type: Gravel
Price history
| Date | Event | Price |
|---|---|---|
| 5/29/2024 | Sold | $894,000-0.6%$537/sqft |
Source:  Altitude Realtors #S1048147 Report a problem Altitude Realtors #S1048147 Report a problem | ||
| 4/19/2024 | Pending sale | $899,000$540/sqft |
Source: Altitude Realtors #S1048147 Report a problem | ||
| 4/9/2024 | Listed for sale | $899,000+7238.8%$540/sqft |
Source: Altitude Realtors #S1048147 Report a problem | ||
| 6/28/2019 | Sold | $12,250-22%$7/sqft |
Source: Altitude Realtors #SS6898078 Report a problem | ||
| 5/30/2019 | Pending sale | $15,700$9/sqft |
Source: TOWN & COUNTRY PROPERTIES #6898078 Report a problem | ||
| 5/29/2019 | Listed for sale | $15,700$9/sqft |
Source: TOWN & COUNTRY PROPERTIES #6898078 Report a problem | ||
| 1/1/2019 | Listing removed | $15,700$9/sqft |
Source: TOWN & COUNTRY PROPERTIES #2402880 Report a problem | ||
| 7/13/2018 | Listed for sale | $15,700$9/sqft |
Source: TOWN & COUNTRY PROPERTIES #2402880 Report a problem | ||
Public tax history
| Year | Property taxes | Tax assessment |
|---|---|---|
| 2024 | $3,121 -7.5% | $35,710 |
| 2023 | $3,375 +30.7% | $35,710 +35.1% |
| 2022 | $2,582 -1.7% | $26,440 -2.8% |
| 2021 | $2,627 +306.6% | $27,210 +316.7% |
| 2020 | $646 +165.4% | $6,530 +150.2% |
| 2019 | $243 +60.5% | $2,610 +507% |
| 2017 | $152 -6.6% | $430 -73.1% |
| 2016 | $162 +11.5% | $1,600 |
| 2015 | $146 -27.4% | $1,600 -26.6% |
| 2014 | $200 | $2,180 |
Find assessor info on the county website
Neighborhood: 80467
Nearby homes
- $5,0000.66 Acres32424 Ute Trl, Oak Creek, CO 80467Sold
- $25,0000.65 Acres32432 Ute Trl, Oak Creek, CO 80467Off Market
- $69,5000.83 Acres32423 Ute Trl, Oak Creek, CO 80467Lot/Land
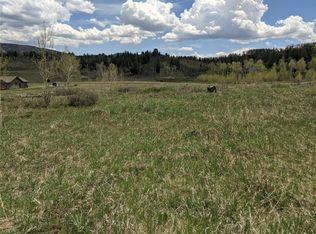
- $17,0000.59 Acres32427 Ute Trl, Oak Creek, CO 80467Off Market
- $25,0000.74 Acres32436 Ute Trl, Oak Creek, CO 80467Off Market
- $25,0000.7 Acres32431 Ute Trl, Oak Creek, CO 80467Off Market
- $17,0000.65 Acres32420 Ute Trl, Oak Creek, CO 80467Off Market
- $25,0000.73 Acres32435 Ute Trl, Oak Creek, CO 80467Off Market
Nearby schools
GreatSchools rating
- 5/10South Routt Elementary SchoolGrades: K-5Distance: 7.4 mi
- 10/10Soroco Middle SchoolGrades: 6-8Distance: 7.4 mi
- 10/10Soroco High SchoolGrades: 9-12Distance: 7.4 mi
Schools provided by the listing agent
- Elementary: South Routt
- Middle: Soroco
- High: Soroco
Source: Altitude Realtors. This data may not be complete. We recommend contacting the local school district to confirm school assignments for this home.


Get pre-qualified for a loan
At Zillow Home Loans, we can pre-qualify you in as little as 5 minutes with no impact to your credit score.An equal housing lender. NMLS #10287.
- Colorado
- Routt County
- Oak Creek
- 80467
- 32428 Ute Trail
Nearby cities
Nearby zip codes
Other Oak Creek Topics
