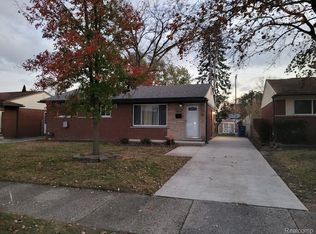
WELCOME HOME! WESTLAND 3 BEDROOM BRICK RANCH STYLE HOME OFFERING YOU JUST UNDER 1000 SQFT OF ENTRY LEVEL LIVING SPACE, 1 FULL BATH, FULL BASEMENT WITH UNLIMITED POSSIBILITIES, OVERSIZED 1.5 CAR DETACHED GARAGE, CENTRAL AIR, COMPLETELY FENCED YARD, LARGE COVERED DECK IN BACK OF HOME, NICE SIZE COVERED FRONT PORCH, SPACIOUS EAT-IN KITCHEN FEATURES OAK CABINETS WITH CROWN MOLDING, SOME APPLIANCES INCLUDED, ALL APPLIANCES NEGOTIABLE, LARGE SIZE LIVING ROOM WITH HARDWOOD FLOORS THAT CARRY THROUGH HALLWAY AND ALL THREE GENEROUS SIZE BEDROOMS, LARGE PICTURE WINDOW ALLOWS LOTS OF NATURAL SUNLIGHT, NEUTRAL-DECOR THROUGHOUT, TASTEFULLY DECORATED, CEILING FANS, LAUNDRY AREA IN BASEMENT, CLOSE TO SCHOOLS, RESTAURANTS, SHOPPING AND ENTERTAINMENT, MANY EXTRAS, CALL TO SCHEDULE A PRIVATE SHOWING TODAY!
Sold for $195,000
$195,000
32429 Hazelwood St, Westland, MI 48186
3beds
1,450sqft
Single Family Residence
Built in 1958
6,969 Square Feet Lot
$196,700 Zestimate®
$134/sqft
$1,544 Estimated rent
Home value
$196,700
$181,000 - $212,000
$1,544/mo
Zestimate® history
Owner options
List your home for rent
$1,544/mo
Rent Zestimate®
Find your next renter with Zillow Rental Manager. Plus, with online applications, you can quickly screen prospective tenants – for free.
$1,544/mo
Rent Zestimate®
Refinance and save
$1,410/mo
Est. payment
Refinancing to a lower rate could help reduce your monthly payments and save thousands over the life of the loan.
$1,410/mo
Est. payment
Explore your selling options
Work with a Zillow partner agent
Leverage their expertise and Zillow's premium Showcase listings to get your home seen by more buyers.
Get startedList with your own agent
Get your home in front of millions of buyers by listing it on Zillow.
Learn how to do itSell it yourself
Take full control of how buyers see your home on Zillow by listing For Sale by Owner (FSBO).
List your homeWhat's special
Completely fenced yardFull basementLaundry area in basementCeiling fansTastefully decoratedSpacious eat-in kitchenCentral air
Zillow last checked:
Listing updated:
Listed by:
Chad Jishi 313-292-2222,
KW Professionals
Bought with:
Benjamin Cockrum, 6501402850
Preferred, Realtors Ltd
Source: Realcomp II,MLS#: 20261004490
Facts & features
Interior
Bedrooms & bathrooms
- Bedrooms: 3
- Bathrooms: 1
- Full bathrooms: 1
Primary bedroom
- Level: Entry
- Area: 143
- Dimensions: 13 X 11
Bedroom
- Level: Entry
- Area: 120
- Dimensions: 12 X 10
Bedroom
- Level: Entry
- Area: 100
- Dimensions: 10 X 10
Other
- Level: Entry
- Area: 40
- Dimensions: 8 X 5
Kitchen
- Level: Entry
- Area: 150
- Dimensions: 15 X 10
Living room
- Level: Entry
- Area: 180
- Dimensions: 15 X 12
Heating
- Forced Air, Natural Gas
Cooling
- Ceiling Fans, Central Air
Appliances
- Included: Dryer, Free Standing Electric Range, Free Standing Refrigerator, Microwave, Stainless Steel Appliances, Washer
Features
- Basement: Partially Finished
- Has fireplace: No
Interior area
- Total interior livable area: 1,450 sqft
- Finished area above ground: 950
- Finished area below ground: 500
Property
Parking
- Total spaces: 1.5
- Parking features: Oneand Half Car Garage, Detached, Electricityin Garage, Garage Faces Front
- Garage spaces: 1.5
Features
- Levels: One
- Stories: 1
- Entry location: GroundLevelwSteps
- Patio & porch: Covered, Deck, Porch
- Exterior features: Awnings, Chimney Caps, Lighting
- Pool features: None
- Fencing: Back Yard,Fenced,Fencing Allowed
Lot
- Size: 6,969 Square Feet
- Dimensions: 52 x 132 x 52 x 132
Details
- Parcel number: 56067011843001
- Special conditions: Short Sale No,Standard
Construction
Type & style
- Home type: SingleFamily
- Architectural style: Ranch
- Property subtype: Single Family Residence
Materials
- Brick
- Foundation: Basement, Poured
- Roof: Asphalt
Condition
- New construction: No
- Year built: 1958
Utilities & green energy
- Electric: Circuit Breakers
- Sewer: Public Sewer
- Water: Public
- Utilities for property: Above Ground Utilities, Cable Available
Community & HOA
Community
- Subdivision: BIRCH HILL PARK SUB 6
HOA
- Has HOA: No
Location
- Region: Westland
Financial & listing details
- Price per square foot: $134/sqft
- Tax assessed value: $49,407
- Annual tax amount: $2,452
- Date on market: 1/25/2026
- Cumulative days on market: 61 days
- Listing agreement: Exclusive Right To Sell
- Listing terms: Cash,Conventional,FHA,Va Loan
Price history
| Date | Event | Price |
|---|---|---|
| 4/27/2026 | Sold | $195,000-2.4%$134/sqft |
Source:  Realcomp II #20261004490 Report a problem Realcomp II #20261004490 Report a problem | ||
| 3/28/2026 | Pending sale | $199,700$138/sqft |
Source: Realcomp II #20261004490 Report a problem | ||
| 1/26/2026 | Listed for sale | $199,700+214%$138/sqft |
Source: Realcomp II #20261004490 Report a problem | ||
| 9/17/2012 | Sold | $63,600+6.2%$44/sqft |
Source: Public Record Report a problem | ||
| 7/11/2012 | Price change | $59,900-7.7%$41/sqft |
Source: The Bedford Group, LLC #212060969 Report a problem | ||
| 6/14/2012 | Listed for sale | $64,900+200.5%$45/sqft |
Source: The Bedford Group, LLC #212060969 Report a problem | ||
| 5/8/2012 | Sold | $21,600-76.9%$15/sqft |
Source: Public Record Report a problem | ||
| 6/17/2010 | Sold | $93,500+167.1%$64/sqft |
Source: Public Record Report a problem | ||
| 1/11/2010 | Sold | $35,000+3.2%$24/sqft |
Source: Public Record Report a problem | ||
| 11/28/2009 | Listed for sale | $33,900-41.6%$23/sqft |
Source: foreclosure.com Report a problem | ||
| 10/26/2009 | Sold | $58,000-58%$40/sqft |
Source: Public Record Report a problem | ||
| 8/24/2005 | Sold | $138,000+64.5%$95/sqft |
Source: Public Record Report a problem | ||
| 1/16/1997 | Sold | $83,900$58/sqft |
Source: Public Record Report a problem | ||
Public tax history
| Year | Property taxes | Tax assessment |
|---|---|---|
| 2025 | -- | $88,400 +14.1% |
| 2024 | -- | $77,500 +13.5% |
| 2023 | -- | $68,300 +4.8% |
| 2022 | -- | $65,200 +9.4% |
| 2021 | -- | $59,600 |
| 2020 | $2,133 +11.9% | $59,600 +1.4% |
| 2019 | $1,906 | $58,800 +12.6% |
| 2018 | $1,906 | $52,200 +7.4% |
| 2017 | -- | $48,600 +0.4% |
| 2016 | $2,241 | $48,400 +11.2% |
| 2015 | $2,241 -39.9% | $43,520 +14.1% |
| 2013 | $3,729 +66.4% | $38,140 +1.7% |
| 2012 | $2,241 +793.7% | $37,500 -16.9% |
| 2010 | $251 | $45,150 -17.9% |
| 2009 | -- | $54,970 -24.5% |
| 2008 | $2,383 | $72,760 +0% |
| 2007 | -- | $72,750 +6.4% |
| 2005 | -- | $68,400 +1.5% |
| 2004 | -- | $67,380 +54.8% |
| 2001 | -- | $43,526 +3.2% |
| 2000 | $1,591 | $42,177 |
Find assessor info on the county website
Neighborhood: 48186
Nearby homes
- $185,200-- bd1 ba950 sqft32419 Hazelwood St, Westland, MI 48186Off Market
- $249,600-- bd2 ba1.6k sqft32407 Hazelwood St, Westland, MI 48186Off Market
- $190,0003 bd1 ba1.3k sqft32441 Hazelwood St, Westland, MI 48186Sold
- $186,700-- bd1 ba950 sqft32408 Hazelwood St, Westland, MI 48186Off Market
- $194,6003 bd1 ba950 sqft32420 Hazelwood St, Westland, MI 48186Off Market
- $195,8003 bd1 ba1.2k sqft32453 Hazelwood St, Westland, MI 48186Off Market
- $231,300-- bd1 ba1.3k sqft32406 Parkwood St, Westland, MI 48186Off Market
- $192,500-- bd1 ba963 sqft32428 Parkwood St, Westland, MI 48186Off Market
Nearby schools
GreatSchools rating
- 4/10Eugene B. Elliott Elementary SchoolGrades: K-5Distance: 0.7 mi
- 4/10Adams Middle SchoolGrades: 6-8Distance: 0.7 mi
- 4/10Wayne Memorial High SchoolGrades: 8-12Distance: 1.2 mi
Get a cash offer in 3 minutes
Find out how much your home could sell for in as little as 3 minutes with a no-obligation cash offer.
Estimated market value
$196,700
Get a cash offer in 3 minutes
Find out how much your home could sell for in as little as 3 minutes with a no-obligation cash offer.
Estimated market value
$196,700
- Michigan
- Wayne County
- Westland
- 48186
- 32429 Hazelwood St
Nearby cities
Nearby zip codes
Other Westland Topics
