Skip main navigation
Closed
  • $653,250

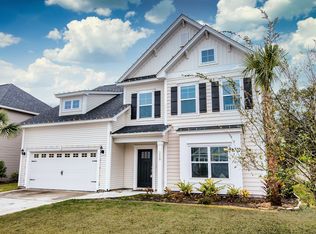
    3243 Arrow Arum Dr, Johns Island, SC 29455

    4beds
    2,428sqft
    Single Family Residence
    Built in 2016
    9,147 Square Feet Lot
    $654,900 Zestimate®
    $269/sqft
    $4,701 Estimated rent

    Home value

    $654,900

    $622,000 - $688,000

    $4,701/mo

    Zestimate® history
    Loading
    Loading...

    Owner options

    List your home for rent

    $4,701/mo

    Rent Zestimate®

    Find your next renter with Zillow Rental Manager. Plus, with online applications, you can quickly screen prospective tenants – for free.

    Learn more

    $4,701/mo

    Rent Zestimate®

    Refinance and save

    $3,722/mo

    Est. payment

    Refinancing to a lower rate could help reduce your monthly payments and save thousands over the life of the loan.

    See today's rates

    $3,722/mo

    Est. payment

    Explore your selling options

    Work with a Zillow partner agent

    Leverage their expertise and Zillow's premium Showcase listings to get your home seen by more buyers.

    Get started

    List with your own agent

    Get your home in front of millions of buyers by listing it on Zillow.

    Learn how to do it

    Sell it yourself

    Take full control of how buyers see your home on Zillow by listing For Sale by Owner (FSBO).

    List your home

    What's special

    In-ground poolQuaint sunroomTwo-car garageLarge family roomFire pitCenter islandGenerous eat-in dining area
    Welcome home to this beautifully designed 4-bedroom retreat featuring a true backyard oasis and an open floor plan ideal for both everyday living and entertaining. Outside you'll find your private outdoor haven complete with an in-ground pool, pergola, fire pit, and shed -- the perfect setting for summer gatherings and making lasting memories. Inside, hardwood floors are found throughout the main level and a spacious open-concept layout seamlessly connects the large family room and kitchen, creating a warm and inviting space for hosting. The kitchen is built for entertaining with a gas stove, center island, stainless steel appliances, and refrigerator included. A generous eat-in dining area offers plenty of room for family dinners, while the quaint sunroom provides the perfect cozycorner for morning coffee. The oversized primary suite features beautiful hardwood floors, a walk-in closet, tray ceilings, and a private bath with a soaking tub and separate shower - your own peaceful retreat. Additional bedrooms also offer walk-in closets, providing ample storage throughout the home. Upstairs, the large bonus room offers incredible flexibility and can easily serve as a fourth bedroom, media room, playroom, or home office. Complete with a two-car garage, energy efficient tankless hot water heater and thoughtfully designed spaces inside and out, this home truly checks every box for comfortable family living with resort-style outdoor enjoyment.

    Zillow last checked:

    Listing updated:

    Listed by:

    Front Door Realty

    Bought with:

    Debbie Fisher Hometown Realty, LLC

    Source: CTMLS,MLS#: 26004068MLS Logo

    Facts & features

    Interior

    Bedrooms & bathrooms
    • Bedrooms: 4
    • Bathrooms: 3
    • Full bathrooms: 2
    • 1/2 bathrooms: 1
    Rooms
    • Room types: Family Room, Dining Room, Sun Room, Eat-In-Kitchen, Family, Laundry, Pantry, Separate Dining, Sun
    Heating
    • Central
    Cooling
    • Central Air
    Appliances
    • Laundry: Washer Hookup, Laundry Room
    Features
    • Ceiling - Smooth, Tray Ceiling(s), High Ceilings, Garden Tub/Shower, Kitchen Island, Walk-In Closet(s), Ceiling Fan(s), Eat-in Kitchen, Pantry
    • Flooring: Carpet, Ceramic Tile
    • Has fireplace: No
    Interior area
    • Total structure area: 2,428
    • Total interior livable area: 2,428 sqft

    Property

    Parking
    • Total spaces: 2
    • Parking features: Garage, Garage Door Opener
    • Garage spaces: 2
    Features
    • Levels: Two
    • Stories: 2
    • Entry location: Ground Level
    • Patio & porch: Patio, Front Porch
    • Has private pool: Yes
    • Pool features: In Ground
    • Fencing: Privacy,Wood
    Lot
    • Size: 9,147 Square Feet
    • Features: 0 - .5 Acre, Interior Lot
    Details
    • Additional structures: Gazebo, Shed(s)
    • Parcel number: 2790800154

    Construction

    Type & style
    • Home type: SingleFamily
    • Architectural style: Traditional
    • Property subtype: Single Family Residence
    Materials
    • Vinyl Siding
    • Foundation: Slab
    • Roof: Asphalt
    Condition
    • New construction: No
    • Year built: 2016

    Utilities & green energy

    • Sewer: Public Sewer
    • Water: Public
    • Utilities for property: Berkeley Elect Co-Op, Dominion Energy, John IS Water Co

    Community & HOA

    Community
    • Features: Trash
    • Subdivision: Fenwick Woods
    Location
    • Region: Johns Island

    Financial & listing details

    • Price per square foot: $269/sqft
    • Tax assessed value: $611,000
    • Annual tax amount: $2,164
    • Date on market: 2/12/2026
    • Listing terms: Any

    Price history

    DateEventPrice
    4/20/2026Sold$653,250-1.8%$269/sqft
    Source: CTMLS #26004068 Report a problem
    2/12/2026Listed for sale$665,000+116.2%$274/sqft
    Source: CTMLS #26004068 Report a problem
    5/31/2016Sold$307,634$127/sqft
    Source: CTMLS #16004709 Report a problem

    Public tax history

    YearProperty taxesTax assessment
    2025$2,164 +13.2%$16,420 +15%
    2024$1,912 +3.7%$14,280
    2023$1,845 +8.4%$14,280 +4.4%
    2022$1,702 -4.6%$13,680
    2021$1,784 -3.5%$13,680
    2020$1,849 $13,680 +11.2%
    2019$1,849 $12,300
    2017$1,849 +12.6%$12,300 +355.6%
    2016$1,641 +1326.2%$2,700
    2015$115 --
    Find assessor info on the county website

    Neighborhood: 29455

    Nearby schools

    GreatSchools rating
    Schools provided by the listing agent
    • Elementary: Angel Oak ES 4K-1/Johns Island ES 2-5
    • Middle: Haut Gap
    • High: St. Johns

    Source: CTMLS. This data may not be complete. We recommend contacting the local school district to confirm school assignments for this home.

    Get a cash offer in 3 minutes
    Find out how much your home could sell for in as little as 3 minutes with a no-obligation cash offer.
    Estimated market value
    $654,900
    Get a cash offer in 3 minutes
    Find out how much your home could sell for in as little as 3 minutes with a no-obligation cash offer.
    Estimated market value
    $654,900