Skip main navigation
For sale
  • Price cut: $10K (6/8)
    $430,000

    3243 Ashlock Dr, Houston, TX 77082

    3beds
    2,361sqft
    : 
    Loading
    Get pre-qualified
    Single Family Residence
    Built in 1990
    6,825 Square Feet Lot
    $415,200 Zestimate®
    $182/sqft
    $58/mo HOA

    What's special

    Brick fireplaceStylish chandelierElegant finishesNew blindsNew doorsHigh ceilingsSunlit entry
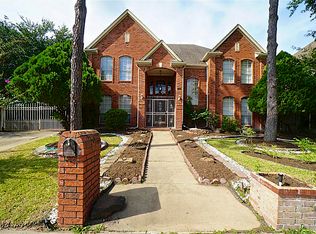
    Welcome to this beautifully updated home in prestigious Ashton Village. This move-in-ready property offers comfort, style, and modern upgrades throughout. A sunlit entry opens to a spacious den flowing into formal dining room w/beautiful chandelier. The family room features abundant natural light, high ceilings, stylish chandelier, & brick fireplace—ideal for relaxing or entertaining. Gourmet kitchen offers quartz countertops, brand-new appliances, new vent hood, & oversized sink adjacent to breakfast area. Updates include new double-pane windows, new blinds, new HVAC, new doors, new garage door, paved backyard concrete, vinyl plank flooring throughout—no carpet. Fully remodeled primary & guest bathrooms feature elegant finishes, luxury hardware, new showers, tubs, & toilets. Upstairs game room adds flexible space. Community pool, playground, clubhouse, and tennis courts are across the street. Prime location near highways, shopping, & dining. Low taxes rate! Come see and don't miss it.
    117 days
    |
    63
    |
    4
    |

    Zillow last checked:

    Listing updated:

    Listed by:

    Li-ching Chen TREC #0612828 281-250-5659,

    Pillar Realty & Associates,

    Chien Chen

    Source: HAR,MLS#: 74715451MLS Logo

    Loading...

      Facts & features

      Interior

      Bedrooms & bathrooms
      • Bedrooms: 3
      • Bathrooms: 3
      • Full bathrooms: 2
      • 1/2 bathrooms: 1
      Rooms
      • Room types: Den, Family Room
      Primary bathroom
      • Features: Primary Bath: Double Sinks, Primary Bath: Separate Shower
      Kitchen
      • Features: Island w/ Cooktop, Kitchen open to Family Room
      Heating
      • Natural Gas
      Cooling
      • Attic Fan, Electric
      Appliances
      • Included: Disposal, Dryer, Refrigerator, Washer, Electric Oven, Microwave, Electric Cooktop, Dishwasher
      • Laundry: Electric Dryer Hookup, Gas Dryer Hookup, Washer Hookup
      Features
      • High Ceilings, Prewired for Alarm System, Primary Bed - 1st Floor
      • Flooring: Tile, Vinyl
      • Windows: Insulated/Low-E windows, Window Coverings
      • Number of fireplaces: 1
      • Fireplace features: Gas Log
      Interior area
      • Total structure area: 2,361
      • Total interior livable area: 2,361 sqft

      Property

      Parking
      • Total spaces: 2
      • Parking features: Detached, Garage Door Opener
      • Garage spaces: 2
      Features
      • Stories: 2
      • Exterior features: Sprinkler System
      • Fencing: Back Yard,Full
      Lot
      • Size: 6,825 Square Feet
      • Features: Back Yard, Subdivided, 0 Up To 1/4 Acre
      Details
      • Parcel number: 1131050000002

      Construction

      Type & style
      • Home type: SingleFamily
      • Architectural style: Traditional
      • Property subtype: Single Family Residence
      Materials
      • Brick, Wood Siding
      • Foundation: Slab
      • Roof: Composition
      Condition
      • New construction: No
      • Year built: 1990

      Utilities & green energy

      • Sewer: Public Sewer
      • Water: Public
      Green energy
      • Energy efficient items: Thermostat

      Community & HOA

      Community
      • Features: Subdivision Tennis Court
      • Security: Prewired for Alarm System
      • Subdivision: Ashton Village
      HOA
      • Has HOA: Yes
      • Amenities included: Clubhouse, Controlled Access, Playground, Pool, Tennis Court(s)
      • HOA fee: $700 annually
      Location
      • Region: Houston

      Financial & listing details

      • Price per square foot: $182/sqft
      • Tax assessed value: $298,075
      • Annual tax amount: $6,771
      • Date on market: 3/18/2026
      • Listing terms: Cash,Conventional,FHA,Investor,Texas Veterans Land Board,VA Loan

        Estimated market value

        $415,200

        $394,000 - $436,000

        $2,472/mo

        Price history

        DateEventPrice
        6/8/2026Price change$430,000-2.3%$182/sqft
        Source: HAR #74715451 Report a problem
        5/8/2026Price change$440,000-2.2%$186/sqft
        Source: HAR #74715451 Report a problem
        3/18/2026Listed for sale$450,000-2.2%$191/sqft
        Source: HAR #74715451 Report a problem
        2/10/2026Listing removed$460,000$195/sqft
        Source: HAR #26627360 Report a problem
        1/2/2026Listed for sale$460,000$195/sqft
        Source: HAR #26627360 Report a problem

        Public tax history

        YearProperty taxesTax assessment
        2025$111 +24.1%$298,075 +8.5%
        2024$89 $274,721 -5.2%
        2023-- $289,644 +20.4%
        2022$79 $240,654 +11.1%
        2021-- $216,646 +5%
        2020$84 -26.9%$206,249
        2019$115 -91.4%$206,249 +4.8%
        2018$1,327 $196,781
        2017$1,327 +0.7%$196,781 +5.8%
        2016$1,317 -25.4%$185,967
        2015$1,766 $185,967 +11.6%
        2014$1,766 $166,617 +13.6%
        2013-- $146,676 -8.3%
        2012-- $160,000
        2011-- $160,000
        2010-- $160,000 -5.1%
        2009-- $168,646
        2007-- $168,646 +5.1%
        2006-- $160,409
        2005-- $160,409 +1.5%
        2004-- $158,000 +0.4%
        2003-- $157,400 +1.2%
        2002-- $155,600 +10%
        2001-- $141,500 +9.9%
        2000-- $128,700
        Find assessor info on the county website

        Monthly payment

        Est. payment

        Payment breakdown

        Explore the cost of this home by adjusting the details. Changes won't be saved.
        All calculations are estimates and provided by Zillow, Inc. for informational purposes only. Actual amounts may vary.
        HOA fees may include property taxes on listings classified as Co-Ops. Contact the listing agent and/or owner for fee details.
        Mortgage interest rates are dependent on a number of factors, including credit score, down payment, and repayment length. Interest rate data provided by Zillow Group Marketplace, Inc. as of 1/1/1970 from various mortgage lenders with which we have lead or other similar arrangements; the Estimated Payment is an average of those rates.
        See how much you could borrow to make a competitive offer.

        Climate risks

        Neighborhood: Eldridge - West Oaks

        Getting around

        63 / 100
        Somewhat Walkable
        43 / 100
        Some Transit
        59 / 100
        Bikeable

        Nearby schools

        GreatSchools rating
        Schools provided by the listing agent
        • Elementary: Heflin Elementary School
        • Middle: O'donnell Middle School
        • High: Aisd Draw

        Source: HAR. This data may not be complete. We recommend contacting the local school district to confirm school assignments for this home.

        A local agent can set up tours, give advice and negotiate with sellers.

        Browse local experts

        Similar homes