This home was a still available to purchase. Call to schedule your showing! Built by Heller Homes in 2017, this well-maintained two-story offers space, style, and thoughtful upgrades throughout. Featuring 4 bedrooms, 2 full baths, and 1 half bath, the home has been recently refreshed with new interior paint and carpet, making it move-in ready. The main level boasts 9-foot ceilings, large windows for natural light, and an open floor plan ideal for everyday living and entertaining. The great room is anchored by a beautiful stone fireplace and opens to the kitchen, which features Grabill-made cabinetry with soft-close doors and drawers, offering both style and quality. You’ll also appreciate the added storage space tucked neatly under the stairs. Upstairs, all bedrooms are generously sized, including a spacious primary suite with two walk-in closets. The convenience of an upstairs laundry room makes daily routines easier. Situated on a large lot, the exterior features stone accents and a welcoming covered front porch. The two-car garage includes an additional 12x10 built-in storage area, perfect for tools, seasonal items, or hobbies. Don’t miss this opportunity, schedule your private showing today.
Closed
$375,000
3243 Bristoe Ln, Fort Wayne, IN 46814
4beds
2,628sqft
Single Family Residence
Built in 2017
10,018 Square Feet Lot
$377,700 Zestimate®
$--/sqft
$2,778 Estimated rent
Home value
$377,700
Estimated sales range
Not available
$2,778/mo
Zestimate® history
Owner options
List your home for rent
$2,778/mo
Rent Zestimate®
Find your next renter with Zillow Rental Manager. Plus, with online applications, you can quickly screen prospective tenants – for free.
$2,778/mo
Rent Zestimate®
Refinance and save
$2,770/mo
Est. payment
Refinancing to a lower rate could help reduce your monthly payments and save thousands over the life of the loan.
$2,770/mo
Est. payment
Explore your selling options
Work with a Zillow partner agent
Leverage their expertise and Zillow's premium Showcase listings to get your home seen by more buyers.
Get startedList with your own agent
Get your home in front of millions of buyers by listing it on Zillow.
Learn how to do itSell it yourself
Take full control of how buyers see your home on Zillow by listing For Sale by Owner (FSBO).
List your homeWhat's special
Well-maintained two-storyWelcoming covered front porchExterior features stone accentsLarge lotUpstairs laundry room
Zillow last checked:
Listing updated:
Listed by:
Reginald Miller 260-246-0982,
Mike Thomas Assoc., Inc
Bought with:
Ian Barnhart, RB14049528
Coldwell Banker Real Estate Gr
Source: IRMLS,MLS#: 202611151
Facts & features
Interior
Bedrooms & bathrooms
- Bedrooms: 4
- Bathrooms: 3
- Full bathrooms: 2
- 1/2 bathrooms: 1
Bedroom 1
- Level: Upper
Bedroom 2
- Level: Upper
Dining room
- Area: 0
- Dimensions: 0 x 0
Family room
- Area: 0
- Dimensions: 0 x 0
Kitchen
- Level: Main
- Area: 120
- Dimensions: 12 x 10
Living room
- Level: Main
- Area: 323
- Dimensions: 19 x 17
Office
- Level: Main
- Area: 121
- Dimensions: 11 x 11
Heating
- Natural Gas, Forced Air
Cooling
- Central Air
Appliances
- Included: Disposal, Range/Oven Hk Up Gas/Elec, Dishwasher, Microwave, Refrigerator, Electric Range
- Laundry: Dryer Hook Up Gas/Elec
Features
- Breakfast Bar, Ceiling Fan(s), Walk-In Closet(s), Laminate Counters
- Flooring: Carpet, Laminate
- Basement: Concrete
- Number of fireplaces: 1
- Fireplace features: Living Room
Interior area
- Total structure area: 2,628
- Total interior livable area: 2,628 sqft
- Finished area above ground: 2,628
- Finished area below ground: 0
Property
Parking
- Total spaces: 2
- Parking features: Attached, Garage Door Opener, Concrete
- Attached garage spaces: 2
- Has uncovered spaces: Yes
Features
- Levels: Two
- Stories: 2
- Fencing: None
Lot
- Size: 10,018 Square Feet
- Dimensions: 184 x 55
- Features: Level, City/Town/Suburb
Details
- Parcel number: 021118279003.000038
- Zoning: R1
Construction
Type & style
- Home type: SingleFamily
- Property subtype: Single Family Residence
Materials
- Stone, Vinyl Siding
- Foundation: Slab
- Roof: Asphalt,Shingle
Condition
- New construction: No
- Year built: 2017
Utilities & green energy
- Gas: NIPSCO
- Sewer: City
- Water: City
Community & HOA
Community
- Security: Smoke Detector(s)
- Subdivision: Bristoe
HOA
- Has HOA: Yes
- HOA fee: $320 annually
Location
- Region: Fort Wayne
Financial & listing details
- Tax assessed value: $345,900
- Annual tax amount: $2,958
- Date on market: 4/2/2026
- Listing terms: Cash,Conventional,FHA
Price history
| Date | Event | Price |
|---|---|---|
| 6/18/2026 | Sold | $375,000-1.3% |
Source:  IRMLS #202611151 Report a problem IRMLS #202611151 Report a problem | ||
| 5/19/2026 | Pending sale | $379,900 |
Source: IRMLS #202611151 Report a problem | ||
| 4/2/2026 | Listed for sale | $379,900 |
Source: IRMLS #202611151 Report a problem | ||
Public tax history
| Year | Property taxes | Tax assessment |
|---|---|---|
| 2025 | $2,959 +6.5% | $345,900 -5.5% |
| 2024 | $2,777 +12.6% | $366,000 -0.5% |
| 2023 | $2,468 +21.8% | $368,000 +8.2% |
| 2022 | $2,025 +6% | $340,200 +22.6% |
| 2021 | $1,911 +5.2% | $277,500 +6.2% |
| 2020 | $1,817 +4.9% | $261,300 +7.1% |
| 2019 | $1,732 +3363.2% | $244,000 +5.7% |
| 2018 | $50 | $230,900 +28762.5% |
| 2017 | -- | $800 |
| 2016 | -- | -- |
Find assessor info on the county website
Neighborhood: 46814
Nearby homes
- $375,9004 bd2 ba2.3k sqft3267 Bristoe Ln, Fort Wayne, IN 46814Off Market
- $377,8004 bd2 ba2.4k sqft3221 Bristoe Ln, Fort Wayne, IN 46814Off Market
- $310,0004 bd3 ba2.1k sqft3205 Bristoe Ln, Fort Wayne, IN 46814Sold
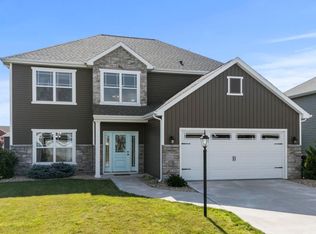
- $507,8004 bd4 ba3.6k sqft3289 Bristoe Ln, Fort Wayne, IN 46814Off Market
- $374,9004 bd4 ba2.2k sqft3234 Bristoe Ln, Fort Wayne, IN 46814Sold
- $415,7004 bd3 ba2.1k sqft3226 Treviso Way, Fort Wayne, IN 46814Off Market
- $518,5004 bd4 ba3.5k sqft3254 Treviso Way, Fort Wayne, IN 46814Sold
- $334,1003 bd2 ba1.5k sqft3185 Bristoe Ln, Fort Wayne, IN 46814Off Market
Nearby schools
GreatSchools rating
- 6/10Covington Elementary SchoolGrades: K-5Distance: 0.8 mi
- 9/10Woodside Middle SchoolGrades: 6-8Distance: 1 mi
- 9/10Homestead Senior High SchoolGrades: 9-12Distance: 2.2 mi
Schools provided by the listing agent
- Elementary: Covington
- Middle: Woodside
- High: Homestead
- District: MSD of Southwest Allen Cnty
Source: IRMLS. This data may not be complete. We recommend contacting the local school district to confirm school assignments for this home.
Sell for more on Zillow
Get a Zillow Showcase℠ listing at no additional cost and you could sell for .
$377,700
2% more
+$7,554
With Zillow Showcase(estimated)
$385,254
Sell for more on Zillow
Get a Zillow Showcase℠ listing at no additional cost and you could sell for .
$377,700
2% more
+$7,554
With Zillow Showcase(estimated)
$385,254
- Indiana
- Allen County
- Fort Wayne
- 46814
- 3243 Bristoe Ln
