This four-bedroom, two-bathroom home offers a clean and functional layout within the Lodi School District. The entire interior has been updated with fresh paint, providing a bright and consistent feel throughout the living spaces. Designed for convenience, the floor plan includes a dedicated indoor laundry room, keeping household tasks separate from the main living areas. The primary suite is a standout feature due to its generous size. It provides ample room for large furniture and includes a spacious walk-in closet. The attached ensuite bathroom is equally well-sized, equipped with both a soaking tub and a separate shower to accommodate different routines. The exterior of the home is built for durability, featuring a classic tile roof and stucco and brand-new fencing for improved privacy and security. Outside, the extra large covered patio offers a functional space for outdoor dining or relaxing, protected from the elements. This is a well-maintained property that balances essential upgrades with a practical design.
Closed
$545,500
3243 Bryant Dr, Stockton, CA 95212
4beds
2,055sqft
Single Family Residence
Built in 2002
6,050 Square Feet Lot
$548,000 Zestimate®
$265/sqft
$2,682 Estimated rent
Home value
$548,000
$493,000 - $608,000
$2,682/mo
Zestimate® history
Owner options
List your home for rent
$2,682/mo
Rent Zestimate®
Find your next renter with Zillow Rental Manager. Plus, with online applications, you can quickly screen prospective tenants – for free.
$2,682/mo
Rent Zestimate®
Refinance and save
$3,467/mo
Est. payment
Refinancing to a lower rate could help reduce your monthly payments and save thousands over the life of the loan.
$3,467/mo
Est. payment
Explore your selling options
Work with a Zillow partner agent
Leverage their expertise and Zillow's premium Showcase listings to get your home seen by more buyers.
Get startedList with your own agent
Get your home in front of millions of buyers by listing it on Zillow.
Learn how to do itSell it yourself
Take full control of how buyers see your home on Zillow by listing For Sale by Owner (FSBO).
List your homeWhat's special
Attached ensuite bathroomFresh paintSpacious walk-in closetClassic tile roofSeparate showerDedicated indoor laundry roomClean and functional layout
Zillow last checked:
Listing updated:
Listed by:
Rance Boysen DRE #01426520 209-351-2150,
Peter Boysen Realty
Bought with:
Non-MLS Office
Source: MetroList Services of CA,MLS#: 226020885Originating MLS: MetroList Services, Inc.
Facts & features
Interior
Bedrooms & bathrooms
- Bedrooms: 4
- Bathrooms: 2
- Full bathrooms: 2
Rooms
- Room types: Master Bathroom, Master Bedroom, Family Room, Kitchen, Laundry
Primary bathroom
- Features: Shower Stall(s), Double Vanity, Tub, Walk-In Closet(s)
Dining room
- Features: Formal Area
Kitchen
- Features: Slab Counter, Kitchen Island, Tile Counters
Heating
- Central, Fireplace(s)
Cooling
- Ceiling Fan(s), Central Air, Wall Unit(s), Window Unit(s)
Appliances
- Included: Free-Standing Gas Range, Dishwasher, Microwave
- Laundry: Laundry Room, Cabinets, Electric Dryer Hookup, Gas Dryer Hookup, Hookups Only, Inside Room
Features
- Flooring: Carpet, Tile
- Number of fireplaces: 1
- Fireplace features: Living Room, Family Room, Gas Log
Interior area
- Total interior livable area: 2,055 sqft
Property
Parking
- Total spaces: 3
- Parking features: Attached, Garage Faces Front
- Attached garage spaces: 3
Features
- Fencing: Back Yard
Lot
- Size: 6,050 Square Feet
- Features: Auto Sprinkler F&R
Details
- Parcel number: 126210420000
- Zoning description: residential
- Special conditions: Standard
Construction
Type & style
- Home type: SingleFamily
- Architectural style: Contemporary
- Property subtype: Single Family Residence
Materials
- Stucco
- Foundation: Slab
- Roof: Tile
Condition
- Year built: 2002
Utilities & green energy
- Sewer: Public Sewer
- Water: Public
- Utilities for property: Electric, Natural Gas Connected
Community & HOA
Location
- Region: Stockton
Financial & listing details
- Price per square foot: $265/sqft
- Tax assessed value: $343,294
- Annual tax amount: $4,551
- Price range: $545K - $545.5K
- Date on market: 3/5/2026
Price history
| Date | Event | Price |
|---|---|---|
| 4/16/2026 | Sold | $545,500+0.1%$265/sqft |
Source: MetroList Services of CA #226020885 Report a problem | ||
| 3/15/2026 | Pending sale | $545,000$265/sqft |
Source: MetroList Services of CA #226020885 Report a problem | ||
| 3/5/2026 | Listed for sale | $545,000+87.9%$265/sqft |
Source: MetroList Services of CA #226020885 Report a problem | ||
| 3/18/2024 | Listing removed | -- |
Source: Zillow Rentals Report a problem | ||
| 2/26/2024 | Listed for rent | $2,500+42.9%$1/sqft |
Source: Zillow Rentals Report a problem | ||
| 9/24/2018 | Listing removed | $1,750$1/sqft |
Source: Zillow Rental Manager Report a problem | ||
| 9/18/2018 | Listed for rent | $1,750$1/sqft |
Source: Zillow Rental Manager Report a problem | ||
| 2/1/2016 | Sold | $290,000+3.6%$141/sqft |
Source: MetroList Services of CA #15077068 Report a problem | ||
| 12/15/2015 | Listed for sale | $279,950-17.2%$136/sqft |
Source: Partners Real Estate Inc. #15077068 Report a problem | ||
| 10/3/2007 | Sold | $338,000-8.7%$164/sqft |
Source: Public Record Report a problem | ||
| 6/18/2007 | Sold | $370,410-22%$180/sqft |
Source: Public Record Report a problem | ||
| 7/29/2005 | Sold | $475,000+81%$231/sqft |
Source: Public Record Report a problem | ||
| 5/31/2002 | Sold | $262,500$128/sqft |
Source: Public Record Report a problem | ||
Public tax history
| Year | Property taxes | Tax assessment |
|---|---|---|
| 2025 | $4,551 +1.8% | $343,294 +2% |
| 2024 | $4,469 +1.5% | $336,564 +2% |
| 2023 | $4,401 +3% | $329,966 +2% |
| 2022 | $4,272 -1.6% | $323,497 +2% |
| 2021 | $4,340 +1.1% | $317,154 +1% |
| 2020 | $4,292 +3.2% | $313,903 +2% |
| 2019 | $4,159 +1.8% | $307,749 +2% |
| 2018 | $4,086 +2.9% | $301,715 +2% |
| 2017 | $3,971 +4.1% | $295,800 +2% |
| 2016 | $3,816 -1.1% | $290,000 +0.3% |
| 2015 | $3,860 +11.7% | $289,000 +14.7% |
| 2014 | $3,457 | $252,000 +29.9% |
| 2013 | -- | $194,000 +7.8% |
| 2012 | -- | $180,000 +4% |
| 2011 | -- | $173,000 -6% |
| 2010 | -- | $184,000 -11.5% |
| 2009 | -- | $208,000 -33.1% |
| 2008 | -- | $310,960 -29.6% |
| 2007 | -- | $441,600 -8% |
| 2006 | -- | $480,000 +72.8% |
| 2005 | -- | $277,760 +2% |
| 2004 | -- | $272,314 +1.9% |
| 2003 | -- | $267,324 +28831.2% |
| 2002 | -- | $924 |
Find assessor info on the county website
Neighborhood: La Morada
Nearby homes
- $529,9004 bd3 ba2.3k sqft3257 Bryant Dr, Stockton, CA 95212Off Market
- $590,2005 bd4 ba2.8k sqft3231 Bryant Dr, Stockton, CA 95212Off Market
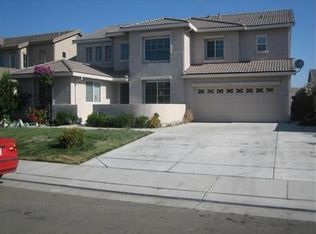
- $487,1004 bd2 ba1.8k sqft3228 Rutherford Dr, Stockton, CA 95212Off Market
- $501,4004 bd2 ba2k sqft3236 Rutherford Dr, Stockton, CA 95212Off Market
- $563,4005 bd4 ba2.5k sqft3220 Rutherford Dr, Stockton, CA 95212Off Market
- $488,5004 bd2 ba1.8k sqft3269 Bryant Dr, Stockton, CA 95212Off Market
- $568,9004 bd4 ba2.7k sqft3219 Bryant Dr, Stockton, CA 95212Off Market
- $484,3004 bd2 ba1.8k sqft3212 Rutherford Dr, Stockton, CA 95212Off Market
Nearby schools
GreatSchools rating
- 7/10Ansel Adams SchoolGrades: K-6Distance: 0.4 mi
- 4/10Morada Middle SchoolGrades: 7-8Distance: 1.8 mi
- 3/10Ronald E. McNair High SchoolGrades: 9-12Distance: 1.6 mi
Get a cash offer in 3 minutes
Find out how much your home could sell for in as little as 3 minutes with a no-obligation cash offer.
Estimated market value
$548,000
Get a cash offer in 3 minutes
Find out how much your home could sell for in as little as 3 minutes with a no-obligation cash offer.
Estimated market value
$548,000
- California
- San Joaquin County
- Stockton
- 95212
- La Morada
- 3243 Bryant Dr
Nearby cities
Nearby neighborhoods
Nearby zip codes
Other Stockton Topics
