Skip main navigation
Off market
  • $1,715,100

    3243 E Charlinda St, West Covina, CA 91791

    5beds
    4,019sqft
    SingleFamily
    Built in 1963
    0.5 Acres Lot
    $1,715,100 Zestimate®
    $427/sqft
    $6,581 Estimated rent

    Home value

    $1,715,100

    $1.56M - $1.89M

    $6,581/mo

    Zestimate® history
    Loading
    Loading...

    Owner options

    List your home for rent

    $6,581/mo

    Rent Zestimate®

    Find your next renter with Zillow Rental Manager. Plus, with online applications, you can quickly screen prospective tenants – for free.

    Learn more

    $6,581/mo

    Rent Zestimate®

    Refinance and save

    $10,921/mo

    Est. payment

    Refinancing to a lower rate could help reduce your monthly payments and save thousands over the life of the loan.

    See today's rates

    $10,921/mo

    Est. payment

    Explore your selling options

    Work with a Zillow partner agent

    Leverage their expertise and Zillow's premium Showcase listings to get your home seen by more buyers.

    Get started

    List with your own agent

    Get your home in front of millions of buyers by listing it on Zillow.

    Learn how to do it

    Sell it yourself

    Take full control of how buyers see your home on Zillow by listing For Sale by Owner (FSBO).

    List your home

    What's special

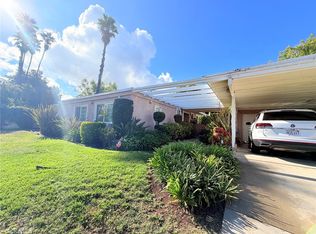
    If houses reflect the times they were designed, Mid-Century Modern is the architecture of ideas. Mid-Century Modern is a collection of designs encompassing three well-known styles: international, contemporary and organic. Built from approximately 1940 to 1975 a period of extraordinary economic growth, which produced an appetite for progressive design in everything from clothing to automobiles. At the time modern home design was referred to as contemporary. The term Mid-Century Modern came into common use in the late 1990s. With World War II came experimental technologies and materials like steel and plywood, which were leveraged for building after the war. Rebounding from World War II, people were building families and making homes. They wanted open living spaces, views of their yards (and golf courses) and high-tech kitchens with windows above the sinks so they could wash dishes while watching their children play. This was the era of the patio. Mid-Century Modern was inspired by high-style prairie architecture, which emphasized how people lived while melding buildings with their environment. The extensive use of glass and open design concepts help forge a connection with nature and encouraged people to go outside and be healthy. It's simplicity and an integration with nature, encouraged residents to explore the world in new ways. With these walls of glass, children became engaged and open-minded because the environment stimulated the senses in a different way. With an emphasis on lifestyle, a new way of modern living centered around family and home. We invite you to join us in touring this Mid-Century 4,000 square feet 5 bedroom 4 bath beauty with its 12 foot ceilings, walls of glass, expansive fireplace overlooking both the inside and out and the use of wood as a natural element everywhere from the private atrium in the Master Bathroom to the dining room living room and guest wing on the West side of the house where the shower rooms exit onto the pool and back yard area. We invite you to visit and see for yourself how the best of both worlds unite in this home tastefully upgraded with today's kitchen palette yet maintaining its Mid-Century origins.

    This property is not currently displayed as for sale or rent on Zillow. This may be different from what's on other websites or public sources.

    Facts & features

    Interior

    Bedrooms & bathrooms
    • Bedrooms: 5
    • Bathrooms: 4
    • Full bathrooms: 4
    Heating
    • Baseboard, Forced air, Gas
    Cooling
    • Central
    Appliances
    • Included: Dishwasher, Freezer, Garbage disposal, Range / Oven, Refrigerator
    Features
    • Flooring: Tile
    • Has fireplace: Yes
    Interior area
    • Total interior livable area: 4,019 sqft

    Property

    Parking
    • Total spaces: 3
    • Parking features: Carport, Garage - Attached, Off-street
    Features
    • Exterior features: Stucco
    • Has view: Yes
    • View description: Park, Mountain
    Lot
    • Size: 0.5 Acres
    Details
    • Parcel number: 8482028016

    Construction

    Type & style
    • Home type: SingleFamily
    • Architectural style: Modern
    Materials
    • Roof: Composition
    Condition
    • Year built: 1963

    Community & HOA

    Location
    • Region: West Covina

    Financial & listing details

    • Price per square foot: $427/sqft
    • Tax assessed value: $1,183,198

    Price history

    DateEventPrice
    3/10/2017Sold$999,500-7%$249/sqft
    Source: Public Record Report a problem
    12/13/2016Price change$1,075,000-2.3%$267/sqft
    Source: Keller Williams - Rancho Cucamonga #CV16731441 Report a problem
    12/8/2016Price change$1,100,000-4.3%$274/sqft
    Source: Keller Williams - Rancho Cucamonga #CV16731441 Report a problem
    12/4/2016Price change$1,150,000+4.5%$286/sqft
    Source: Keller Williams - Rancho Cucamonga #CV16731441 Report a problem
    12/1/2016Price change$1,100,000-4.3%$274/sqft
    Source: Keller Williams - Rancho Cucamonga #CV16731441 Report a problem
    11/29/2016Price change$1,150,000+4.5%$286/sqft
    Source: Keller Williams - Rancho Cucamonga #CV16731441 Report a problem
    11/26/2016Price change$1,100,000-4.3%$274/sqft
    Source: Keller Williams - Rancho Cucamonga #CV16731441 Report a problem
    11/19/2016Listed for sale$1,150,000+1578.8%$286/sqft
    Source: Keller Williams - Rancho Cucamonga #CV16731441 Report a problem
    6/10/1994Sold$68,500$17/sqft
    Source: Public Record Report a problem

    Public tax history

    YearProperty taxesTax assessment
    2026-- $1,183,198 +2%
    2025$14,644 +3.8%$1,159,999 +2%
    2024$14,107 +1.5%$1,137,255 +2%
    2023$13,903 +1.3%$1,114,957 +2%
    2022$13,719 +1.5%$1,093,096 +2%
    2021$13,511 +1.4%$1,071,663 +1%
    2020$13,320 $1,060,675 +2%
    2019$13,320 +6.3%$1,039,879 +2%
    2018$12,526 $1,019,490 +4.6%
    2017$12,526 +4.3%$974,500 +358.3%
    2016$12,010 +314.3%$212,653 +1.5%
    2015$2,899 +3.2%$209,460 +2%
    2014$2,809 $205,358 +2.5%
    2012-- $200,423 +2%
    2011-- $196,494 +0.8%
    2010-- $195,026 -0.2%
    2009-- $195,491 +2%
    2008-- $191,658 +2%
    2007-- $187,901 +2%
    2006-- $184,218
    2005-- $184,218 +4%
    2004-- $177,067 +1.9%
    2003-- $173,823 +2%
    2002-- $170,416 +4%
    2000-- $163,800
    Find assessor info on the county website

    Neighborhood: 91791

    Nearby schools

    GreatSchools rating
    Schools provided by the listing agent
    • Elementary: Mesa
    • High: South Hills

    Source: The MLS. This data may not be complete. We recommend contacting the local school district to confirm school assignments for this home.

    Get a cash offer in 3 minutes
    Find out how much your home could sell for in as little as 3 minutes with a no-obligation cash offer.
    Estimated market value
    $1,715,100
    Get a cash offer in 3 minutes
    Find out how much your home could sell for in as little as 3 minutes with a no-obligation cash offer.
    Estimated market value
    $1,715,100