Skip main navigation
Active
  • $324,900

    3243 E Sanitarium Rd, Akron, OH 44312

    3beds
    2,200sqft
    : 
    $2,316/mo
    Get pre-qualified
    Single Family Residence
    Built in 1958
    0.46 Acres Lot
    $-- Zestimate®
    $148/sqft
    $-- HOA

    What's special

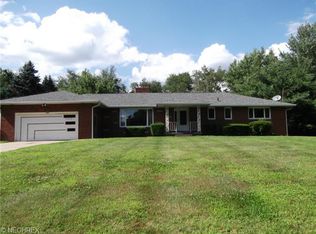
    3243 Sanitarium Road offers an impressive combination of timeless craftsmanship, thoughtful updates, and extensive smart-home technology. Beautiful Brazilian cherry and oak hardwood floors, maple trim, LED lighting, and Pella windows and doors showcase the quality throughout the home. The updated kitchen features gorgeous hickory cabinetry with glass display accents, under-cabinet LED lighting, slide-out drawers, lazy Susan corner storage, powered window shades, and integrated whole-house audio. The sunken living room is filled with natural light from expansive windows and features a wood-burning fireplace, powered shades, LED lighting, and integrated audio. The beautifully updated bathroom is highlighted by a spacious walk-in shower with multiple shower heads, marble bench seating, privacy glass, and custom built-in cabinetry. This home truly stands apart with its extensive smart-home system, including security and door cameras, whole-house audio, lighting controls, powered shades, integrated thermostats, remote garage-door control, commercial-grade Wi-Fi, integrated networking and cabling, and landscape lighting. Downstairs, the full basement provides finished living space along with dedicated laundry and storage areas and exterior walkout access. Additional improvements include a newer roof with gutter guards, newer hot water tank, whole-house ventilator, and 225-amp electrical service. Outside, enjoy the beautifully landscaped property, rear deck, children's swing set, dog fence, and landscape lighting. Numerous furnishings, appliances, outdoor equipment, garage storage, and even a garden tractor with snow-blower attachment may also be available separately. This is a unique opportunity for a buyer looking for quality, technology, comfort, and a home that has been thoughtfully improved inside and out.
    1 day
    |
    872
    |
    61
    |

    Zillow last checked:

    Listing updated:

    Listed by:

    Adam J Coleman 330-310-9489 adamcolemanrealtor@gmail.com,

    RE/MAX Edge Realty

    Source: MLS Now,MLS#: 5233749MLS LogoOriginating MLS: Akron Cleveland Association of REALTORS

      Facts & features

      Interior

      Bedrooms & bathrooms
      • Bedrooms: 3
      • Bathrooms: 2
      • Full bathrooms: 1
      • 1/2 bathrooms: 1
      • Main level bathrooms: 1
      • Main level bedrooms: 3
      Heating
      • Forced Air, Gas
      Cooling
      • Central Air
      Appliances
      • Included: Dishwasher, Range, Refrigerator
      • Laundry: In Basement
      Features
      • Ceiling Fan(s), Open Floorplan, Pantry, Recessed Lighting, Wired for Sound
      • Windows: Double Pane Windows
      • Basement: Full,Partially Finished,Storage Space,Walk-Out Access
      • Number of fireplaces: 1
      Interior area
      • Total structure area: 2,200
      • Total interior livable area: 2,200 sqft
      • Finished area above ground: 1,600
      • Finished area below ground: 600
      Video & virtual tour

      Property

      Parking
      • Total spaces: 2
      • Parking features: Asphalt, Attached, Electricity, Garage, Garage Door Opener
      • Attached garage spaces: 2
      Features
      • Levels: One
      • Stories: 1
      • Patio & porch: Deck, Front Porch
      • Exterior features: Playground
      • Has view: Yes
      • View description: Trees/Woods
      Lot
      • Size: 0.46 Acres
      Details
      • Parcel number: 5106850

      Construction

      Type & style
      • Home type: SingleFamily
      • Architectural style: Ranch
      • Property subtype: Single Family Residence
      • Attached to another structure: Yes
      Materials
      • Brick
      • Roof: Asphalt,Fiberglass
      Condition
      • Year built: 1958

      Utilities & green energy

      • Sewer: Septic Tank
      • Water: Well

      Community & HOA

      Community
      • Subdivision: Lake Lillian Estates Allotment
      HOA
      • Has HOA: No
      Location
      • Region: Akron

      Financial & listing details

      • Price per square foot: $148/sqft
      • Tax assessed value: $177,750
      • Annual tax amount: $3,154
      • Date on market: 8/7/2026

        Estimated market value

        Not available

        Estimated sales range

        Not available

        Not available

        Price history

        DateEventPrice
        8/7/2026Listed for sale$324,900+106.9%$148/sqft
        Source: MLS Now #5233749 Report a problem
        9/26/2005Sold$157,000$71/sqft
        Source: Public Record Report a problem

        Public tax history

        YearProperty taxesTax assessment
        2025$3,240 +4.8%$62,210
        2024$3,092 +5.8%$62,210
        2023$2,923 +17.4%$62,210 +30%
        2022$2,489 -16.3%$47,856
        2021$2,973 $47,856
        2020-- $47,856 +1.5%
        2019$3,113 +4.2%$47,149 0%
        2018$2,989 -4%$47,150
        2017$3,112 $47,150
        2016$3,112 $47,150
        2015$3,112 +1.2%$47,150
        2014$3,074 +2.1%$47,150 +2.5%
        2013$3,011 +0.1%$45,990
        2012$3,009 +2.3%$45,990 +0%
        2011$2,942 +2.9%$45,987 -4.1%
        2010$2,859 $47,940
        2009-- $47,940
        2008$2,571 0%$47,940 -3.8%
        2007$2,571 +2.4%$49,844
        2006$2,511 +2.6%$49,844
        2005$2,448 $49,844 +14.2%
        2004-- $43,645
        2003$2,087 -1.3%$43,645 +1.9%
        2002$2,114 +9.8%$42,844 +16.6%
        2001$1,924 -1.1%$36,733
        2000$1,945 $36,733
        Find assessor info on the county website

        Monthly payment

        Est. payment

        Payment breakdown

        Explore the cost of this home by adjusting the details. Changes won't be saved.
        All calculations are estimates and provided by Zillow, Inc. for informational purposes only. Actual amounts may vary.
        HOA fees may include property taxes on listings classified as Co-Ops. Contact the listing agent and/or owner for fee details.
        Mortgage interest rates are dependent on a number of factors, including credit score, down payment, and repayment length. Interest rate data provided by Zillow Group Marketplace, Inc. as of 1/1/1970 from various mortgage lenders with which we have lead or other similar arrangements; the Estimated Payment is an average of those rates.
        See how much you could borrow to make a competitive offer.

        Climate risks

        Neighborhood: 44312

        Getting around

        2 / 100
        Car-Dependent
        23 / 100
        Minimal Transit
        26 / 100
        Somewhat Bikeable

        Nearby schools

        GreatSchools rating
        Schools provided by the listing agent
        • District: Springfield LSD Summit- 7713

        Source: MLS Now. This data may not be complete. We recommend contacting the local school district to confirm school assignments for this home.

        A local agent can set up tours, give advice and negotiate with sellers.

        Browse local experts

        Similar homes