Skip main navigation
Closed
  • Price Unknown

    3243 Shady Glen Street, Springfield, MO 65804

    5beds
    4,157sqft
    Single Family Residence
    Built in 2000
    0.29 Acres Lot
    $478,000 Zestimate®
    $--/sqft
    $3,027 Estimated rent

    Home value

    $478,000

    $435,000 - $526,000

    $3,027/mo

    Zestimate® history
    Loading
    Loading...

    Owner options

    List your home for rent

    $3,027/mo

    Rent Zestimate®

    Find your next renter with Zillow Rental Manager. Plus, with online applications, you can quickly screen prospective tenants – for free.

    Learn more

    $3,027/mo

    Rent Zestimate®

    Refinance and save

    $220/mo

    Est. payment

    Refinancing to a lower rate could help reduce your monthly payments and save thousands over the life of the loan.

    See today's rates

    $220/mo

    Est. payment

    Explore your selling options

    Work with a Zillow partner agent

    Leverage their expertise and Zillow's premium Showcase listings to get your home seen by more buyers.

    Get started

    List with your own agent

    Get your home in front of millions of buyers by listing it on Zillow.

    Learn how to do it

    Sell it yourself

    Take full control of how buyers see your home on Zillow by listing For Sale by Owner (FSBO).

    List your home

    What's special

    Fenced backyardGranite countertopsIrrigation system
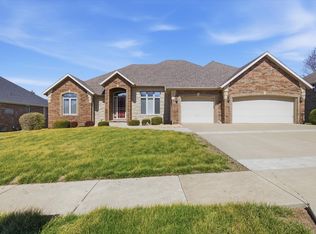
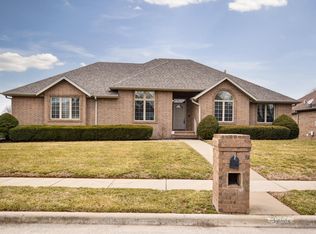
    Open Sun Nov 23 from 2:00-4:00..freshly painted INTERIor , new carpet, new nickel door/cab hardware (on the main level) in this ALL-brick , 5 Bedroom home in the FOX GRAPE development. It's Location near Battlefield and 65 enhances the desirability of this 4200+ sq ft home even more!! Minimal carpet, minimal pet exposure to the Beautiful hardwood flooring thru the majority of the main level. A stone fireplace fronts the living ANd the dining/kitchen. White cabinetry in the kitchen, granite countertops and stainless steel appliances (includes refrigerator & double ovens) and boasts Plantation shutters on the main level. The Master bedroom offers an additional 11x10 ft office/nursery/study with doors for privacy as well. The master bath has a newer soaking tub and includes a step-in shower as well. A split bedroom plan with 3 br's on the main level and a 'jack and jill' bath plan in the other 2 bedrooms. The walk out basement offers a large rec/family room with a fireplace and tile flooring. 2 more bedrooms (1 large enough for an optional living area), a full bath, a wet bar area (includes frig),storage and a generously sized JOHN Deere room with access the the back yard. The deck on the main level is covered and a pergola compliments it as well. Fenced backyard, irrigation system, appr 4264 sq ft with 3 car garage..this is an 'as is' sale with right to inspect but Seller to make no repairs.

    Zillow last checked:

    Listing updated:

    Listed by:

    Sherrie L Loveland 417-839-2542,

    Murney Associates - Primrose

    Bought with:

    August Newberry, 2023001924

    EXP Realty LLC

    Source: SOMOMLS as distributed by MLS GRID,MLS#: 60301561MLS Logo

    Facts & features

    Interior

    Bedrooms & bathrooms
    • Bedrooms: 5
    • Bathrooms: 3
    • Full bathrooms: 3
    Primary bedroom
    • Area: 230.74
    • Dimensions: 17.6 x 13.11
    Bedroom 2
    • Area: 134.2
    • Dimensions: 12.2 x 11
    Bedroom 3
    • Area: 129.8
    • Dimensions: 11.8 x 11
    Bedroom 4
    • Area: 141.54
    • Dimensions: 14 x 10.11
    Bedroom 5
    • Area: 329.55
    • Dimensions: 19.5 x 16.9
    Dining room
    • Area: 141.24
    • Dimensions: 13.2 x 10.7
    Family room
    • Area: 522.6
    • Dimensions: 26 x 20.1
    Other
    • Area: 270.08
    • Dimensions: 21.1 x 12.8
    Living room
    • Area: 396.18
    • Dimensions: 21.3 x 18.6
    Office
    • Description: located off Master BR
    • Area: 110
    • Dimensions: 11 x 10
    Heating
    • Forced Air, Central, Natural Gas
    Cooling
    • Central Air, Ceiling Fan(s)
    Appliances
    • Included: Electric Cooktop, Built-In Electric Oven, Microwave, Refrigerator, Disposal, Dishwasher
    • Laundry: Main Level
    Features
    • High Speed Internet, Walk-In Closet(s), Internet - Fiber Optic, Crown Molding, Soaking Tub, Granite Counters, High Ceilings, Walk-in Shower, Wet Bar
    • Flooring: Carpet, Tile, Hardwood
    • Windows: Blinds, Double Pane Windows
    • Basement: Walk-Out Access,Finished,Full
    • Attic: Pull Down Stairs
    • Has fireplace: Yes
    • Fireplace features: Kitchen, Basement, Two or More, Stone, Double Sided, Gas, Living Room
    Interior area
    • Total structure area: 4,264
    • Total interior livable area: 4,157 sqft
    • Finished area above ground: 2,132
    • Finished area below ground: 2,025

    Property

    Parking
    • Total spaces: 3
    • Parking features: Driveway, Garage Faces Front
    • Attached garage spaces: 3
    • Has uncovered spaces: Yes
    Features
    • Levels: One
    • Stories: 1
    • Patio & porch: Patio, Covered
    • Exterior features: Rain Gutters
    • Fencing: Privacy,Wood
    Lot
    • Size: 0.29 Acres
    • Features: Sprinklers In Front, Landscaped, Sprinklers In Rear
    Details
    • Parcel number: 1904401221
    • Other equipment: Radon Mitigation System

    Construction

    Type & style
    • Home type: SingleFamily
    • Architectural style: Ranch
    • Property subtype: Single Family Residence
    Materials
    • Stone, Brick
    • Foundation: Poured Concrete
    • Roof: Composition
    Condition
    • Year built: 2000

    Utilities & green energy

    • Sewer: Public Sewer
    • Water: Public

    Community & neighborhood

    Security
    • Security features: Smoke Detector(s)
    Location
    • Region: Springfield
    • Subdivision: Fox Grape

    HOA & financial

    HOA
    • HOA fee: $220 annually
    • Services included: Common Area Maintenance, Trash

    Other

    Other facts
    • Listing terms: Cash,VA Loan,FHA,Conventional
    • Road surface type: Asphalt

    Price history

    DateEventPrice
    12/31/2025Sold--
    Source: SOMOMLS as distributed by MLS GRID #60301561 Report a problem
    12/20/2025Pending sale$499,900$120/sqft
    Source: SOMOMLS as distributed by MLS GRID #60301561 Report a problem
    11/7/2025Price change$499,900-4.8%$120/sqft
    Source: SOMOMLS as distributed by MLS GRID #60301561 Report a problem
    9/25/2025Price change$524,900-4.5%$126/sqft
    Source: SOMOMLS as distributed by MLS GRID #60301561 Report a problem
    8/30/2025Price change$549,900-8.3%$132/sqft
    Source: SOMOMLS as distributed by MLS GRID #60301561 Report a problem
    8/22/2025Price change$599,900-2.5%$144/sqft
    Source: SOMOMLS as distributed by MLS GRID #60301561 Report a problem
    8/6/2025Listed for sale$615,000+70.9%$148/sqft
    Source: SOMOMLS as distributed by MLS GRID #60301561 Report a problem
    7/7/2016Sold--
    Source: Agent Provided Report a problem
    7/1/2016Pending sale$359,900$87/sqft
    Source: Murney Associates, Realtors #60056780 Report a problem
    7/1/2016Listed for sale$359,900+5.9%$87/sqft
    Source: Murney Associates, Realtors #60056780 Report a problem
    3/12/2013Listing removed$339,900$82/sqft
    Source: Murney Associates, Realtors #1211853 Report a problem
    12/28/2012Price change$339,900-2.9%$82/sqft
    Source: Murney Associates, Realtors #1211853 Report a problem
    8/29/2012Listed for sale$349,900$84/sqft
    Source: Murney Associates - Primrose #1211853 Report a problem

    Public tax history

    YearProperty taxesTax assessment
    2025$4,351 +7.9%$87,340 +16.2%
    2024$4,034 +0.6%$75,180
    2023$4,011 +4.9%$75,180 +7.4%
    2022$3,822 +0%$69,990
    2021$3,822 -1.8%$69,990 +2.7%
    2020$3,891 +0.5%$68,130 -2.4%
    2018$3,871 +11.1%$69,780 +9.8%
    2017$3,483 $63,550
    2016$3,483 $63,550
    2015$3,483 +0.9%$63,550 +7.2%
    2014$3,451 $59,300 -4.3%
    2012-- $61,960
    2011-- $61,960 +1%
    2010-- $61,330 +8%
    2006$2,469 $56,810
    2005$2,469 +3.4%$56,810 +7.7%
    2004$2,388 +0.4%$52,760
    2003$2,378 +32.1%$52,760
    2002$1,801 +539.1%$52,760 +30.2%
    2001$282 $40,530

    Find assessor info on the county website

    Neighborhood: Sequiota

    Nearby schools

    GreatSchools rating
    Schools provided by the listing agent
    • Elementary: SGF-Sequiota
    • Middle: SGF-Pershing
    • High: SGF-Glendale

    Source: SOMOMLS as distributed by MLS GRID. This data may not be complete. We recommend contacting the local school district to confirm school assignments for this home.

    Sell for more on Zillow
    Get a Zillow Showcase℠ listing at no additional cost and you could sell for .
    $478,000
    2% more
    +$9,560
    With Zillow Showcase(estimated)
    $487,560