Skip main navigation
Closed
  • $790,000

    3243 Highgate Chase Ct, Berkeley Lake, GA 30092

    5beds
    4,400sqft
    Single Family Residence, Residential
    Built in 1998
    0.47 Acres Lot
    $771,700 Zestimate®
    $180/sqft
    $4,176 Estimated rent

    Home value

    $771,700

    $710,000 - $841,000

    $4,176/mo

    Zestimate® history
    Loading
    Loading...

    Owner options

    List your home for rent

    $4,176/mo

    Rent Zestimate®

    Find your next renter with Zillow Rental Manager. Plus, with online applications, you can quickly screen prospective tenants – for free.

    Learn more

    $4,176/mo

    Rent Zestimate®

    Refinance and save

    $5,496/mo

    Est. payment

    Refinancing to a lower rate could help reduce your monthly payments and save thousands over the life of the loan.

    See today's rates

    $5,496/mo

    Est. payment

    Explore your selling options

    Work with a Zillow partner agent

    Leverage their expertise and Zillow's premium Showcase listings to get your home seen by more buyers.

    Get started

    List with your own agent

    Get your home in front of millions of buyers by listing it on Zillow.

    Learn how to do it

    Sell it yourself

    Take full control of how buyers see your home on Zillow by listing For Sale by Owner (FSBO).

    List your home

    What's special

    Finished basement levelPrivate deckHardwood floorsWrought iron baluster stairsFloor-to-ceiling high brick fireplaceTwo-story foyerLed anti-fog mirrors
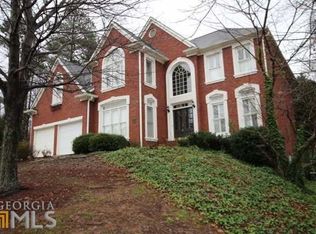

    Beautifully detailed, fully renovated John Wieland 3-sided brick home in prestigious Berkeley Lake - adjacent to Peachtree Corners. This 5-bedroom, 3-full bath and 2 powder rooms is situated on a large cul-de-sac lot. First floor features hardwood floors throughout, a two-story foyer, wrought iron baluster stairs, separate living room, dining room, office/flex-room and a large great room with built-in bookshelves, floor-to-ceiling high brick fireplace with gas starter and a beautiful powder room. Ceiling height ranges from 10’ to over 15’ on the main level. The kitchen features quartz countertops, antique copper farmhouse sink, copper highlights and stainless-steel appliances, including a new double-oven. This house has a brand-new HVAC system and water heater, Ecobee smart thermostats and features a 3-car garage. All 3-levels are chock-full of natural sunlight. Step outside to a private deck overlooking your park-like backyard. Upstairs you will find luxurious carpeting, a large primary suite with dual walk-in closets, beautiful ensuite with a large jetted tub, large walk-in glass shower, 12” shower head, his and hers floating vanities with quartz countertops, large vessel sinks with waterfall faucets and LED anti-fog mirrors. Also, featured upstairs is another bedroom and ensuite with oil-rubbed finished bath faucets, 3 additional spacious bedrooms one of which can be used as a roomy home office/bonus room and full bath with oil-rubbed finished faucets. The finished basement level features several multi-purpose areas and an art deco 2nd powder room. Conveniently located within walking distance to Pinckneyville Park and its trails. The new Peachtree Corners Town Center with multiple dining and shopping options and West Gwinnett Aquatic Center are nearby, as well as The Forum. Historic Norcross with all its charm is also close by this home. Award winning Gwinnett County Schools including the new Coleman Middle School-Georgia and Gwinnett's First Certified STEAM Middle School

    Zillow last checked:

    Listing updated:

    Listing Provided by:

    Scott J Einfeldt,

    Compass

    Bought with:

    Min Hu, 408955

    ATLFDC Realty, LLC

    Source: FMLS GA,MLS#: 7523288MLS Logo

    Facts & features

    Interior

    Bedrooms & bathrooms
    • Bedrooms: 5
    • Bathrooms: 5
    • Full bathrooms: 3
    • 1/2 bathrooms: 2
    Primary bedroom
    • Features: Oversized Master
    • Level: Oversized Master
    Bedroom
    • Features: Oversized Master
    Primary bathroom
    • Features: Double Vanity, Separate His/Hers, Separate Tub/Shower, Whirlpool Tub
    Dining room
    • Features: Open Concept, Separate Dining Room
    Kitchen
    • Features: Breakfast Bar, Breakfast Room, Cabinets White, Eat-in Kitchen, Kitchen Island, Other Surface Counters, Pantry
    Heating
    • Central, Forced Air, Natural Gas, Zoned
    Cooling
    • Ceiling Fan(s), Central Air, Zoned
    Appliances
    • Included: Dishwasher, Disposal, Double Oven, Electric Oven, Gas Cooktop, Gas Water Heater, Self Cleaning Oven
    • Laundry: Laundry Room, Upper Level
    Features
    • Bookcases, Cathedral Ceiling(s), Double Vanity, Entrance Foyer 2 Story, High Ceilings 9 ft Main, High Speed Internet, His and Hers Closets, Tray Ceiling(s), Vaulted Ceiling(s), Walk-In Closet(s)
    • Flooring: Carpet, Ceramic Tile, Hardwood
    • Windows: Double Pane Windows, Skylight(s)
    • Basement: Daylight,Exterior Entry,Finished,Finished Bath,Full,Interior Entry
    • Number of fireplaces: 1
    • Fireplace features: Family Room, Gas Starter, Masonry
    • Common walls with other units/homes: No Common Walls
    Interior area
    • Total structure area: 4,400
    • Total interior livable area: 4,400 sqft

    Property

    Parking
    • Total spaces: 3
    • Parking features: Attached, Garage, Garage Door Opener, Garage Faces Side, Kitchen Level
    • Attached garage spaces: 3
    Accessibility
    • Accessibility features: None
    Features
    • Levels: Three Or More
    • Patio & porch: Deck
    • Exterior features: None, No Dock
    • Pool features: None
    • Has spa: Yes
    • Spa features: Bath, None
    • Fencing: None
    • Has view: Yes
    • View description: Trees/Woods, Other
    • Waterfront features: None
    • Body of water: None
    Lot
    • Size: 0.47 Acres
    • Dimensions: 108x193x89x212
    • Features: Back Yard, Cul-De-Sac, Front Yard, Landscaped, Wooded
    Details
    • Additional structures: None
    • Parcel number: R6269 127
    • Other equipment: None
    • Horse amenities: None

    Construction

    Type & style
    • Home type: SingleFamily
    • Architectural style: Traditional
    • Property subtype: Single Family Residence, Residential
    Materials
    • Brick 3 Sides, HardiPlank Type
    • Foundation: Concrete Perimeter
    • Roof: Composition
    Condition
    • Resale
    • New construction: No
    • Year built: 1998

    Utilities & green energy

    • Electric: 110 Volts, 220 Volts in Laundry
    • Sewer: Public Sewer
    • Water: Public
    • Utilities for property: Cable Available, Electricity Available, Natural Gas Available, Phone Available, Sewer Available, Underground Utilities, Water Available
    Green energy
    • Energy efficient items: Appliances, Thermostat
    • Energy generation: None

    Community & neighborhood

    Security
    • Security features: Carbon Monoxide Detector(s), Security System Owned, Smoke Detector(s)
    Community
    • Community features: Homeowners Assoc, Near Schools, Near Shopping, Park, Street Lights
    Location
    • Region: Berkeley Lake
    • Subdivision: Berkeley Commons

    HOA & financial

    HOA
    • Has HOA: Yes
    • HOA fee: $625 annually
    • Services included: Maintenance Grounds
    • Association phone: 678-234-4377

    Other

    Other facts
    • Road surface type: Asphalt, Paved

    Price history

    DateEventPrice
    3/13/2025Sold$790,000+1.9%$180/sqft
    Source: FMLS GA #7523288 Report a problem
    2/28/2025Pending sale$775,000$176/sqft
    Source: FMLS GA #7523288 Report a problem
    2/20/2025Listed for sale$775,000+29.2%$176/sqft
    Source: FMLS GA #7523288 Report a problem
    6/18/2021Sold$600,000+1.9%$136/sqft
    Source: GAMLS #8981762 Report a problem
    5/24/2021Pending sale$589,000$134/sqft
    Source: GAMLS #8981762 Report a problem
    5/20/2021Listed for sale$589,000+53%$134/sqft
    Source: FMLS GA #6884758 Report a problem
    3/26/2021Sold$385,000-3.5%$88/sqft
    Source: Agent Provided Report a problem
    3/1/2021Pending sale$399,000$91/sqft
    Source: FMLS GA #6842558 Report a problem
    2/24/2021Listed for sale$399,000+28.5%$91/sqft
    Source: FMLS GA #6842558 Report a problem
    12/4/1998Sold$310,600$71/sqft
    Source: Public Record Report a problem

    Public tax history

    YearProperty taxesTax assessment
    2025$10,470 -6.9%$345,080 +11%
    2024$11,244 +24.2%$311,000 +24.8%
    2023$9,056 +3.5%$249,160 +3.8%
    2022$8,749 +27.9%$240,000 +31.3%
    2021$6,842 -0.7%$182,720
    2020$6,889 +26.7%$182,720 +6.2%
    2019$5,439 $172,120
    2018$5,439 +6.7%$172,120 +12.3%
    2016$5,095 -1.3%$153,320
    2015$5,164 $153,320
    2014$5,164 +5.1%$153,320 +9%
    2013$4,915 $140,600
    2012-- $140,600
    2011-- $140,600 -18.4%
    2010-- $172,320
    2009-- $172,320
    2007-- $172,320 +8%
    2006-- $159,520
    2005-- $159,520
    2004$2,482 +11.5%$159,520 +14.9%
    2003$2,226 -49.9%$138,800
    2002$4,439 -5.6%$138,800
    2001$4,704 $138,800

    Find assessor info on the county website

    Neighborhood: 30092

    Nearby schools

    GreatSchools rating
    Schools provided by the listing agent
    • Elementary: Berkeley Lake
    • Middle: Duluth
    • High: Duluth

    Source: FMLS GA. This data may not be complete. We recommend contacting the local school district to confirm school assignments for this home.

    Get a cash offer in 3 minutes
    Find out how much your home could sell for in as little as 3 minutes with a no-obligation cash offer.
    Estimated market value
    $771,700
    Get a cash offer in 3 minutes
    Find out how much your home could sell for in as little as 3 minutes with a no-obligation cash offer.
    Estimated market value
    $771,700