Welcome to this beautifully updated, move-in ready home in one of Waldorf’s most desirable communities, where buyers can also benefit from the area’s active housing market and convenient access to local amenities and commuter routes. Step inside to find a thoughtfully renovated interior designed for both everyday comfort and easy entertaining. The kitchen shines with new cabinetry, granite countertops, and updated appliances, while recessed lighting and refreshed finishes add a clean, modern feel throughout. Major improvements offer valuable peace of mind, including new windows, a new roof, a brand-new sliding glass door, updated flooring, renovated bathroom spaces, and all new interior and closet doors. Ceiling fans with remote-controlled overhead lighting have also been added to every bedroom, and the home includes a washer and dryer for extra convenience. Outside, enjoy a fully fenced backyard that is perfect for relaxing, entertaining, or pets. Best of all, this home backs directly to a park, pool, and community center, creating a lifestyle that blends privacy with easy access to recreation. New kitchen with upgraded finishes New windows and sliding glass door New roof and updated systems Updated bathroom and new flooring All new interior and closet doors Fully fenced backyard Backs to park, pool, and community center Turn-key condition Located close to shopping, dining, and major commuter routes, this home is an exceptional opportunity for buyers seeking updated space in a sought-after Waldorf location. Schedule your showing today.
Sold for $310,000
$310,000
3243 Indian King Ct, Waldorf, MD 20602
4beds
1,085sqft
Single Family Residence
Built in 1981
4,977 Square Feet Lot
$310,100 Zestimate®
$286/sqft
$2,515 Estimated rent
Home value
$310,100
$295,000 - $326,000
$2,515/mo
Zestimate® history
Owner options
List your home for rent
$2,515/mo
Rent Zestimate®
Find your next renter with Zillow Rental Manager. Plus, with online applications, you can quickly screen prospective tenants – for free.
$2,515/mo
Rent Zestimate®
Refinance and save
$1,921/mo
Est. payment
Refinancing to a lower rate could help reduce your monthly payments and save thousands over the life of the loan.
$1,921/mo
Est. payment
Explore your selling options
Work with a Zillow partner agent
Leverage their expertise and Zillow's premium Showcase listings to get your home seen by more buyers.
Get startedList with your own agent
Get your home in front of millions of buyers by listing it on Zillow.
Learn how to do itSell it yourself
Take full control of how buyers see your home on Zillow by listing For Sale by Owner (FSBO).
List your homeWhat's special
Bathroom updatedPrivate outdoor retreatNew flooringFully fenced backyardRecessed lightingNew roofUpdated appliances
Zillow last checked:
Listing updated:
Listed by:
Tanya Redding 301-643-7978,
CENTURY 21 New Millennium
Bought with:
Ericka Kirksey, 531887
Fairfax Realty Premier
Source: Bright MLS,MLS#: MDCH2053142
Facts & features
Interior
Bedrooms & bathrooms
- Bedrooms: 4
- Bathrooms: 1
- Full bathrooms: 1
- Main level bathrooms: 1
- Main level bedrooms: 4
Rooms
- Room types: Bedroom 2, Bedroom 3, Bedroom 4, Kitchen, Family Room, Bedroom 1, Bathroom 1
Bedroom 1
- Features: Ceiling Fan(s)
- Level: Main
Bedroom 2
- Features: Ceiling Fan(s)
- Level: Main
Bedroom 3
- Features: Ceiling Fan(s)
- Level: Main
Bedroom 4
- Features: Ceiling Fan(s)
- Level: Main
Bathroom 1
- Features: Bathroom - Walk-In Shower, Flooring - Ceramic Tile
- Level: Main
Family room
- Features: Granite Counters, Flooring - Luxury Vinyl Plank
- Level: Main
Kitchen
- Features: Breakfast Bar, Granite Counters, Flooring - Luxury Vinyl Plank, Kitchen Island, Kitchen - Electric Cooking, Lighting - Pendants
- Level: Main
Heating
- Heat Pump, Electric
Cooling
- Ceiling Fan(s), Heat Pump, Programmable Thermostat, Electric
Appliances
- Included: Dryer, Exhaust Fan, Oven/Range - Electric, Refrigerator, Stainless Steel Appliance(s), Washer, Water Heater, Electric Water Heater
- Laundry: Has Laundry, Main Level, Washer In Unit
Features
- Bathroom - Walk-In Shower, Ceiling Fan(s), Combination Kitchen/Living, Family Room Off Kitchen, Open Floorplan, Dry Wall
- Flooring: Luxury Vinyl
- Doors: Six Panel, Sliding Glass
- Windows: Screens
- Has basement: No
- Has fireplace: No
Interior area
- Total structure area: 1,085
- Total interior livable area: 1,085 sqft
- Finished area above ground: 1,085
- Finished area below ground: 0
Property
Parking
- Total spaces: 4
- Parking features: Driveway, Off Street, On Street
- Uncovered spaces: 2
Accessibility
- Accessibility features: None
Features
- Levels: One
- Stories: 1
- Exterior features: Rain Gutters, Storage, Street Lights
- Pool features: Community
Lot
- Size: 4,977 Square Feet
- Features: Backs - Open Common Area, Cul-De-Sac
Details
- Additional structures: Above Grade, Below Grade
- Parcel number: 0906113842
- Zoning: PUD
- Special conditions: Standard
Construction
Type & style
- Home type: SingleFamily
- Architectural style: Ranch/Rambler
- Property subtype: Single Family Residence
- Attached to another structure: Yes
Materials
- Frame, Stick Built, Vinyl Siding
- Foundation: Slab
- Roof: Architectural Shingle
Condition
- Excellent
- New construction: No
- Year built: 1981
- Major remodel year: 2026
Utilities & green energy
- Electric: 200+ Amp Service
- Sewer: Public Sewer
- Water: Public
- Utilities for property: Electricity Available, Cable Available, Phone Connected, Water Available, Sewer Available, Cable, Broadband
Community & HOA
Community
- Subdivision: St Charles Huntington
HOA
- Has HOA: Yes
- Amenities included: Basketball Court, Bike Trail, Clubhouse, Jogging Path, Picnic Area, Pool, Tot Lots/Playground, Tennis Court(s)
- Services included: Common Area Maintenance, Pool(s), Recreation Facility, Snow Removal
- HOA fee: $337 annually
- HOA name: HUNTINGTON NEIGHBORHOOD
Location
- Region: Waldorf
Financial & listing details
- Price per square foot: $286/sqft
- Tax assessed value: $221,633
- Annual tax amount: $3,014
- Date on market: 4/7/2026
- Listing agreement: Exclusive Right To Sell
- Listing terms: Cash,Conventional,FHA,VA Loan
- Ownership: Fee Simple
Price history
| Date | Event | Price |
|---|---|---|
| 6/12/2026 | Sold | $310,000+0%$286/sqft |
Source:  Bright MLS #MDCH2053142 Report a problem Bright MLS #MDCH2053142 Report a problem | ||
| 5/8/2026 | Contingent | $309,900$286/sqft |
Source: Bright MLS #MDCH2053142 Report a problem | ||
| 4/30/2026 | Price change | $309,900-6.1%$286/sqft |
Source: Bright MLS #MDCH2053142 Report a problem | ||
| 4/7/2026 | Listed for sale | $329,900+285.8%$304/sqft |
Source: Bright MLS #MDCH2053142 Report a problem | ||
| 12/2/2019 | Listing removed | $1,560$1/sqft |
Source: management Report a problem | ||
| 11/26/2019 | Price change | $1,560-10.9%$1/sqft |
Source: management Report a problem | ||
| 11/9/2019 | Price change | $1,750+2.9%$2/sqft |
Source: management Report a problem | ||
| 10/26/2019 | Price change | $1,700+7.9%$2/sqft |
Source: management Report a problem | ||
| 9/17/2019 | Listed for rent | $1,575+12.9%$1/sqft |
Source: management Report a problem | ||
| 8/4/2015 | Listing removed | $1,395$1/sqft |
Source: management Report a problem | ||
| 8/1/2015 | Price change | $1,395-3.1%$1/sqft |
Source: management Report a problem | ||
| 7/14/2015 | Price change | $1,440-3.7%$1/sqft |
Source: management Report a problem | ||
| 6/24/2015 | Price change | $1,495-10.7%$1/sqft |
Source: management Report a problem | ||
| 5/30/2015 | Price change | $1,675-4.3%$2/sqft |
Source: management Report a problem | ||
| 5/20/2015 | Listed for rent | $1,750$2/sqft |
Source: management Report a problem | ||
| 1/29/2003 | Sold | $85,500+9.6%$79/sqft |
Source: Public Record Report a problem | ||
| 10/2/2002 | Sold | $78,000+0.1%$72/sqft |
Source: Public Record Report a problem | ||
| 11/10/1997 | Sold | $77,900$72/sqft |
Source: Public Record Report a problem | ||
Public tax history
| Year | Property taxes | Tax assessment |
|---|---|---|
| 2025 | $3,107 +6.9% | $208,967 +6.5% |
| 2024 | $2,907 +27.5% | $196,300 +7.9% |
| 2023 | $2,280 +22.3% | $181,967 -7.3% |
| 2022 | $1,864 -3% | $196,300 +28% |
| 2021 | $1,921 +5.2% | $153,300 +5.2% |
| 2020 | $1,825 +0.4% | $145,667 -5% |
| 2019 | $1,818 +5.9% | $153,300 +17.6% |
| 2018 | $1,717 +3.5% | $130,400 +3.5% |
| 2017 | $1,659 -8% | $125,967 +3.6% |
| 2016 | $1,803 | $121,533 +3.8% |
| 2015 | $1,803 | $117,100 |
| 2014 | $1,803 | $117,100 |
| 2013 | -- | $117,100 -20.2% |
| 2012 | -- | $146,700 |
| 2011 | -- | $146,700 |
| 2010 | -- | $146,700 -23.2% |
| 2009 | -- | $190,960 +16.7% |
| 2008 | -- | $163,676 +20% |
| 2007 | -- | $136,393 +25% |
| 2006 | -- | $109,110 +8.4% |
| 2005 | -- | $100,670 +9.2% |
| 2004 | -- | $92,230 +10.1% |
| 2003 | -- | $83,790 +1.2% |
| 2002 | -- | $82,812 +1.2% |
| 2001 | -- | $81,836 |
Find assessor info on the county website
Neighborhood: 20602
Nearby homes
- $275,400-- bd1 ba1k sqft3241 Indian King Ct, Waldorf, MD 20602Off Market
- $268,200-- bd1 ba1k sqft3245 Indian King Ct, Waldorf, MD 20602Off Market
- $415,0003 bd2 ba1.7k sqft3079 Dorsey Ct, Waldorf, MD 20602Sold
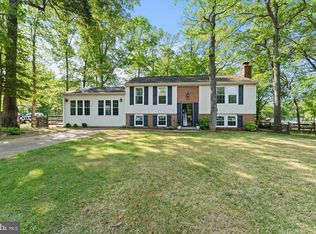
- $292,5003 bd2 ba1k sqft3239 Indian King Ct, Waldorf, MD 20602Off Market
- $305,6003 bd2 ba1k sqft3247 Indian King Ct, Waldorf, MD 20602Off Market
- $442,0004 bd2 ba2.2k sqft3081 Dorsey Ct, Waldorf, MD 20602Sold
- $275,0003 bd1 ba1k sqft3249 Indian King Ct, Waldorf, MD 20602Off Market
- $311,2003 bd1 ba1k sqft3237 Indian King Ct, Waldorf, MD 20602Off Market
Nearby schools
GreatSchools rating
- 4/10Dr. Samuel A. Mudd Elementary SchoolGrades: PK-5Distance: 0.7 mi
- 4/10John Hanson Middle SchoolGrades: 6-8Distance: 1.1 mi
- 2/10Thomas Stone High SchoolGrades: 9-12Distance: 0.7 mi
Schools provided by the listing agent
- Elementary: Dr. Samuel A. Mudd
- Middle: John Hanson
- High: Thomas Stone
- District: Charles County Public Schools
Source: Bright MLS. This data may not be complete. We recommend contacting the local school district to confirm school assignments for this home.
Get a cash offer in 3 minutes
Find out how much your home could sell for in as little as 3 minutes with a no-obligation cash offer.
Estimated market value
$310,100
Get a cash offer in 3 minutes
Find out how much your home could sell for in as little as 3 minutes with a no-obligation cash offer.
Estimated market value
$310,100
- Maryland
- Charles County
- Waldorf
- 20602
- 3243 Indian King Ct
Nearby cities
Nearby zip codes
Other Waldorf Topics
