Stunning Zircon Floorplan in Legends Preserve
This impressive two-story home in Daytona Beach offers 5 spacious bedrooms, 4.5 bathrooms, and a 3-car garage, all within a thoughtfully designed 3,807 sq. ft. floorplan. The open-concept layout welcomes you with soaring tray ceilings in the foyer, creating a grand first impression. The primary suite is conveniently located downstairs, providing privacy and ease of access.
Built with green construction standards, this home sets the bar for energy efficiency while offering modern comfort.
Community Highlights:
Resort-style pool
Scenic walking and biking trails
Health and fitness opportunities
Prime location along the world-famous LPGA Golf Course
Located just 12 miles from Daytona's pristine beaches, Legends Preserve provides convenient access to I-4, I-95, and Daytona International Airport. Popular attractions such as Daytona International Speedway, Tanger Outlets, and the Boardwalk are all nearby. All information recorded in the MLS intended to be accurate but cannot be guaranteed. Buyer should independently verify HOA, pet restrictions, schools, room sizes, and any other information buyer deems important.
Closed
$640,000
3243 Legends Preserve Dr, Daytona Beach, FL 32124
5beds
3,807sqft
Single Family Residence, Residential
Built in 2025
7,405 Square Feet Lot
$635,800 Zestimate®
$168/sqft
$3,857 Estimated rent
Home value
$635,800
$579,000 - $699,000
$3,857/mo
Zestimate® history
Owner options
List your home for rent
$3,857/mo
Rent Zestimate®
Find your next renter with Zillow Rental Manager. Plus, with online applications, you can quickly screen prospective tenants – for free.
$3,857/mo
Rent Zestimate®
Refinance and save
$4,645/mo
Est. payment
Refinancing to a lower rate could help reduce your monthly payments and save thousands over the life of the loan.
$4,645/mo
Est. payment
Explore your selling options
Work with a Zillow partner agent
Leverage their expertise and Zillow's premium Showcase listings to get your home seen by more buyers.
Get startedList with your own agent
Get your home in front of millions of buyers by listing it on Zillow.
Learn how to do itSell it yourself
Take full control of how buyers see your home on Zillow by listing For Sale by Owner (FSBO).
List your homeWhat's special
Resort-style poolOpen-concept layout
Zillow last checked:
Listing updated:
Listed by:
Liz Spiletic 386-679-8655,
America's Elite Realty LLC
Bought with:
Eddie Steele, 3566529
Realty Pros Assured
Realty Pros Assured
Source: DBAMLS,MLS#: 1218323
Facts & features
Interior
Bedrooms & bathrooms
- Bedrooms: 5
- Bathrooms: 5
- Full bathrooms: 4
- 1/2 bathrooms: 1
Bedroom 1
- Description: Vinyl Plank Flooring
- Level: Main
- Area: 264 Square Feet
- Dimensions: 16.00 x 16.50
Bedroom 5
- Level: Main
- Area: 132 Square Feet
- Dimensions: 11.00 x 12.00
Bathroom 2
- Level: Upper
- Area: 159.84 Square Feet
- Dimensions: 11.10 x 14.40
Bathroom 3
- Level: Upper
- Area: 148.5 Square Feet
- Dimensions: 11.00 x 13.50
Bathroom 4
- Level: Upper
- Area: 159.84 Square Feet
- Dimensions: 11.10 x 14.40
Bonus room
- Description: Office or Den, Flex Room
- Level: Main
- Area: 132 Square Feet
- Dimensions: 11.00 x 12.00
Game room
- Level: Upper
- Area: 570 Square Feet
- Dimensions: 19.00 x 30.00
Great room
- Level: Main
- Area: 348.48 Square Feet
- Dimensions: 17.60 x 19.80
Kitchen
- Description: Island, Breakfast Bar, Walk-In Pantry
- Level: Main
- Area: 301.86 Square Feet
- Dimensions: 25.80 x 11.70
Heating
- Central
Cooling
- Central Air
Appliances
- Included: Microwave, Ice Maker, ENERGY STAR Qualified Water Heater, ENERGY STAR Qualified Washer, ENERGY STAR Qualified Refrigerator, ENERGY STAR Qualified Dryer, ENERGY STAR Qualified Dishwasher, Electric Range, Electric Cooktop, Disposal
- Laundry: In Unit, Lower Level, Sink
Features
- Breakfast Bar, Built-in Features, Pantry, Ceiling Fan(s), Eat-in Kitchen, Entrance Foyer, Guest Suite, Jack and Jill Bath, Kitchen Island, Open Floorplan, Primary Bathroom - Shower No Tub, Primary Downstairs, Smart Home, Smart Thermostat, Split Bedrooms, Vaulted Ceiling(s), Walk-In Closet(s), Wet Bar
- Flooring: Carpet, Tile, Wood
Interior area
- Total interior livable area: 3,807 sqft
Property
Parking
- Total spaces: 3
- Parking features: Garage, Garage Door Opener
- Garage spaces: 3
Features
- Levels: Two
- Stories: 2
- Patio & porch: Covered, Patio
- Has view: Yes
- View description: Golf Course, Pond, Water
- Has water view: Yes
- Water view: Pond,Water
- Waterfront features: Pond
Lot
- Size: 7,405 Square Feet
- Dimensions: 60’ x 125'
- Features: Cul-De-Sac, On Golf Course, Sprinklers In Front, Sprinklers In Rear
Details
- Parcel number: 522002000810
Construction
Type & style
- Home type: SingleFamily
- Architectural style: Contemporary
- Property subtype: Single Family Residence, Residential
Materials
- Block, Cement Siding, Frame, Stucco
- Foundation: Block, Slab
- Roof: Shingle
Condition
- New construction: No
- Year built: 2025
Utilities & green energy
- Sewer: Public Sewer
- Water: Public
- Utilities for property: Cable Connected, Electricity Connected, Sewer Connected, Water Connected
Green energy
- Water conservation: Green Infrastructure
Community & HOA
Community
- Security: Smoke Detector(s)
- Subdivision: Lpga
HOA
- Has HOA: Yes
- Amenities included: Clubhouse, Fitness Center, Golf Course, Jogging Path, Maintenance Grounds, Park, Playground, Pool, Tennis Court(s)
- Services included: Maintenance Grounds
- HOA fee: $280 quarterly
- HOA name: solaris managment
- Second HOA fee: $82 annually
Location
- Region: Daytona Beach
Financial & listing details
- Price per square foot: $168/sqft
- Tax assessed value: $77,000
- Annual tax amount: $1,492
- Date on market: 9/28/2025
- Listing terms: Cash,Conventional,FHA,VA Loan
- Electric utility on property: Yes
Price history
| Date | Event | Price |
|---|---|---|
| 4/6/2026 | Sold | $640,000-3.7%$168/sqft |
Source:  DBAMLS #1218323 Report a problem DBAMLS #1218323 Report a problem | ||
| 2/22/2026 | Pending sale | $664,500$175/sqft |
Source: DBAMLS #1218323 Report a problem | ||
| 2/1/2026 | Contingent | $664,500$175/sqft |
Source: DBAMLS #1218323 Report a problem | ||
| 1/28/2026 | Price change | $664,500-4.3%$175/sqft |
Source: DBAMLS #1218323 Report a problem | ||
| 9/28/2025 | Listed for sale | $694,500+4.4%$182/sqft |
Source: DBAMLS #1218323 Report a problem | ||
| 4/24/2025 | Sold | $665,545$175/sqft |
Source: Public Record Report a problem | ||
Public tax history
| Year | Property taxes | Tax assessment |
|---|---|---|
| 2025 | $1,492 +3.8% | $77,000 +291.3% |
| 2024 | $1,437 +60% | $19,680 +10% |
| 2023 | $898 +55.3% | $17,891 +30223.7% |
| 2022 | $578 | $59 |
Find assessor info on the county website
Neighborhood: 32124
Nearby homes
- $420,0004 bd3 ba2.1k sqft3239 Legends Preserve Dr, Daytona Beach, FL 32124Sold

- $535,0004 bd3 ba2.4k sqft3247 Legends Preserve Dr, Daytona Beach, FL 32124Sold
- $692,9005 bd5 ba3.8k sqft3235 Legends Preserve Dr, Daytona Beach, FL 32124Off Market
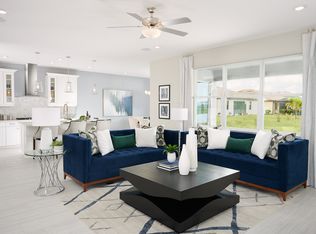
- $589,8004 bd3 ba2.9k sqft3251 Legends Preserve Dr, Daytona Beach, FL 32124Sold

- $588,6104 bd3 ba2.7k sqft3248 Legends Preserve Dr, Daytona Beach, FL 32124Sold
- $528,9103 bd3 ba2.1k sqft3240 Legends Preserve Dr, Daytona Beach, FL 32124Sold
- from $455,9905 bd4 ba3k sqftPeridot Plan, Legends Preserve - Reserve Series, Daytona Beach, FL 32124New Construction
- from $448,9905 bd4 ba3.2k sqftVerona Plan, Legends Preserve - Signature Series, Daytona Beach, FL 32124New Construction
Nearby schools
GreatSchools rating
- 4/10Champion Elementary SchoolGrades: PK-5Distance: 2.2 mi
- 5/10David C Hinson Sr Middle SchoolGrades: 6-8Distance: 3.8 mi
- 4/10Mainland High SchoolGrades: 9-12Distance: 3.6 mi
Schools provided by the listing agent
- Elementary: Champion
- Middle: Hinson
- High: Mainland
Source: DBAMLS. This data may not be complete. We recommend contacting the local school district to confirm school assignments for this home.
Get a cash offer in 3 minutes
Find out how much your home could sell for in as little as 3 minutes with a no-obligation cash offer.
Estimated market value
$635,800
Get a cash offer in 3 minutes
Find out how much your home could sell for in as little as 3 minutes with a no-obligation cash offer.
Estimated market value
$635,800
- Florida
- Volusia County
- Daytona Beach
- 32124
- 3243 Legends Preserve Dr
Nearby cities
Nearby zip codes
Other Daytona Beach Topics
