Skip main navigation
Pending
  • Listed by: Platinum Realty of St. Louis • Scott T Stringer • Contact: 314-283-2808
    $239,900

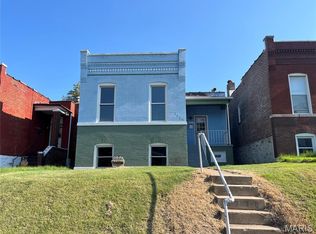
    3243 Liberty St, Saint Louis, MO 63111

    3beds
    2,282sqft
    : 
    Loading
    Get pre-qualified
    Single Family Residence
    Built in 1924
    5,131 Square Feet Lot
    $-- Zestimate®
    $105/sqft
    $-- HOA

    What's special

    Fully renovated lower levelPrivate backyard oasisDedicated workshop spaceStunning waterfall koi pondWine cellar-inspired tasting roomThoughtfully curated finishes throughoutLush gardens
    Stunning Craftsman-style bungalow in the heart of Dutchtown blending timeless character with sophisticated modern updates. This beautifully maintained 3 bed, 2 bath home showcases thoughtfully curated finishes throughout, including bespoke appliances, custom pull-out cabinetry, a spacious walk-in pantry, and a striking marble waterfall countertop that anchors the designer kitchen. The home offers exceptional flexibility and entertaining space, highlighted by a fully renovated lower level featuring a bedroom, kitchenette, bonus living areas, and a wine cellar-inspired tasting room ideal for hosting or relaxing. The basement layout also presents outstanding potential for an Airbnb-style rental, guest suite, or multi-generational living setup. Step outside to a truly private backyard oasis complete with lush gardens, tranquil seating areas, and a stunning waterfall koi pond creating a peaceful retreat in the city. A rare true 3-car garage with dedicated workshop space adds even more functionality and storage. An unfinished upstairs attic space provides additional opportunity for future expansion, studio space, or additional living quarters for the next owner. Conveniently located near parks, restaurants, and all that South City living has to offer, this one-of-a-kind property delivers charm, versatility, and modern luxury in equal measure. Showings start Tuesday, 5/19; Open House 1-3pm, Sunday, 5/24.
    50 days
    |
    116
    |
    4
    |

    Likely to sell faster than

    Zillow last checked:

    Listing updated:

    Listed by:

    Scott T Stringer 314-283-2808,

    Platinum Realty of St. Louis

    Source: MARIS,MLS#: 26028178MLS LogoOriginating MLS: St. Louis Association of REALTORS

      Facts & features

      Interior

      Bedrooms & bathrooms
      • Bedrooms: 3
      • Bathrooms: 2
      • Full bathrooms: 2
      • Main level bathrooms: 1
      • Main level bedrooms: 2
      Primary bedroom
      • Description: with oversize closet and upstairs access
      • Features: Floor Covering: Wood
      • Level: Main
      • Area: 176
      • Dimensions: 16x11
      Bedroom 2
      • Features: Floor Covering: Wood
      • Level: Main
      • Area: 176
      • Dimensions: 16x11
      Bedroom 3
      • Features: Floor Covering: Luxury Vinyl Plank
      • Level: Basement
      • Area: 121
      • Dimensions: 11x11
      Bathroom
      • Description: with tub and shower
      • Features: Floor Covering: Ceramic Tile
      • Level: Main
      • Area: 77
      • Dimensions: 7x11
      Bathroom 2
      • Description: with shower
      • Features: Floor Covering: Luxury Vinyl Plank
      • Level: Basement
      • Area: 77
      • Dimensions: 11x7
      Dining room
      • Features: Floor Covering: Wood
      • Level: Main
      • Area: 144
      • Dimensions: 12x12
      Dining room
      • Features: Floor Covering: Luxury Vinyl Plank
      • Level: Basement
      • Area: 196
      • Dimensions: 14x14
      Family room
      • Description: with electric fireplace
      • Features: Floor Covering: Luxury Vinyl Plank
      • Level: Basement
      • Area: 288
      • Dimensions: 16x18
      Kitchen
      • Description: gourmet kitchen with walk-in pantry, built-in spice cabinet, and custom cabinetry with roll-out shelving and marble countertop
      • Features: Floor Covering: Wood
      • Level: Main
      • Area: 180
      • Dimensions: 12x15
      Kitchen
      • Features: Floor Covering: Luxury Vinyl Plank
      • Level: Basement
      • Area: 88
      • Dimensions: 11x8
      Laundry
      • Description: with washer and dryer
      • Features: Floor Covering: Concrete, Other
      • Level: Basement
      • Area: 80
      • Dimensions: 10x8
      Living room
      • Features: Floor Covering: Wood
      • Level: Main
      • Area: 168
      • Dimensions: 14x12
      Other
      • Description: Wine Cellar with Wine refrigerator
      • Features: Floor Covering: Concrete
      • Level: Basement
      • Area: 78
      • Dimensions: 13x6
      Storage
      • Description: Walk-in closet or flex space
      • Features: Floor Covering: Concrete
      • Level: Basement
      • Area: 78
      • Dimensions: 13x6
      Heating
      • Forced Air, Natural Gas
      Cooling
      • Ceiling Fan(s), Central Air
      Appliances
      • Included: Stainless Steel Appliance(s), Disposal, Freezer, Microwave, Free-Standing Electric Oven, Range Hood, Free-Standing Gas Range, Built-In Refrigerator, Washer/Dryer, Gas Water Heater, Bar Fridge
      • Laundry: In Basement
      Features
      • Custom Cabinetry, Dry Bar, High Ceilings, Open Floorplan, Pantry, See Remarks, Shower, Smart Thermostat, Stone Counters, Storage, Tub, Walk-In Pantry
      • Windows: Blinds, Stained Glass, Window Treatments
      • Basement: Finished,Full,Other,Sleeping Area,Walk-Out Access
      • Number of fireplaces: 2
      • Fireplace features: Basement, Dining Room, Electric, See Remarks
      Interior area
      • Total structure area: 2,282
      • Total interior livable area: 2,282 sqft
      • Finished area above ground: 1,282
      • Finished area below ground: 1,000
      Video & virtual tour

      Property

      Parking
      • Total spaces: 3
      • Parking features: Garage, Garage Door Opener, Garage Faces Rear, Garage Faces Side, Oversized, Storage, Workshop in Garage
      • Garage spaces: 3
      Features
      • Levels: One and One Half
      • Patio & porch: Covered, Deck, Front Porch, Patio
      • Exterior features: Garden, Other, Private Yard, Water Garden
      • Fencing: Back Yard,Fenced,Wood
      Lot
      • Size: 5,131 Square Feet
      • Features: Back Yard, Corner Lot, Garden, Landscaped
      Details
      • Parcel number: 27620002600
      • Special conditions: Standard

      Construction

      Type & style
      • Home type: SingleFamily
      • Architectural style: Bungalow,Craftsman
      • Property subtype: Single Family Residence
      Materials
      • Brick
      • Foundation: Stone
      • Roof: Shingle
      Condition
      • Updated/Remodeled
      • New construction: No
      • Year built: 1924
      Details
      • Warranty included: Yes

      Utilities & green energy

      • Electric: Ameren
      • Sewer: Public Sewer
      • Water: Public
      • Utilities for property: Cable Available

      Community & HOA

      Community
      • Security: Security System
      • Subdivision: Vail Heights Add
      HOA
      • Has HOA: No
      Location
      • Region: Saint Louis

      Financial & listing details

      • Price per square foot: $105/sqft
      • Tax assessed value: $14,800
      • Annual tax amount: $1,240
      • Date on market: 5/19/2026
      • Cumulative days on market: 50 days
      • Listing terms: Cash,Conventional,FHA,VA Loan
      • Ownership: Private

        Estimated market value

        Not available

        Estimated sales range

        Not available

        Not available

        Price history

        DateEventPrice
        5/28/2026Pending sale$239,900$105/sqft
        Source: MARIS #26028178 Report a problem
        5/19/2026Listed for sale$239,900+101.6%$105/sqft
        Source: MARIS #26028178 Report a problem
        8/6/2021Sold--
        Source: MARIS #21044770 Report a problem
        7/22/2021Pending sale$119,000$52/sqft
        Source: MARIS #21044770 Report a problem
        6/28/2021Contingent$119,000$52/sqft
        Source: MARIS #21044770 Report a problem
        6/25/2021Listed for sale$119,000+5.3%$52/sqft
        Source: MARIS #21044770 Report a problem
        11/12/2019Listing removed$112,999$50/sqft
        Source: Keller Williams Realty Chester #19044814 Report a problem
        8/26/2019Price change$112,999-3.4%$50/sqft
        Source: Keller Williams Realty Chester #19044814 Report a problem
        6/17/2019Price change$117,000-1.7%$51/sqft
        Source: Keller Williams Realty Chesterfield #19044814 Report a problem
        3/9/2019Listed for sale$119,000$52/sqft
        Source: RE/MAX Results #19006388 Report a problem

        Public tax history

        YearProperty taxesTax assessment
        2025$1,240 +1.4%$14,800 +3.7%
        2024$1,223 +5%$14,270
        2023$1,164 +5.9%$14,270 +10.1%
        2022$1,099 +0.1%$12,960
        2021$1,098 +6.5%$12,960 +5.5%
        2020$1,031 $12,290
        2019$1,031 $12,290 +30.5%
        2018$1,031 +25.6%$9,420
        2017$821 +0.5%$9,420 +0.1%
        2016$817 +10%$9,410 +0.1%
        2015$742 -5.1%$9,400
        2014$782 $9,400 -5.4%
        2013$782 $9,940 -23.3%
        2012-- $12,960
        2011-- $12,960
        2010-- $12,960 -5.8%
        2009$943 +3.3%$13,760
        2008$912 $13,760 -10.2%
        2007$912 $15,330
        2006$912 +1%$15,330 +21.2%
        2005$903 +18.8%$12,650 +26.1%
        2004$760 +2.9%$10,030
        2003$739 +14.1%$10,030 +17.6%
        2002$647 $8,530
        2001-- $8,530 +8%
        2000-- $7,900

        Find assessor info on the county website

        Monthly payment

        Est. payment

        Payment breakdown

        Explore the cost of this home by adjusting the details. Changes won't be saved.
        All calculations are estimates and provided by Zillow, Inc. for informational purposes only. Actual amounts may vary.
        HOA fees may include property taxes on listings classified as Co-Ops. Contact the listing agent and/or owner for fee details.
        Mortgage interest rates are dependent on a number of factors, including credit score, down payment, and repayment length. Interest rate data provided by Zillow Group Marketplace, Inc. as of 1/1/1970 from various mortgage lenders with which we have lead or other similar arrangements; the Estimated Payment is an average of those rates.
        See how much you could borrow to make a competitive offer.

        Climate risks

        Neighborhood: Dutchtown

        Getting around

        69 / 100
        Somewhat Walkable
        48 / 100
        Somewhat Bikeable

        Nearby schools

        GreatSchools rating
        Schools provided by the listing agent
        • Elementary: Monroe Elem.
        • Middle: Long Middle Community Ed. Center
        • High: Roosevelt High

        Source: MARIS. This data may not be complete. We recommend contacting the local school district to confirm school assignments for this home.

        A local agent can set up tours, give advice and negotiate with sellers.

        A local lender can help you make sure your offer is ready when you are.

        Browse local experts

        Similar homes

        Skip to the end of the carouselSkip to the beginning of the carousel