Sharp Vadnais 3 level home with a nicely updated exterior! Handsome curb appeal featuring a warm compliment of stone, shake and vinyl siding with a stained concrete driveway and stamped patio! Open main level with hardwood floors, knock down finish ceilings, new blinds and sliding door. 2 generous bedrooms in the upper level, complete with walk in closets and full upper bathroom. The lower-level family room is a great space for relaxation or play and includes a gas fireplace. Check out the amazing custom tiled bathroom oasis with sauna! Newer double oven, range hood, refrigerator, washing machine and dryer. Bring your ideas for a few finishing touches to make this lovely home your own. Wonderful Vadnais Heights neighborhood just a few blocks away from Berwood Park and near the Vadnais Lake Regional Trail Park system where you will find miles of walking/biking trails, shoreline fishing, park activities and fun! Convenient access to 694, 35E, shopping and restaurants. Great home!
Closed
$350,000
3243 Monterey Ave, Vadnais Heights, MN 55127
3beds
1,864sqft
Single Family Residence
Built in 1987
8,712 Square Feet Lot
$388,800 Zestimate®
$188/sqft
$2,584 Estimated rent
Home value
$388,800
$369,000 - $408,000
$2,584/mo
Zestimate® history
Owner options
List your home for rent
$2,584/mo
Rent Zestimate®
Find your next renter with Zillow Rental Manager. Plus, with online applications, you can quickly screen prospective tenants – for free.
$2,584/mo
Rent Zestimate®
Refinance and save
$2,243/mo
Est. payment
Refinancing to a lower rate could help reduce your monthly payments and save thousands over the life of the loan.
$2,243/mo
Est. payment
Explore your selling options
Work with a Zillow partner agent
Leverage their expertise and Zillow's premium Showcase listings to get your home seen by more buyers.
Get startedList with your own agent
Get your home in front of millions of buyers by listing it on Zillow.
Learn how to do itSell it yourself
Take full control of how buyers see your home on Zillow by listing For Sale by Owner (FSBO).
List your homeWhat's special
Zillow last checked:
Listing updated:
Listed by:
Brian Olson 651-246-5154,
RE/MAX Results
Bought with:
Brandon T Lee
Realty Group LLC
Jado Hark
Source: NorthstarMLS as distributed by MLS GRID,MLS#: 6439337
Facts & features
Interior
Bedrooms & bathrooms
- Bedrooms: 3
- Bathrooms: 2
- Full bathrooms: 1
- 3/4 bathrooms: 1
Bedroom
- Level: Upper
- Area: 165 Square Feet
- Dimensions: 15x11
Bedroom 2
- Level: Upper
- Area: 143 Square Feet
- Dimensions: 11x13
Bedroom 3
- Level: Lower
- Area: 108 Square Feet
- Dimensions: 12x9
Dining room
- Level: Main
- Area: 96 Square Feet
- Dimensions: 16x6
Family room
- Level: Lower
- Area: 270 Square Feet
- Dimensions: 18x15
Kitchen
- Level: Main
- Area: 216 Square Feet
- Dimensions: 18x12
Living room
- Level: Main
- Area: 240 Square Feet
- Dimensions: 16x15
Patio
- Level: Main
- Area: 336 Square Feet
- Dimensions: 16x21
Heating
- Forced Air
Cooling
- Central Air
Appliances
- Included: Dishwasher, Dryer, Exhaust Fan, Range, Refrigerator, Stainless Steel Appliance(s), Washer
- Laundry: Lower Level
Features
- Basement: Crawl Space,Drain Tiled,Finished,Full,Sump Pump
- Number of fireplaces: 1
- Fireplace features: Family Room
Interior area
- Total structure area: 1,864
- Total interior livable area: 1,864 sqft
- Finished area above ground: 1,220
- Finished area below ground: 644
Property
Parking
- Total spaces: 2
- Parking features: Attached
- Attached garage spaces: 2
- Details: Garage Dimensions (22x20)
Accessibility
- Accessibility features: None
Features
- Levels: Three Level Split
- Patio & porch: Patio
- Fencing: Chain Link,Partial Cross
Lot
- Size: 8,712 Square Feet
- Dimensions: 100 x 133 x 43 x 119
- Features: Irregular Lot
Details
- Additional structures: Storage Shed
- Foundation area: 1200
- Parcel number: 323022440061
- Zoning description: Residential-Single Family
Construction
Type & style
- Home type: SingleFamily
- Property subtype: Single Family Residence
Materials
- Roof: Asphalt
Condition
- New construction: No
- Year built: 1987
Utilities & green energy
- Gas: Natural Gas
- Sewer: City Sewer/Connected
- Water: City Water/Connected
Community & HOA
Community
- Subdivision: Meadow Brook 4th Add
HOA
- Has HOA: No
Location
- Region: Vadnais Heights
Financial & listing details
- Price per square foot: $188/sqft
- Tax assessed value: $395,600
- Annual tax amount: $4,472
- Date on market: 9/26/2023
- Cumulative days on market: 7 days
Price history
| Date | Event | Price |
|---|---|---|
| 12/1/2023 | Sold | $350,000+0%$188/sqft |
Source:  NorthstarMLS as distributed by MLS GRID #6439337 Report a problem NorthstarMLS as distributed by MLS GRID #6439337 Report a problem | ||
| 10/5/2023 | Pending sale | $349,900$188/sqft |
Source: NorthstarMLS as distributed by MLS GRID #6439337 Report a problem | ||
| 9/28/2023 | Listed for sale | $349,900+23.6%$188/sqft |
Source: NorthstarMLS as distributed by MLS GRID #6439337 Report a problem | ||
| 8/14/2019 | Sold | $283,000+2.9%$152/sqft |
Source: NorthstarMLS as distributed by MLS GRID #5246886 Report a problem | ||
| 6/17/2019 | Pending sale | $275,000$148/sqft |
Source: Coldwell Banker Burnet - Stillwater #5246886 Report a problem | ||
| 6/12/2019 | Listed for sale | $275,000$148/sqft |
Source: Coldwell Banker Burnet - Stillwater #5246886 Report a problem | ||
Public tax history
| Year | Property taxes | Tax assessment |
|---|---|---|
| 2025 | $5,412 +12.3% | $395,600 +8.7% |
| 2024 | $4,818 +7.7% | $363,900 -0.8% |
| 2023 | $4,472 +9.2% | $367,000 +6% |
| 2022 | $4,096 +10.2% | $346,100 +14.4% |
| 2021 | $3,718 -2.4% | $302,600 +6.1% |
| 2020 | $3,808 +26.3% | $285,200 +15.2% |
| 2019 | $3,016 | $247,600 |
| 2018 | $3,016 | $247,600 +4.6% |
| 2017 | $3,016 | $236,700 |
| 2016 | $3,016 -0.7% | -- |
| 2015 | $3,036 +7.2% | $221,500 |
| 2014 | $2,832 +1.5% | -- |
| 2013 | $2,790 -11.5% | -- |
| 2012 | $3,154 +1.1% | -- |
| 2011 | $3,120 | -- |
| 2010 | -- | -- |
| 2009 | $2,658 +2.1% | -- |
| 2008 | $2,604 +5.9% | -- |
| 2007 | $2,458 +27.8% | -- |
| 2006 | $1,924 -5.7% | -- |
| 2005 | $2,040 +3.9% | -- |
| 2004 | $1,964 +9% | -- |
| 2003 | $1,802 +12.9% | -- |
| 2002 | $1,596 -13.2% | -- |
| 2001 | $1,838 +7.1% | -- |
| 2000 | $1,717 | -- |
Find assessor info on the county website
Neighborhood: 55127
Nearby homes
- $392,5003 bd2 ba1.3k sqft3247 Monterey Ave, Vadnais Heights, MN 55127Off Market
- $364,5003 bd2 ba1.3k sqft3237 Monterey Ave, Vadnais Heights, MN 55127Off Market
- $393,1003 bd2 ba1.8k sqft3240 Ridgewood Ave, Vadnais Heights, MN 55127Off Market
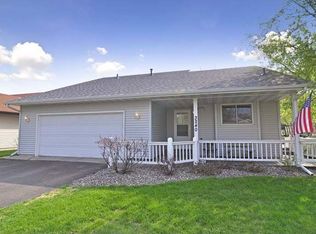
- $358,2003 bd2 ba1.3k sqft3231 Monterey Ave, Vadnais Heights, MN 55127Off Market
- $357,1003 bd2 ba1.2k sqft3234 Ridgewood Ave, Vadnais Heights, MN 55127Off Market
- $401,1004 bd2 ba1.7k sqft3251 Monterey Ave, Vadnais Heights, MN 55127Off Market
- $365,8003 bd2 ba1.3k sqft3228 Ridgewood Ave, Vadnais Heights, MN 55127Off Market
- $364,7003 bd2 ba1.3k sqft3246 Ridgewood Ave, Vadnais Heights, MN 55127Off Market
Nearby schools
GreatSchools rating
- 8/10Vadnais Heights Elementary SchoolGrades: PK-5Distance: 0.9 mi
- 1/10Sunrise Park Area Learning CenterGrades: 6-8Distance: 3 mi
- NAWhite Bear Lake Area High SchoolGrades: 9-12Distance: 4.6 mi
Get a cash offer in 3 minutes
Find out how much your home could sell for in as little as 3 minutes with a no-obligation cash offer.
Estimated market value
$388,800
Get a cash offer in 3 minutes
Find out how much your home could sell for in as little as 3 minutes with a no-obligation cash offer.
Estimated market value
$388,800
- Minnesota
- Ramsey County
- Vadnais Heights
- 55127
- 3243 Monterey Ave
Nearby cities
Nearby zip codes
Other Vadnais Heights Topics
