The Madison's Grant neighborhood welcomes you home. If you are looking for a fantastic home in an optimal location you have found it. Whether you are a commuter or work locally you'll love the quick access to 675 and 35. Near by you'll find tons of shopping/restaurant options. Here you are just one exit away from the Greene shopping center and a short drive from WPAFB and downtown Dayton. This beautiful home built in 2008 has tons of space and storage. When you enter you are welcomed in to a stunning foyer that can be decorated to set the tone of the home. From there you will find the first bedroom with vaulted ceilings and ceiling fan. Right next to the first bedroom is the first full bath perfect for guest use. Next you'll see French doors that lead into your spacious office. The open concept kitchen, living room, and dining room make a great space to spend time with the family or entertain. Off of the dining room you have your first access to the 25X11 ft back deck through glass sliding doors where you are sure to enjoy the retractable sunscreen. Just beyond the living room is the bright sunroom which provides your second access to the back deck. The owners suit is stunning complete with large walk in closet and en suit full bath. Enjoy a soak in the jetted tub, or use the convenient stand up shower. Separate toilet room adds additional comfort and privacy. Don't worry about lugging laundry up and down stairs with laundry room directly off of garage. This space also has a wash basin. At the top of the stairs you'll be greeted by an open loft area that is perfect for many uses. Upstairs is the third bedroom and third full bath. Basement is large and unfinished. It's the perfect blank slate to make your own. Egress window and plumbing give another opportunity for additional bed room and living space. Yard is fully fenced with gate access on both sides of the home. Come see for yourself!
Sold for $390,000
Street View
$390,000
3243 Montpelier Dr, Dayton, OH 45440
3beds
1,916sqft
Single Family Residence
Built in 2008
10,497 Square Feet Lot
$406,600 Zestimate®
$204/sqft
$2,672 Estimated rent
Home value
$406,600
$386,000 - $427,000
$2,672/mo
Zestimate® history
Owner options
List your home for rent
$2,672/mo
Rent Zestimate®
Find your next renter with Zillow Rental Manager. Plus, with online applications, you can quickly screen prospective tenants – for free.
$2,672/mo
Rent Zestimate®
Refinance and save
$2,929/mo
Est. payment
Refinancing to a lower rate could help reduce your monthly payments and save thousands over the life of the loan.
$2,929/mo
Est. payment
Explore your selling options
Work with a Zillow partner agent
Leverage their expertise and Zillow's premium Showcase listings to get your home seen by more buyers.
Get startedList with your own agent
Get your home in front of millions of buyers by listing it on Zillow.
Learn how to do itSell it yourself
Take full control of how buyers see your home on Zillow by listing For Sale by Owner (FSBO).
List your homeWhat's special
Open loft areaCeiling fanSpacious officeVaulted ceilingsRetractable sunscreenJetted tubBright sunroom
Zillow last checked:
Listing updated:
Listed by:
Morgan Holley (937)890-9111,
Keller Williams Home Town Rlty
Bought with:
Julee Terilli, 0000312247
BHHS Professional Realty
Source: DABR MLS,MLS#: 929983 Originating MLS: Dayton Area Board of REALTORS
Originating MLS: Dayton Area Board of REALTORSFacts & features
Interior
Bedrooms & bathrooms
- Bedrooms: 3
- Bathrooms: 3
- Full bathrooms: 3
- Main level bathrooms: 2
Bedroom
- Level: Main
- Dimensions: 12 x 11
Bedroom
- Level: Main
- Dimensions: 16 x 13
Bedroom
- Level: Second
- Dimensions: 15 x 11
Dining room
- Level: Main
- Dimensions: 10 x 11
Entry foyer
- Level: Main
- Dimensions: 8 x 8
Kitchen
- Level: Main
- Dimensions: 10 x 11
Laundry
- Level: Main
- Dimensions: 8 x 6
Living room
- Level: Main
- Dimensions: 14 x 18
Loft
- Level: Second
- Dimensions: 16 x 12
Office
- Level: Main
- Dimensions: 10 x 11
Other
- Level: Main
- Dimensions: 13 x 9
Heating
- Natural Gas
Cooling
- Central Air
Appliances
- Included: Dryer, Dishwasher, Disposal, Range, Refrigerator, Washer, Gas Water Heater
Features
- Vaulted Ceiling(s), Walk-In Closet(s)
- Windows: Vinyl
- Basement: Full,Unfinished
- Has fireplace: Yes
- Fireplace features: Electric
Interior area
- Total structure area: 1,916
- Total interior livable area: 1,916 sqft
Property
Parking
- Total spaces: 2
- Parking features: Attached, Garage, Two Car Garage, Garage Door Opener, Storage
- Attached garage spaces: 2
Features
- Levels: Two
- Stories: 2
- Patio & porch: Deck
- Exterior features: Deck, Fence
Lot
- Size: 10,497 Square Feet
- Dimensions: .24
Details
- Parcel number: L47000100010009000
- Zoning: Residential
- Zoning description: Residential
Construction
Type & style
- Home type: SingleFamily
- Property subtype: Single Family Residence
Materials
- Brick, Other, Vinyl Siding
Condition
- Year built: 2008
Utilities & green energy
- Water: Public
- Utilities for property: Natural Gas Available, Water Available
Community & HOA
Community
- Subdivision: Madisons Grant Sec 02
HOA
- Has HOA: Yes
- HOA fee: $360 annually
Location
- Region: Dayton
Financial & listing details
- Price per square foot: $204/sqft
- Tax assessed value: $312,110
- Annual tax amount: $5,950
- Date on market: 3/18/2025
- Listing terms: Conventional,FHA,VA Loan
Price history
| Date | Event | Price |
|---|---|---|
| 4/30/2025 | Sold | $390,000-2.5%$204/sqft |
Source:  DABR MLS #929983 Report a problem DABR MLS #929983 Report a problem | ||
| 3/23/2025 | Contingent | $399,900$209/sqft |
Source: DABR MLS #929983 Report a problem | ||
| 3/18/2025 | Listed for sale | $399,900+43.4%$209/sqft |
Source: DABR MLS #929983 Report a problem | ||
| 4/17/2008 | Sold | $278,800$146/sqft |
Source: Public Record Report a problem | ||
Public tax history
| Year | Property taxes | Tax assessment |
|---|---|---|
| 2025 | $5,950 +0.8% | $109,240 |
| 2024 | $5,903 -0.7% | $109,240 |
| 2023 | $5,944 +0.7% | $109,240 +26.1% |
| 2022 | $5,904 +9% | $86,660 |
| 2021 | $5,418 -0.4% | $86,660 |
| 2020 | $5,438 -3.1% | $86,660 +9.6% |
| 2019 | $5,610 -0.4% | $79,100 |
| 2018 | $5,635 +9.9% | $79,100 |
| 2017 | $5,125 -6.5% | $79,100 |
| 2016 | $5,480 +1.3% | $79,100 |
| 2015 | $5,410 | $79,100 |
| 2014 | $5,410 +2.6% | $79,100 -2.6% |
| 2013 | $5,274 +8.2% | $81,190 |
| 2012 | $4,874 +100.2% | $81,190 |
| 2011 | $2,435 -48.3% | $81,190 -0.6% |
| 2010 | $4,706 +8.4% | $81,650 |
| 2009 | $4,342 +394.2% | $81,650 +378% |
| 2008 | $879 | $17,080 |
Find assessor info on the county website
Neighborhood: 45440
Nearby homes
- $391,1003 bd2 ba2.1k sqft3233 Montpelier Dr, Dayton, OH 45440Off Market
- $440,6004 bd3 ba2.1k sqft3253 Montpelier Dr, Dayton, OH 45440Off Market
- $298,2004 bd2 ba1.5k sqft3024 E Rahn Rd, Dayton, OH 45440Off Market
- $378,8003 bd4 ba2k sqft3223 Montpelier Dr, Dayton, OH 45440Off Market
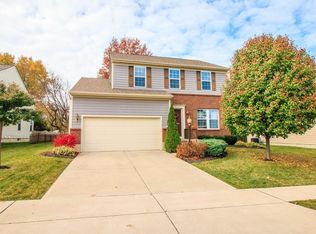
- $410,0004 bd4 ba2.7k sqft3247 Witherspoon Dr, Dayton, OH 45440Sold
- $289,6003 bd2 ba1.9k sqft3020 E Rahn Rd, Dayton, OH 45440Off Market
- $370-- bd-- ba-- sqft3258 Montpelier Dr, Dayton, OH 45440Off Market
- $361,9002 bd2 ba1.7k sqft3215 Montpelier Dr, Dayton, OH 45440Off Market
Nearby schools
GreatSchools rating
- NAStephen Bell Elementary SchoolGrades: K-2Distance: 2.3 mi
- 10/10Bellbrook Middle SchoolGrades: 6-8Distance: 2.1 mi
- 8/10Bellbrook High SchoolGrades: 9-12Distance: 2.6 mi
Schools provided by the listing agent
- District: Kettering
Source: DABR MLS. This data may not be complete. We recommend contacting the local school district to confirm school assignments for this home.
Get a cash offer in 3 minutes
Find out how much your home could sell for in as little as 3 minutes with a no-obligation cash offer.
Estimated market value
$406,600
Get a cash offer in 3 minutes
Find out how much your home could sell for in as little as 3 minutes with a no-obligation cash offer.
Estimated market value
$406,600
- Ohio
- Greene County
- Kettering
- 45440
- 3243 Montpelier Dr
Nearby cities
Nearby zip codes
Other Kettering Topics
