A 2022-constructed duplex-up in an intimate all-brick luxury 2-unit building, offering the best of modern city living on a quiet street in the highly desirable Southport Corridor. In truly pristine condition, this remarkable 3-bedroom, 2.1-bath home boasts five private outdoor spaces, including a covered front terrace with a ceiling fan and recessed lighting overlooking leafy tree tops and a spectacular rooftop deck with panoramic skyline views- both perfect for entertaining or relaxing. The main level, sandwiched by two covered outdoor spaces, is open-concept living that flows seamlessly around a chef's kitchen featuring top-of-the-line appliances, custom cabinetry, premium counters, a full slab backsplash, and a large island ideal for gathering. Ample closet space, a pantry, and a wet bar with a wine fridge are also on this level, along with a half bath. Upstairs, the spacious primary suite includes a spa-like bath with heated floors, a walk-in steam shower, a stand-alone soaking tub, dual vanities, and two professionally organized walk-in closets. Two additional well-appointed bedrooms are on this level, with conveniently located laundry and two more balconies. Via the internal staircase, just past the second beverage center of the home, is the fully private rooftop deck featuring two zones for entertaining and a gas line and water spigot for convenience. All outdoor spaces have been finished with premium tile flooring. This home has an oversized parking space in a garage shared with only one other unit, ensuring ultimate convenience in this vibrant neighborhood filled with transit, parks, shops, dining, and entertainment options steps away. Experience the perfect blend of luxury and location at this Southport Corridor gem.
Closed
$1,410,000
3243 N Lakewood Ave APT 2, Chicago, IL 60657
3beds
2,400sqft
Condominium, Duplex, Single Family Residence
Built in 2022
-- sqft lot
$-- Zestimate®
$588/sqft
$-- Estimated rent
Home value
Not available
Estimated sales range
Not available
Not available
Zestimate® history
Owner options
List your home for rent
Find your next renter with Zillow Rental Manager. Plus, with online applications, you can quickly screen prospective tenants – for free.
Refinance and save
$8,661/mo
Est. payment
Refinancing to a lower rate could help reduce your monthly payments and save thousands over the life of the loan.
$8,661/mo
Est. payment
Explore your selling options
Work with a Zillow partner agent
Leverage their expertise and Zillow's premium Showcase listings to get your home seen by more buyers.
Get startedList with your own agent
Get your home in front of millions of buyers by listing it on Zillow.
Learn how to do itSell it yourself
Take full control of how buyers see your home on Zillow by listing For Sale by Owner (FSBO).
List your homeWhat's special
Zillow last checked:
Listing updated:
Listed by:
Ashley Bell 312-952-0958,
@properties Christie's International Real Estate
Bought with:
Courtney Cook
@properties Christie's International Real Estate
Source: MRED as distributed by MLS GRID,MLS#: 12185529
Facts & features
Interior
Bedrooms & bathrooms
- Bedrooms: 3
- Bathrooms: 3
- Full bathrooms: 2
- 1/2 bathrooms: 1
Rooms
- Room types: Walk In Closet, Balcony/Porch/Lanai, Deck
Primary bedroom
- Features: Flooring (Hardwood), Bathroom (Full, Double Sink, Tub & Separate Shwr)
- Level: Main
- Area: 299 Square Feet
- Dimensions: 13X23
Bedroom 2
- Features: Flooring (Hardwood)
- Level: Second
- Area: 165 Square Feet
- Dimensions: 15X11
Bedroom 3
- Features: Flooring (Hardwood)
- Level: Second
- Area: 120 Square Feet
- Dimensions: 10X12
Balcony porch lanai
- Level: Main
- Area: 221 Square Feet
- Dimensions: 17X13
Deck
- Level: Third
- Area: 1062 Square Feet
- Dimensions: 18X59
Dining room
- Features: Flooring (Hardwood)
- Level: Main
- Area: 140 Square Feet
- Dimensions: 14X10
Family room
- Features: Flooring (Hardwood)
- Level: Main
- Area: 272 Square Feet
- Dimensions: 17X16
Kitchen
- Features: Kitchen (Eating Area-Breakfast Bar, Island, Pantry-Walk-in), Flooring (Hardwood)
- Level: Main
- Area: 272 Square Feet
- Dimensions: 17X16
Laundry
- Features: Flooring (Hardwood)
- Level: Second
- Area: 24 Square Feet
- Dimensions: 3X8
Living room
- Features: Flooring (Hardwood)
- Level: Main
- Area: 126 Square Feet
- Dimensions: 14X9
Walk in closet
- Features: Flooring (Hardwood)
- Level: Second
- Area: 48 Square Feet
- Dimensions: 4X12
Heating
- Natural Gas, Forced Air, Zoned
Cooling
- Central Air, Zoned
Appliances
- Included: Range, Microwave, Dishwasher, High End Refrigerator, Washer, Dryer, Disposal, Stainless Steel Appliance(s), Wine Refrigerator, Humidifier
- Laundry: Washer Hookup, Upper Level, Gas Dryer Hookup, In Unit
Features
- Wet Bar, Storage, Walk-In Closet(s), Open Floorplan, Special Millwork
- Flooring: Hardwood
- Windows: Screens
- Basement: None
- Number of fireplaces: 1
- Fireplace features: Gas Log, Gas Starter, Living Room
- Common walls with other units/homes: End Unit
Interior area
- Total structure area: 0
- Total interior livable area: 2,400 sqft
Property
Parking
- Total spaces: 1
- Parking features: Off Alley, Garage Door Opener, On Site, Garage Owned, Detached, Garage
- Garage spaces: 1
- Has uncovered spaces: Yes
Accessibility
- Accessibility features: No Disability Access
Features
- Patio & porch: Roof Deck, Deck
- Exterior features: Balcony
Details
- Parcel number: 14203270541002
- Special conditions: None
- Other equipment: Intercom
Construction
Type & style
- Home type: Condo
- Property subtype: Condominium, Duplex, Single Family Residence
Materials
- Brick, Stone, Limestone
- Foundation: Concrete Perimeter
- Roof: Rubber
Condition
- New construction: No
- Year built: 2022
Utilities & green energy
- Electric: Circuit Breakers
- Sewer: Public Sewer
- Water: Public
Community & HOA
Community
- Security: Security System, Carbon Monoxide Detector(s)
HOA
- Has HOA: Yes
- Services included: Water, Parking, Insurance, Exterior Maintenance, Lawn Care
- HOA fee: $362 monthly
Location
- Region: Chicago
Financial & listing details
- Price per square foot: $588/sqft
- Tax assessed value: $1,304,250
- Annual tax amount: $25,752
- Date on market: 2/3/2025
- Listing terms: Cash
- Ownership: Condo
Price history
| Date | Event | Price |
|---|---|---|
| 2/3/2025 | Sold | $1,410,000+8.5%$588/sqft |
Source:  MRED as distributed by MLS GRID #12185529 Report a problem MRED as distributed by MLS GRID #12185529 Report a problem | ||
| 6/3/2022 | Sold | $1,300,000-1.9%$542/sqft |
Source: MRED as distributed by MLS GRID #11311353 Report a problem | ||
| 6/1/2022 | Pending sale | $1,325,000$552/sqft |
Source: MRED as distributed by MLS GRID #11311353 Report a problem | ||
| 3/6/2022 | Contingent | $1,325,000$552/sqft |
Source: MRED as distributed by MLS GRID #11311353 Report a problem | ||
| 1/26/2022 | Listed for sale | $1,325,000$552/sqft |
Source: MRED as distributed by MLS GRID #11311353 Report a problem | ||
Public tax history
| Year | Property taxes | Tax assessment |
|---|---|---|
| 2022 | $26,826 +256.1% | $130,425 +92.9% |
| 2021 | $7,534 -0.2% | $67,609 +10.2% |
| 2020 | $7,547 +0.3% | $61,328 -10% |
| 2019 | $7,524 +1.5% | $68,143 |
| 2018 | $7,410 -6.6% | $68,143 +41.5% |
| 2017 | $7,934 -20.3% | $48,159 -3.1% |
| 2016 | $9,954 +25.8% | $49,700 |
| 2015 | $7,911 +0.9% | $49,700 +4% |
| 2014 | $7,843 -4.5% | $47,781 |
| 2013 | $8,212 +1.1% | $47,781 |
| 2012 | $8,126 -20.4% | $47,781 -28.7% |
| 2011 | $10,205 +68.9% | $67,017 |
| 2010 | $6,043 +14% | $67,017 |
| 2009 | $5,299 +2.8% | $67,017 +0.5% |
| 2008 | $5,155 -36.9% | $66,656 |
| 2007 | $8,168 +9.7% | $66,656 |
| 2006 | $7,448 +10.4% | $66,656 +37.1% |
| 2005 | $6,749 +2.1% | $48,625 |
| 2004 | $6,609 +3.1% | $48,625 |
| 2003 | $6,408 +23.5% | $48,625 +58.3% |
| 2002 | $5,190 +4.5% | $30,711 |
| 2001 | $4,968 +7.9% | $30,711 |
| 2000 | $4,602 -0.4% | $30,711 +18.3% |
| 1999 | $4,620 | $25,955 |
Find assessor info on the county website
Neighborhood: Lake View
Nearby homes
- $1,190,0004 bd3 ba-- sqft3243 N Lakewood Ave, Chicago, IL 60657Sold
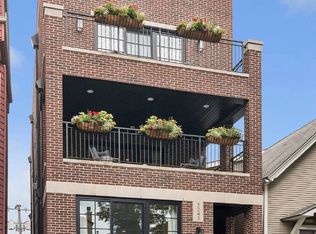
- $1,410,0003 bd2 ba4.5k sqft3243 N Lakewood Ave, Chicago, IL 60657Sold
- $--5,998 Square Feet3235 N Lakewood Ave, Chicago, IL 60657Off Market
- $1,922,8005 bd4 ba4.5k sqft3239 N Lakewood Ave, Chicago, IL 60657Off Market
- $1,635,1004 bd4 ba1.9k sqft3241 N Lakewood Ave, Chicago, IL 60657Off Market
- $--2 bd1 ba-- sqft3241 N Lakewood Ave #1, Chicago, IL 60657Off Market
- $1,889,0006 bd4 ba-- sqft1304 W Melrose St, Chicago, IL 60657Off Market
- $747,3002 bd2 ba1.3k sqft3245 N Lakewood Ave #1, Chicago, IL 60657Off Market
Nearby schools
GreatSchools rating
- 8/10Burley Elementary SchoolGrades: K-8Distance: 0.5 mi
- 3/10Lake View High SchoolGrades: 9-12Distance: 1.1 mi
Schools provided by the listing agent
- Elementary: Burley Elementary School
- Middle: Burley Elementary School
- High: Lake View High School
- District: 299
Source: MRED as distributed by MLS GRID. This data may not be complete. We recommend contacting the local school district to confirm school assignments for this home.


Get pre-qualified for a loan
At Zillow Home Loans, we can pre-qualify you in as little as 5 minutes with no impact to your credit score.An equal housing lender. NMLS #10287.
- Illinois
- Cook County
- Chicago
- 60657
- Lake View
- 3243 N Lakewood Ave Apartment 2
Nearby cities
Nearby neighborhoods
Nearby zip codes
Other Chicago Topics
