Step into timeless elegance with this beautiful English Tudor set on an oversized 33' x 125' lot in highly desirable Schorsch Village. Filled with natural light and thoughtful updates throughout, this home seamlessly blends classic charm with modern comfort. The heart of the home is the gourmet kitchen, featuring sleek cabinetry, stainless steel appliances, granite countertops, and abundant workspace - perfect for everyday living and effortless entertaining. A true standout is the upstairs full-floor primary suite, offering soaring ceilings, generous closet space, and a spacious en-suite bath that elevates everyday living. The primary bath boasts an oversized soaking tub, separate walk-in shower, and dual vanities - creating a serene retreat all its own. The main level is complete with a spacious living room, formal dining room, gleaming hardwood floors, two additional generously sized bedrooms, and a beautifully updated guest bath. Step outside to what truly sets this home apart: a private backyard oasis lovingly transformed through extensive landscaping and curated garden design. Once primarily hardscaped, the yard is now a gardener's dream - featuring mature perennials, lush greenery, and thoughtfully layered outdoor spaces. Enjoy evenings under the pergola, gather around the fire pit, or simply unwind surrounded by beautifully maintained gardens. The full, unfinished basement offers incredible flexibility and is currently enjoyed as additional living space with a retro bar, hobby area, workshop, and ample storage, with future potential to further customize to your needs. Completely move-in ready with updated mechanicals, roofing and exterior, this is a rare opportunity to own a home that offers character, comfort, and outdoor beauty all in one.
Closed
$531,000
3243 N Oak Park Ave, Chicago, IL 60634
3beds
2,000sqft
Single Family Residence
Built in 1927
4,125 Square Feet Lot
$540,300 Zestimate®
$266/sqft
$3,294 Estimated rent
Home value
$540,300
$492,000 - $600,000
$3,294/mo
Zestimate® history
Owner options
List your home for rent
$3,294/mo
Rent Zestimate®
Find your next renter with Zillow Rental Manager. Plus, with online applications, you can quickly screen prospective tenants – for free.
$3,294/mo
Rent Zestimate®
Refinance and save
$3,795/mo
Est. payment
Refinancing to a lower rate could help reduce your monthly payments and save thousands over the life of the loan.
$3,795/mo
Est. payment
Explore your selling options
Work with a Zillow partner agent
Leverage their expertise and Zillow's premium Showcase listings to get your home seen by more buyers.
Get startedList with your own agent
Get your home in front of millions of buyers by listing it on Zillow.
Learn how to do itSell it yourself
Take full control of how buyers see your home on Zillow by listing For Sale by Owner (FSBO).
List your homeWhat's special
Extensive landscapingSoaring ceilingsGenerously sized bedroomsSleek cabinetryLush greeneryMature perennialsRetro bar
Zillow last checked:
Listing updated:
Listed by:
Kelly Parker 312-881-8981,
Compass,
Kimberly Quintero, ABR,SRS 773-719-2484,
Compass
Bought with:
Anna D Kain
Fulton Grace Realty
Source: MRED as distributed by MLS GRID,MLS#: 12561842
Facts & features
Interior
Bedrooms & bathrooms
- Bedrooms: 3
- Bathrooms: 3
- Full bathrooms: 2
- 1/2 bathrooms: 1
Rooms
- Room types: Eating Area, Foyer, Walk In Closet, Recreation Room, Utility Room-Lower Level
Primary bedroom
- Features: Flooring (Hardwood), Bathroom (Full, Double Sink, Tub & Separate Shwr)
- Level: Second
- Area: 437 Square Feet
- Dimensions: 23X19
Bedroom 2
- Features: Flooring (Hardwood)
- Level: Main
- Area: 135 Square Feet
- Dimensions: 9X15
Bedroom 3
- Features: Flooring (Hardwood)
- Level: Main
- Area: 99 Square Feet
- Dimensions: 9X11
Dining room
- Features: Flooring (Hardwood)
- Level: Main
- Area: 130 Square Feet
- Dimensions: 10X13
Eating area
- Features: Flooring (Ceramic Tile)
- Level: Main
- Area: 54 Square Feet
- Dimensions: 6X9
Foyer
- Features: Flooring (Hardwood)
- Level: Main
- Area: 32 Square Feet
- Dimensions: 4X8
Kitchen
- Features: Kitchen (Eating Area-Breakfast Bar, Eating Area-Table Space)
- Level: Main
- Area: 208 Square Feet
- Dimensions: 13X16
Laundry
- Features: Flooring (Other)
- Level: Basement
- Area: 99 Square Feet
- Dimensions: 11X9
Living room
- Features: Flooring (Hardwood)
- Level: Main
- Area: 228 Square Feet
- Dimensions: 19X12
Recreation room
- Features: Flooring (Other)
- Level: Basement
- Area: 726 Square Feet
- Dimensions: 22X33
Other
- Features: Flooring (Other)
- Level: Basement
- Area: 165 Square Feet
- Dimensions: 11X15
Walk in closet
- Features: Flooring (Hardwood)
- Level: Second
- Area: 108 Square Feet
- Dimensions: 9X12
Heating
- Natural Gas, Forced Air
Cooling
- Central Air
Appliances
- Included: Range, Dishwasher, Refrigerator, Washer, Dryer, Disposal, Stainless Steel Appliance(s), Gas Cooktop, Gas Oven
- Laundry: Gas Dryer Hookup, Electric Dryer Hookup, In Unit, Sink
Features
- Cathedral Ceiling(s), 1st Floor Bedroom, 1st Floor Full Bath, Open Floorplan, Granite Counters, Replacement Windows
- Flooring: Hardwood
- Windows: Replacement Windows, Screens, Window Treatments
- Basement: Exterior Entry,Full
Interior area
- Total structure area: 0
- Total interior livable area: 2,000 sqft
Property
Parking
- Total spaces: 2
- Parking features: Off Alley, Garage Door Opener, Yes, Garage Owned, Detached, Garage
- Garage spaces: 2
- Has uncovered spaces: Yes
Accessibility
- Accessibility features: No Disability Access
Features
- Stories: 2
- Patio & porch: Patio
- Exterior features: Fire Pit
- Fencing: Fenced
Lot
- Size: 4,125 Square Feet
- Dimensions: 33X125
- Features: Garden
Details
- Additional structures: Pergola
- Parcel number: 13194260060000
- Special conditions: None
Construction
Type & style
- Home type: SingleFamily
- Architectural style: Tudor
- Property subtype: Single Family Residence
Materials
- Brick
- Foundation: Concrete Perimeter
- Roof: Asphalt
Condition
- New construction: No
- Year built: 1927
Details
- Builder model: TUDOR
Utilities & green energy
- Electric: Circuit Breakers
- Sewer: Public Sewer
- Water: Lake Michigan, Public
Community & HOA
Community
- Features: Curbs, Sidewalks, Street Lights, Street Paved
- Subdivision: Schorsch Village
HOA
- Services included: None
Location
- Region: Chicago
Financial & listing details
- Price per square foot: $266/sqft
- Tax assessed value: $340,010
- Annual tax amount: $5,713
- Date on market: 2/19/2026
- Listing terms: Conventional
- Ownership: Fee Simple
Price history
| Date | Event | Price |
|---|---|---|
| 4/1/2026 | Sold | $531,000+7.3%$266/sqft |
Source:  MRED as distributed by MLS GRID #12561842 Report a problem MRED as distributed by MLS GRID #12561842 Report a problem | ||
| 2/24/2026 | Contingent | $495,000$248/sqft |
Source: MRED as distributed by MLS GRID #12561842 Report a problem | ||
| 2/19/2026 | Listed for sale | $495,000+30.3%$248/sqft |
Source: MRED as distributed by MLS GRID #12561842 Report a problem | ||
| 10/14/2020 | Sold | $380,000$190/sqft |
Source: Public Record Report a problem | ||
| 7/28/2020 | Sold | $380,000-4.8%$190/sqft |
Source: MRED as distributed by MLS GRID #10681221 Report a problem | ||
| 6/18/2020 | Pending sale | $399,000$200/sqft |
Source: Keller Williams Chicago-Lincoln Park #10681221 Report a problem | ||
| 4/1/2020 | Listed for sale | $399,000+28.7%$200/sqft |
Source: Keller Williams Chicago-Lincoln Park #10681221 Report a problem | ||
| 6/28/2007 | Sold | $310,000$155/sqft |
Source: Public Record Report a problem | ||
Public tax history
| Year | Property taxes | Tax assessment |
|---|---|---|
| 2024 | $5,714 +2.2% | $34,001 +14.2% |
| 2023 | $5,588 -1.5% | $29,786 -3.9% |
| 2022 | $5,676 +1.9% | $31,000 |
| 2021 | $5,567 +13.9% | $31,000 +23.9% |
| 2020 | $4,886 -0.3% | $25,024 -10% |
| 2019 | $4,900 +1.7% | $27,805 |
| 2018 | $4,817 -2.7% | $27,805 +5.5% |
| 2017 | $4,948 +3.5% | $26,348 |
| 2016 | $4,780 +9.9% | $26,348 |
| 2015 | $4,350 +11.7% | $26,348 +11.9% |
| 2014 | $3,895 +2.3% | $23,547 |
| 2013 | $3,807 +0.7% | $23,547 |
| 2012 | $3,781 -14.4% | $23,547 -19.5% |
| 2011 | $4,418 -1.2% | $29,261 |
| 2010 | $4,469 +4.2% | $29,261 |
| 2009 | $4,289 -8.3% | $29,261 -10.2% |
| 2008 | $4,679 +1% | $32,589 |
| 2007 | $4,632 +362% | $32,589 |
| 2006 | $1,003 -13.6% | $32,589 +28.8% |
| 2005 | $1,161 -4.8% | $25,305 |
| 2004 | $1,219 -7.2% | $25,305 |
| 2003 | $1,313 -11.6% | $25,305 +37.2% |
| 2002 | $1,486 -6.7% | $18,442 |
| 2001 | $1,592 -8.8% | $18,442 |
| 2000 | $1,745 | $18,442 +21.6% |
| 1999 | $1,745 | $15,161 |
Find assessor info on the county website
Neighborhood: Schorsch Village
Nearby homes
- $579,7004 bd2 ba2.5k sqft3237 N Oak Park Ave, Chicago, IL 60634Off Market
- $570,6004 bd3 ba2.2k sqft3245 N Oak Park Ave, Chicago, IL 60634Off Market
- $501,8004 bd2 ba1.8k sqft3249 N Oak Park Ave, Chicago, IL 60634Off Market
- $519,1005 bd2 ba2.1k sqft3233 N Oak Park Ave, Chicago, IL 60634Off Market
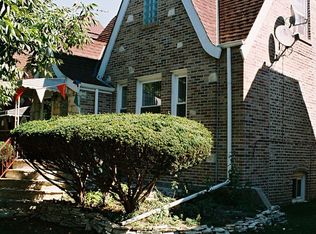
- $572,4004 bd3 ba2.5k sqft3251 N Oak Park Ave, Chicago, IL 60634Off Market
- $467,6004 bd1 ba1.4k sqft3231 N Oak Park Ave, Chicago, IL 60634Off Market
- $406,4003 bd1 ba1.1k sqft3255 N Oak Park Ave, Chicago, IL 60634Off Market
- $465,0004 bd3 ba1.1k sqft3229 N Oak Park Ave, Chicago, IL 60634Sold
Nearby schools
GreatSchools rating
- 5/10Locke J Elementary SchoolGrades: PK-8Distance: 0.5 mi
- 1/10Steinmetz Academic Centre High SchoolGrades: 9-12Distance: 0.7 mi
Schools provided by the listing agent
- Elementary: Josephine Locke Elementary Schoo
- Middle: Josephine Locke Elementary Schoo
- High: Steinmetz Academic Centre Senior
- District: 299
Source: MRED as distributed by MLS GRID. This data may not be complete. We recommend contacting the local school district to confirm school assignments for this home.
Get a cash offer in 3 minutes
Find out how much your home could sell for in as little as 3 minutes with a no-obligation cash offer.
Estimated market value
$540,300
Get a cash offer in 3 minutes
Find out how much your home could sell for in as little as 3 minutes with a no-obligation cash offer.
Estimated market value
$540,300
- Illinois
- Cook County
- Chicago
- 60634
- Schorsch Village
- 3243 N Oak Park Ave
Nearby cities
Nearby neighborhoods
Nearby zip codes
Other Chicago Topics
