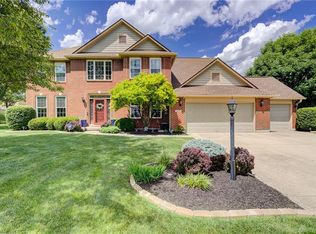
This is the one you've been waiting for! Located in the highly desirable Bellbrook-Sugarcreek School District and nestled in the sought-after Kables Mill subdivision, this home checks all the boxes.
Offering over 3,000 square feet of living space, you'll find 4 bedrooms, 3.5 bathrooms, a full basement, and plenty of room to spread out with a formal living room, great room, dining room, and breakfast nook. These are just a few of the features that make this property truly stand out.
Homes in Kables Mill are always in demand—and for good reason. Don't miss your opportunity to make this exceptional home yours before someone else does!
For sale
$480,000
3243 Spillway Ct, Bellbrook, OH 45305
4beds
3,451sqft
Single Family Residence
Built in 1998
0.34 Acres Lot
$466,500 Zestimate®
$139/sqft
$29/mo HOA
What's special
Great roomFull basementDining roomBreakfast nook
- 19 days |
- 1,195 |
- 22 |
Likely to sell faster than
Zillow last checked:
Listing updated:
Listed by:
Cristin Dunlap (937)530-6289,
NavX Realty, LLC
Source: DABR MLS,MLS#: 961818
Originating MLS: Dayton Area Board of REALTORS
Loading...
Facts & features
Interior
Bedrooms & bathrooms
- Bedrooms: 4
- Bathrooms: 4
- Full bathrooms: 3
- 1/2 bathrooms: 1
- Main level bathrooms: 1
Primary bedroom
- Level: Second
- Dimensions: 15 x 13
Bedroom
- Level: Second
- Dimensions: 12 x 10
Bedroom
- Level: Second
- Dimensions: 11 x 11
Bedroom
- Level: Second
- Dimensions: 11 x 11
Breakfast room nook
- Level: Main
- Dimensions: 13 x 9
Dining room
- Level: Main
- Dimensions: 13 x 11
Family room
- Level: Main
- Dimensions: 17 x 15
Great room
- Level: Basement
- Dimensions: 16 x 14
Kitchen
- Level: Main
- Dimensions: 13 x 10
Living room
- Level: Main
- Dimensions: 13 x 12
Office
- Level: Basement
- Dimensions: 11 x 12
Recreation
- Level: Basement
- Dimensions: 19 x 13
Utility room
- Level: Second
- Dimensions: 10 x 5
Heating
- Forced Air, Natural Gas
Cooling
- Central Air
Appliances
- Included: Cooktop, Dishwasher, Disposal, Range, Refrigerator, Water Softener, Gas Water Heater
Features
- Kitchen Island, Kitchen/Family Room Combo, Pantry, Walk-In Closet(s)
- Basement: Full,Finished,Walk-Out Access
- Number of fireplaces: 1
- Fireplace features: One, Gas
Interior area
- Total structure area: 3,451
- Total interior livable area: 3,451 sqft
Property
Parking
- Total spaces: 2
- Parking features: Attached, Garage, Two Car Garage, Storage
- Attached garage spaces: 2
Features
- Levels: Two
- Stories: 2
- Patio & porch: Deck, Porch
- Exterior features: Deck, Fence, Porch
Lot
- Size: 0.34 Acres
- Dimensions: 14950
Details
- Parcel number: L32000200160025500
- Zoning: Residential
- Zoning description: Residential
Construction
Type & style
- Home type: SingleFamily
- Architectural style: Colonial
- Property subtype: Single Family Residence
Materials
- Brick, Frame
Condition
- Year built: 1998
Utilities & green energy
- Electric: 220 Volts in Garage
- Sewer: Storm Sewer
- Water: Public
- Utilities for property: Natural Gas Available, Sewer Available, Water Available
Community & HOA
Community
- Security: Smoke Detector(s)
- Subdivision: Kables Mill Ph I Sec 04
HOA
- Has HOA: Yes
- HOA fee: $350 annually
- HOA name: Towne Properties
- HOA phone: 937-222-2550
Location
- Region: Bellbrook
Financial & listing details
- Price per square foot: $139/sqft
- Tax assessed value: $402,210
- Annual tax amount: $7,226
- Date on market: 6/19/2026
- Listing terms: Conventional,FHA,Other,VA Loan
Estimated market value
$466,500
$443,000 - $490,000
$3,664/mo
Price history
| Date | Event | Price |
|---|---|---|
| 6/19/2026 | Listed for sale | $480,000+37.2%$139/sqft |
Source: | ||
| 8/20/2019 | Sold | $349,9000%$101/sqft |
Source: Public Record Report a problem | ||
| 7/1/2019 | Pending sale | $349,999$101/sqft |
Source: Irongate Inc., Realtors #790803 Report a problem | ||
| 6/14/2019 | Price change | $349,999-1.4%$101/sqft |
Source: Irongate Inc., Realtors #790803 Report a problem | ||
| 5/23/2019 | Price change | $355,000-3.8%$103/sqft |
Source: Irongate Inc., Realtors #790803 Report a problem | ||
| 5/14/2019 | Price change | $369,000-0.3%$107/sqft |
Source: Irongate Inc., Realtors #790803 Report a problem | ||
| 4/26/2019 | Price change | $369,999-4.3%$107/sqft |
Source: Plum Tree Realty #786872 Report a problem | ||
| 4/24/2019 | Price change | $386,500-3%$112/sqft |
Source: Plum Tree Realty #786872 Report a problem | ||
| 3/26/2019 | Price change | $398,500-1%$115/sqft |
Source: Plum Tree Realty #786872 Report a problem | ||
| 3/4/2019 | Listed for sale | $402,500+88.6%$117/sqft |
Source: Owner Report a problem | ||
| 3/11/1999 | Sold | $213,400$62/sqft |
Source: Public Record Report a problem | ||
Public tax history
| Year | Property taxes | Tax assessment |
|---|---|---|
| 2024 | $7,226 -0.8% | $140,770 |
| 2023 | $7,287 +7.4% | $140,770 +26.7% |
| 2022 | $6,785 -1.1% | $111,080 |
| 2021 | $6,861 +7.1% | $111,080 |
| 2020 | $6,409 +6.1% | $111,080 +25.6% |
| 2019 | $6,040 -0.2% | $88,470 |
| 2018 | $6,050 +2.5% | $88,470 |
| 2017 | $5,900 +1.5% | $88,470 +7.3% |
| 2016 | $5,812 +1.6% | $82,430 |
| 2015 | $5,719 | $82,430 |
| 2014 | $5,719 +4.2% | $82,430 -6.4% |
| 2013 | $5,486 -1.1% | $88,110 |
| 2012 | $5,544 +102.7% | $88,110 |
| 2011 | $2,735 -48% | $88,110 -0.4% |
| 2010 | $5,255 +0.7% | $88,450 |
| 2009 | $5,216 +8.5% | $88,450 |
| 2008 | $4,809 -0.4% | $88,450 +6.6% |
| 2007 | $4,827 -1.4% | $83,010 |
| 2006 | $4,895 +13.3% | $83,010 +5.7% |
| 2004 | $4,321 +6.8% | $78,500 0% |
| 2003 | $4,047 +15% | $78,502 |
| 2002 | $3,520 +3.6% | $78,502 +16.1% |
| 2001 | $3,397 +2.3% | $67,610 |
| 2000 | $3,321 | $67,610 |
Find assessor info on the county website
Monthly payment
Est. payment$--/mo
Payment breakdown
Explore the cost of this home by adjusting the details. Changes won't be saved.All calculations are estimates and provided by Zillow, Inc. for informational purposes only. Actual amounts may vary.
HOA fees may include property taxes on listings classified as Co-Ops. Contact the listing agent and/or owner for fee details.
Mortgage interest rates are dependent on a number of factors, including credit score, down payment, and repayment length. Interest rate data provided by Zillow Group Marketplace, Inc. as of 1/1/1970 from various mortgage lenders with which we have lead or other similar arrangements; the Estimated Payment is an average of those rates.
See how much you could borrow to make a competitive offer.
Climate risks
Neighborhood: 45305
Nearby schools
GreatSchools rating
- 9/10Bell Creek Intermediate SchoolGrades: 3-5Distance: 0.7 mi
- 10/10Bellbrook Middle SchoolGrades: 6-8Distance: 0.7 mi
- 8/10Bellbrook High SchoolGrades: 9-12Distance: 0.5 mi
Schools provided by the listing agent
- District: Sugarcreek
Source: DABR MLS. This data may not be complete. We recommend contacting the local school district to confirm school assignments for this home.
A local agent can set up tours, give advice and negotiate with sellers.
A local lender can help you make sure your offer is ready when you are.
- Ohio
- Greene County
- Sugarcreek
- 45305
- 3243 Spillway Ct