Tucked among the trees by a pond on a couple of acres, this walk-out Rambler is sure to please! Soaring vaulted ceilings welcome you in, and a gas fireplace creates a focal point in the living room. The kitchen is a showstopper with sprawling counters, a walk-in pantry, a double oven, and a breakfast bar that seats many. The dining room opens to an expansive deck that adjoins a pool deck for summer pool parties. The owner's suite includes a walk-in closet, a BA with double sinks, a walk-in shower, and a corner whirlpool tub. 3 bedrooms on one level, plus a main-floor laundry room with a utility sink. Wait, there's more! The lower-level family room boasts vinyl planking, recessed lighting, a wet bar, another gas fireplace, built-in cabinets, and a 3/4 bath with double sinks. 2 more bedrooms and a flex room. Plus storage. The 4-car garage is heated, and the lay of the land provides easy access to accessory parking and a 50 x 25 enclosed garden. Updates include: flooring, appliances, roof, and more.
Closed
$565,000
3243 Sullivan Wood Trl NW, Isanti, MN 55040
5beds
4,224sqft
Single Family
Built in 2004
2.5 Acres Lot
$567,000 Zestimate®
$134/sqft
$3,940 Estimated rent
Home value
$567,000
$516,000 - $618,000
$3,940/mo
Zestimate® history
Owner options
List your home for rent
$3,940/mo
Rent Zestimate®
Find your next renter with Zillow Rental Manager. Plus, with online applications, you can quickly screen prospective tenants – for free.
$3,940/mo
Rent Zestimate®
Refinance and save
$3,623/mo
Est. payment
Refinancing to a lower rate could help reduce your monthly payments and save thousands over the life of the loan.
$3,623/mo
Est. payment
Explore your selling options
Work with a Zillow partner agent
Leverage their expertise and Zillow's premium Showcase listings to get your home seen by more buyers.
Get startedList with your own agent
Get your home in front of millions of buyers by listing it on Zillow.
Learn how to do itSell it yourself
Take full control of how buyers see your home on Zillow by listing For Sale by Owner (FSBO).
List your homeWhat's special
Gas fireplaceAnother gas fireplaceWalk-in pantrySoaring vaulted ceilingsSprawling countersBuilt-in cabinetsCorner whirlpool tub
Zillow last checked:
Listing updated:
Listed by:
Christy Joyer 612-750-0252,
Keller Williams Premier Realty
Bought with:
Wendi Wicktor
Princeton Realty
Source: NorthstarMLS as distributed by MLS GRID,MLS#: 7055037
Facts & features
Interior
Bedrooms & bathrooms
- Bedrooms: 5
- Bathrooms: 3
- Full bathrooms: 2
- 3/4 bathrooms: 1
Bedroom
- Level: Main
- Area: 208 Square Feet
- Dimensions: 16x13
Bedroom 2
- Level: Main
- Area: 121 Square Feet
- Dimensions: 11x11
Bedroom 3
- Level: Main
- Area: 132 Square Feet
- Dimensions: 12x11
Bedroom 4
- Level: Lower
- Area: 121 Square Feet
- Dimensions: 11x11
Bedroom 5
- Level: Lower
- Area: 156 Square Feet
- Dimensions: 13x12
Deck
- Level: Main
- Area: 210 Square Feet
- Dimensions: 14x15
Dining room
- Level: Main
- Area: 160 Square Feet
- Dimensions: 16x10
Family room
- Level: Lower
- Area: 540 Square Feet
- Dimensions: 18x30
Flex room
- Level: Lower
- Area: 192 Square Feet
- Dimensions: 16x12
Foyer
- Level: Main
- Area: 70 Square Feet
- Dimensions: 7x10
Kitchen
- Level: Main
- Area: 132 Square Feet
- Dimensions: 11x12
Laundry
- Level: Main
Living room
- Level: Main
- Area: 208 Square Feet
- Dimensions: 13x16
Storage
- Level: Lower
- Area: 144 Square Feet
- Dimensions: 8x18
Heating
- Forced Air, Fireplace(s)
Cooling
- Central Air
Appliances
- Included: Cooktop, Dishwasher, Double Oven, Dryer, Gas Water Heater, Microwave, Refrigerator, Stainless Steel Appliance(s), Wall Oven, Washer, Water Softener Owned
- Laundry: Gas Dryer Hookup, Laundry Room, Main Level, Sink, Washer Hookup
Features
- Basement: Block,Daylight,Drain Tiled,Egress Window(s),Finished,Full,Storage Space,Sump Basket,Walk-Out Access
- Number of fireplaces: 2
- Fireplace features: Family Room, Gas, Living Room
Interior area
- Total structure area: 4,224
- Total interior livable area: 4,224 sqft
- Finished area above ground: 2,168
- Finished area below ground: 1,912
Property
Parking
- Total spaces: 4
- Parking features: Attached, Garage Door Opener, Heated Garage, Insulated Garage
- Attached garage spaces: 4
- Has uncovered spaces: Yes
- Details: Garage Door Height (8), Garage Door Width (16)
Accessibility
- Accessibility features: None
Features
- Levels: One
- Stories: 1
- Patio & porch: Deck, Patio, Wrap Around
- Has private pool: Yes
- Pool features: Above Ground, Heated
- Waterfront features: Pond
Lot
- Size: 2.5 Acres
- Dimensions: 443 x 437 x 369 x 192
Details
- Foundation area: 2056
- Parcel number: 121080602
- Zoning description: Residential-Single Family
Construction
Type & style
- Home type: SingleFamily
- Property subtype: Single Family
Materials
- Block
- Roof: Age 8 Years or Less,Asphalt
Condition
- New construction: No
- Year built: 2004
Utilities & green energy
- Electric: Circuit Breakers, 200+ Amp Service
- Gas: Propane
- Sewer: Tank with Drainage Field
- Water: Well
Community & HOA
HOA
- Has HOA: No
Location
- Region: Isanti
Financial & listing details
- Price per square foot: $134/sqft
- Annual tax amount: $5,654
- Date on market: 4/14/2026
- Cumulative days on market: 13 days
- Road surface type: Paved
Price history
| Date | Event | Price |
|---|---|---|
| 6/18/2026 | Sold | $565,000$134/sqft |
Source:  NorthstarMLS as distributed by MLS GRID #7055037 Report a problem NorthstarMLS as distributed by MLS GRID #7055037 Report a problem | ||
| 4/27/2026 | Pending sale | $565,000$134/sqft |
Source: NorthstarMLS as distributed by MLS GRID #7055037 Report a problem | ||
| 4/14/2026 | Listed for sale | $565,000+126%$134/sqft |
Source: NorthstarMLS as distributed by MLS GRID #7055037 Report a problem | ||
| 4/25/2011 | Sold | $250,000$59/sqft |
Source:  Lake Superior Area Realtors as distributed by MLS GRID #1427077 Report a problem Lake Superior Area Realtors as distributed by MLS GRID #1427077 Report a problem | ||
Public tax history
Tax history is unavailable.
Neighborhood: 55040
Nearby homes
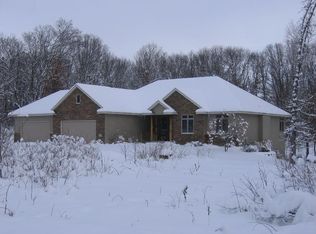
- $565,0006 bd3 ba1.9k sqft3243 Sullivan Woods Trl NW, Isanti, MN 55040Sold
- $594,2004 bd4 ba2.4k sqft3195 Sullivan Woods Trl NW, Isanti, MN 55040Off Market

- $659,7004 bd4 ba2.4k sqft3195 Sullivan Wood Trl NW, Isanti, MN 55040Off Market
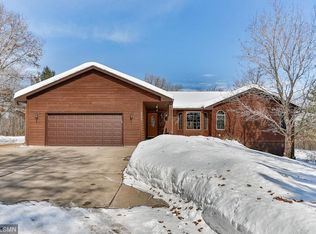
- $728,8005 bd3 ba3.3k sqft3245 Sullivan Woods Trl NW, Isanti, MN 55040Off Market

- $---- bd-- ba-- sqft3245 Sullivan Wood Trl NW, Isanti, MN 55040Off Market
- $769,6003 bd3 ba3k sqft3279 Sullivan Woods Trl NW, Isanti, MN 55040Off Market
- $549,400-- bd-- ba-- sqft3279 Sullivan Wood Trl NW, Isanti, MN 55040Off Market
- $763,1005 bd3 ba2.7k sqft3197 Sullivan Woods Trl NW, Isanti, MN 55040Off Market
Nearby schools
GreatSchools rating
- 9/10St. Francis Elementary SchoolGrades: K-5Distance: 5 mi
- 5/10St. Francis Middle SchoolGrades: 6-8Distance: 4.8 mi
- 8/10St. Francis High SchoolGrades: 9-12Distance: 4.3 mi
Get a cash offer in 3 minutes
Find out how much your home could sell for in as little as 3 minutes with a no-obligation cash offer.
Estimated market value
$567,000
Get a cash offer in 3 minutes
Find out how much your home could sell for in as little as 3 minutes with a no-obligation cash offer.
Estimated market value
$567,000
- Minnesota
- Isanti County
- Isanti
- 55040
- 3243 Sullivan Wood Trl NW
Nearby cities
Nearby zip codes
Other Isanti Topics
