Skip main navigation
Off market
  • $404,500

    3243 Sunrise Dr, Stroudsburg, PA 18360

    5beds
    2,998sqft
    Single Family Residence
    Built in 1983
    0.35 Acres Lot
    $404,500 Zestimate®
    $135/sqft
    $2,995 Estimated rent

    Home value

    $404,500

    $384,000 - $425,000

    $2,995/mo

    Zestimate® history
    Loading
    Loading...

    Owner options

    List your home for rent

    $2,995/mo

    Rent Zestimate®

    Find your next renter with Zillow Rental Manager. Plus, with online applications, you can quickly screen prospective tenants – for free.

    Learn more

    $2,995/mo

    Rent Zestimate®

    Refinance and save

    $2,692/mo

    Est. payment

    Refinancing to a lower rate could help reduce your monthly payments and save thousands over the life of the loan.

    See today's rates

    $2,692/mo

    Est. payment

    Explore your selling options

    Work with a Zillow partner agent

    Leverage their expertise and Zillow's premium Showcase listings to get your home seen by more buyers.

    Get started

    List with your own agent

    Get your home in front of millions of buyers by listing it on Zillow.

    Learn how to do it

    Sell it yourself

    Take full control of how buyers see your home on Zillow by listing For Sale by Owner (FSBO).

    List your home

    What's special

    Brick fireplaceFenced backyardBamboo flooringPaved drivewayNice flat lotLarge master retreatClose to highway

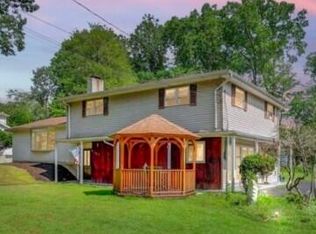
    NO MORE SHOWINGS OFFER ACCEPTED. Perfect In-Town Location with Low Taxes! This 5 Bedroom, 2 Bath Home Offers A Great Commuter Location In A Peaceful Neighborhood. Close To Highway, Shopping, Hospital And Restaurants. Nice Flat Lot With A Fenced Backyard And Public Water/Sewer. Features Include Bamboo Flooring, Brick Fireplace, Large Master Retreat With Full Bath. Partially Finished Lower Level, Nice Outdoor Entertaining Deck And Paved Driveway. Call Today For Your Private Showing.

    This property is off market, which means it's not currently listed for sale or rent on Zillow. This may be different from what's available on other websites or public sources.
    Zillow last checked:

    Listing updated:

    Listed by:

    Walter (Brick) Quinn, AB 570-421-2345,

    RE/MAX of the Poconos

    Bought with:

    Bobbi Jo Bromley, RS337472

    Berkshire Hathaway HomeServices Fox & Roach Realtors - Bethlehem

    Source: PMAR,MLS#: PM-102693

    Facts & features

    Interior

    Bedrooms & bathrooms
    • Bedrooms: 5
    • Bathrooms: 2
    • Full bathrooms: 2
    Primary bedroom
    • Description: Fan, Wall to Wall Carpet
    • Level: First
    • Area: 100.8
    • Dimensions: 12.6 x 8
    Bedroom 2
    • Description: Double Door Mirrored Closet, WTW, Fan
    • Level: First
    • Area: 155
    • Dimensions: 12.5 x 12.4
    Bedroom 3
    • Description: Wall to Wall Carpet, Fan
    • Level: First
    • Area: 127.5
    • Dimensions: 12.5 x 10.2
    Bedroom 4
    • Description: Wall to Wall Carpet, Closet
    • Level: Lower
    • Area: 164.4
    • Dimensions: 13.7 x 12
    Primary bathroom
    • Description: Large Vanity, Deep Tub/Shower, Vinyl Floor
    • Level: Second
    • Area: 71.68
    • Dimensions: 12.8 x 5.6
    Bathroom 2
    • Description: Tile Walls/Floor, Deep Tub/Shower, Granite Vanity
    • Level: First
    • Area: 49.41
    • Dimensions: 8.1 x 6.1
    Dining room
    • Description: Bamboo Flr, Access To Deck, Open to Kitchen
    • Level: First
    • Area: 67.16
    • Dimensions: 9.2 x 7.3
    Family room
    • Description: Wall to Wall Carpet, Drop Ceiling
    • Level: Lower
    • Area: 229.2
    • Dimensions: 19.1 x 12
    Kitchen
    • Description: Crown Cabinet Molding, Tile Backsplash, Bamboo Flr
    • Level: First
    • Area: 118.8
    • Dimensions: 13.2 x 9
    Laundry
    • Description: Vinyl Floor, Utility Sink
    • Level: Lower
    • Area: 79.68
    • Dimensions: 9.6 x 8.3
    Living room
    • Description: Brick FP w/insert, Fan, WTW
    • Level: First
    • Area: 205.74
    • Dimensions: 16.2 x 12.7
    Other
    • Description: Storage, Not Finished
    • Level: Lower
    • Area: 158.46
    • Dimensions: 11.4 x 13.9
    Other
    • Description: Furnace Room
    • Level: Lower
    • Area: 33.48
    • Dimensions: 6.2 x 5.4
    Other
    • Description: Storage Room, Unfinished
    • Level: Lower
    • Area: 33.48
    • Dimensions: 6.2 x 5.4
    Heating
    • Baseboard, Oil
    Cooling
    • Ceiling Fan(s), Wall Unit(s)
    Appliances
    • Included: Electric Range, Refrigerator, Water Heater, Dishwasher, Washer, Dryer
    Features
    • Walk-In Closet(s)
    • Flooring: Bamboo, Carpet, Vinyl
    • Doors: Storm Door(s)
    • Windows: Insulated Windows, Screens
    • Basement: Full,Daylight,Exterior Entry,Walk-Out Access,Partially Finished,Heated,Concrete,Sump Hole,Sump Pump
    • Has fireplace: Yes
    • Fireplace features: Living Room, Brick
    • Common walls with other units/homes: No Common Walls
    Interior area
    • Total structure area: 3,598
    • Total interior livable area: 2,998 sqft
    • Finished area above ground: 2,500
    • Finished area below ground: 498

    Property

    Features
    • Stories: 1
    • Patio & porch: Patio, Deck, Covered
    • Fencing: Front Yard
    Lot
    • Size: 0.35 Acres
    • Features: Corner Lot, Level, Cleared, Other, Not In Development
    Details
    • Additional structures: Storage
    • Parcel number: 17.5.5.1125
    • Zoning description: Residential

    Construction

    Type & style
    • Home type: SingleFamily
    • Architectural style: Cape Cod
    • Property subtype: Single Family Residence
    Materials
    • Vinyl Siding
    • Roof: Asphalt,Fiberglass
    Condition
    • Year built: 1983

    Utilities & green energy

    • Electric: 200+ Amp Service
    • Sewer: Public Sewer
    • Water: Public
    • Utilities for property: Cable Available

    Community & HOA

    Community
    • Security: Smoke Detector(s)
    • Subdivision: Maplewood Estates
    HOA
    • Has HOA: No
    • Amenities included: Street Lights, None
    Location
    • Region: Stroudsburg

    Financial & listing details

    • Price per square foot: $135/sqft
    • Tax assessed value: $172,540
    • Annual tax amount: $5,621
    • Date on market: 6/14/2023
    • Listing terms: Cash,Conventional,FHA,VA Loan
    • Road surface type: Paved

    Price history

    DateEventPrice
    7/28/2023Sold$335,000-4.3%$112/sqft
    Source: PMAR #PM-102693 Report a problem
    6/14/2023Listed for sale$349,900$117/sqft
    Source: PMAR #PM-102693 Report a problem
    6/1/2023Listing removed--
    Source: PMAR #PM-102693 Report a problem
    5/2/2023Price change$349,900-3.9%$117/sqft
    Source: PMAR #PM-102693 Report a problem
    3/10/2023Price change$364,000-4.2%$121/sqft
    Source: PMAR #PM-102693 Report a problem
    12/8/2022Listed for sale$379,900+58.4%$127/sqft
    Source: PMAR #PM-102693 Report a problem
    1/22/2008Sold$239,900$80/sqft
    Source: Public Record Report a problem

    Public tax history

    YearProperty taxesTax assessment
    2025$6,151 +4.4%$172,540
    2024$5,892 +2.3%$172,540
    2023$5,760 +2.4%$172,540
    2022$5,622 $172,540
    2021$5,622 +3.3%$172,540
    2020$5,441 +2.8%$172,540 +555.8%
    2019$5,292 $26,310
    2018$5,292 $26,310
    2017$5,292 +431.4%$26,310
    2016$996 $26,310
    2015-- $26,310
    2014-- $26,310
    2013-- $26,310
    2012-- $26,310
    2011-- $26,310
    2010-- $26,310
    2008-- $26,310
    2007-- $26,310
    2006-- $26,310
    2005-- $26,310 +7.7%
    2004-- $24,430
    2003-- $24,430
    2002-- $24,430
    Find assessor info on the county website

    Neighborhood: Arlington Heights

    Nearby schools

    GreatSchools rating
    Get pre-qualified for a loan
    At Zillow Home Loans, we can pre-qualify you in as little as 5 minutes with no impact to your credit score.

    An equal housing lender. NMLS #10287.

    Sell for more on Zillow
    Get a Zillow Showcase℠ listing at no additional cost and you could sell for .
    $404,500
    2% more
    +$8,090
    With Zillow Showcase(estimated)
    $412,590
