Located on a huge near-quarter acre lot in Hacienda Heights, this recently upgraded home features a massive wraparound backyard and a beautifully updated interior. Walk into to a light & fresh home that's just been upgraded with all brand new paint, luxury vinyl plank flooring, recessed lighting & new lighting fixtures throughout. The formal living room boasts a newly refinished modern stucco fireplace w/ a custom wood mantle to cozy up around in the evenings, while leading to the formal dining adjacent to the kitchen. Off the kitchen is a large bonus room that can be used interchangeably with the private lower-level separate family room as an additional living area/family room, office, play room and more. The bottom level also includes a slider to the patio & backyard and a convenient powder bathroom great for guests & entertaining, and can easily be closed off to become private guest quarters/an in-law suite, a 4th bedroom or formal office w/ its own private entry through the side gate. Upstairs are all three bedrooms, with the primary suite featuring a spacious walk-in closet, an en-suite bathroom and peek-a-boo hill views. The home also boasts newer vinyl dual pane windows with central heat/AC providing a comfortable temperature-maintained environment. Outside, the sprawling wraparound backyard is enclosed by newer vinyl privacy fencing and offers endless storage and space for hosting gatherings with friends & family, building your dream backyard and/or adding a pool. It features a covered patio w/ direct access to the downstairs powder bathroom, a vast open lawn area and plenty of room to safely store all your tools & toys in the 2-story storage barn, massive attached storage building/workshop and secondary attached storage shed. Don't miss this opportunity, come and view today!
Sold for $999,000
Listed by: Pacific Sotheby's Int'l Realty • Ever Eternity • Contact: 858-926-3060
Bought with: Treeline Realty & Investment
$999,000
3243 Thaxton Ave, Hacienda Heights, CA 91745
3beds
2,118sqft
Single Family Residence
Built in 1964
10,327 Square Feet Lot
$1,065,300 Zestimate®
$472/sqft
$4,011 Estimated rent
Home value
$1,065,300
$1.01M - $1.12M
$4,011/mo
Zestimate® history
Owner options
List your home for rent
$4,011/mo
Rent Zestimate®
Find your next renter with Zillow Rental Manager. Plus, with online applications, you can quickly screen prospective tenants – for free.
$4,011/mo
Rent Zestimate®
Refinance and save
$6,396/mo
Est. payment
Refinancing to a lower rate could help reduce your monthly payments and save thousands over the life of the loan.
$6,396/mo
Est. payment
Explore your selling options
Work with a Zillow partner agent
Leverage their expertise and Zillow's premium Showcase listings to get your home seen by more buyers.
Get startedList with your own agent
Get your home in front of millions of buyers by listing it on Zillow.
Learn how to do itSell it yourself
Take full control of how buyers see your home on Zillow by listing For Sale by Owner (FSBO).
List your homeWhat's special
Massive wraparound backyardPlay roomFormal officePlenty of roomRecessed lightingNew lighting fixturesLarge bonus room
Zillow last checked:
Listing updated:
Listed by:
Ever Eternity DRE #01794748 858-926-3060,
Pacific Sotheby's Int'l Realty
Bought with:
Cyrus Lam, DRE #01856145
Treeline Realty & Investment
Source: CRMLS,MLS#: OC23151185 Originating MLS: California Regional MLS
Originating MLS: California Regional MLSFacts & features
Interior
Bedrooms & bathrooms
- Bedrooms: 3
- Bathrooms: 3
- Full bathrooms: 2
- 1/2 bathrooms: 1
- Main level bathrooms: 1
Rooms
- Room types: Attic, Bonus Room, Bedroom, Family Room, Kitchen, Living Room, Primary Bathroom, Primary Bedroom, Other, Workshop, Dining Room
Bedroom
- Features: All Bedrooms Up
Bathroom
- Features: Bathtub, Separate Shower, Tub Shower, Upgraded, Walk-In Shower
Kitchen
- Features: Pots & Pan Drawers
Heating
- Forced Air, Fireplace(s), Natural Gas
Cooling
- Central Air
Appliances
- Included: Double Oven, Dishwasher, Gas Cooktop, Microwave
- Laundry: In Garage
Features
- Ceiling Fan(s), Separate/Formal Dining Room, Pantry, Recessed Lighting, Sunken Living Room, All Bedrooms Up, Attic, Walk-In Closet(s), Workshop
- Flooring: Vinyl
- Doors: Sliding Doors
- Windows: Double Pane Windows, Garden Window(s)
- Has fireplace: Yes
- Fireplace features: Living Room
- Common walls with other units/homes: No Common Walls
Interior area
- Total interior livable area: 2,118 sqft
Property
Parking
- Total spaces: 4
- Parking features: Direct Access, Door-Single, Driveway, Garage Faces Front, Garage, Storage
- Attached garage spaces: 2
- Uncovered spaces: 2
Features
- Levels: Three Or More,Multi/Split
- Stories: 3
- Entry location: Front Door
- Patio & porch: Concrete, Covered, Open, Patio, See Remarks, Wrap Around
- Exterior features: Lighting, Rain Gutters
- Pool features: None
- Spa features: None
- Fencing: Block,Partial,Vinyl,Wood
- Has view: Yes
- View description: Hills, Peek-A-Boo
Lot
- Size: 10,327 Square Feet
- Features: Back Yard, Front Yard, Sprinkler System, Yard
Details
- Additional structures: Outbuilding, Shed(s), Storage, Workshop
- Parcel number: 8241004021
- Zoning: LCRAL5
- Special conditions: Standard
Construction
Type & style
- Home type: SingleFamily
- Property subtype: Single Family Residence
Materials
- Roof: Composition
Condition
- New construction: No
- Year built: 1964
Utilities & green energy
- Sewer: Public Sewer
- Water: Public
Community & HOA
Community
- Features: Suburban, Sidewalks
HOA
- HOA name: No HOA
Location
- Region: Hacienda Heights
Financial & listing details
- Price per square foot: $472/sqft
- Tax assessed value: $1,018,980
- Annual tax amount: $12,816
- Date on market: 8/14/2023
- Cumulative days on market: 20 days
- Listing terms: Cash,Conventional,FHA,VA Loan
Price history
| Date | Event | Price |
|---|---|---|
| 11/6/2023 | Sold | $999,000$472/sqft |
Source:  CRMLS #OC23151185 Report a problem CRMLS #OC23151185 Report a problem | ||
| 9/25/2023 | Pending sale | $999,000$472/sqft |
Source: CRMLS #OC23151185 Report a problem | ||
| 9/19/2023 | Price change | $999,000-2.5%$472/sqft |
Source: CRMLS #OC23151185 Report a problem | ||
| 8/31/2023 | Pending sale | $1,025,000+2.6%$484/sqft |
Source: CRMLS #OC23151185 Report a problem | ||
| 8/14/2023 | Listed for sale | $999,000+35.9%$472/sqft |
Source: CRMLS #OC23151185 Report a problem | ||
| 6/16/2023 | Sold | $735,000$347/sqft |
Source: Public Record Report a problem | ||
Public tax history
| Year | Property taxes | Tax assessment |
|---|---|---|
| 2025 | $12,816 +4.4% | $1,018,980 +2% |
| 2024 | $12,271 +260.7% | $999,000 +304.8% |
| 2023 | $3,403 +2.9% | $246,759 +2% |
| 2022 | $3,306 +2% | $241,922 +2% |
| 2021 | $3,242 +1.3% | $237,179 +1% |
| 2020 | $3,200 | $234,748 +2% |
| 2019 | $3,200 +6.7% | $230,146 +2% |
| 2018 | $3,000 | $225,635 +2% |
| 2017 | $3,000 +2.2% | $221,211 +2% |
| 2016 | $2,934 +6% | $216,874 +1.5% |
| 2015 | $2,769 +3.3% | $213,617 +2% |
| 2014 | $2,681 | $209,433 +2.5% |
| 2012 | -- | $204,401 +2% |
| 2011 | -- | $200,394 +0.8% |
| 2010 | -- | $198,897 -0.2% |
| 2009 | -- | $199,371 +2% |
| 2008 | -- | $195,463 +2% |
| 2007 | -- | $191,632 +7.9% |
| 2006 | -- | $177,606 |
| 2005 | -- | $177,606 +4% |
| 2004 | -- | $170,712 +1.9% |
| 2003 | -- | $167,584 +2% |
| 2002 | -- | $164,299 +4% |
| 2000 | -- | $157,920 |
Find assessor info on the county website
Neighborhood: 91745
Nearby homes
- $979,6003 bd2 ba1.6k sqft3249 Thaxton Ave, Hacienda Heights, CA 91745Off Market
- $1,057,9003 bd2 ba1.7k sqft3239 Thaxton Ave, La Puente, CA 91745Off Market
- $986,4004 bd2 ba1.7k sqft3236 Richview Dr, Hacienda Heights, CA 91745Off Market
- $926,5004 bd2 ba1.7k sqft3252 Richview Dr, Hacienda Heights, CA 91745Off Market
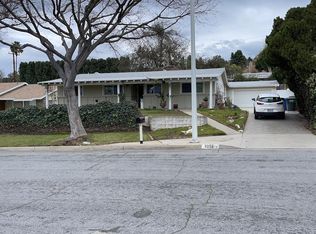
- $977,9003 bd2 ba1.5k sqft3246 Richview Dr, La Puente, CA 91745Off Market
- $1,064,0003 bd3 ba1.9k sqft3257 Thaxton Ave, Hacienda Heights, CA 91745Off Market
- $1,005,8003 bd3 ba1.8k sqft3255 Thaxton Ave, La Puente, CA 91745Off Market
- $951,8003 bd2 ba1.5k sqft3227 Thaxton Ave, Hacienda Heights, CA 91745Off Market
Nearby schools
GreatSchools rating
- 8/10Grazide Elementary SchoolGrades: K-5Distance: 0.5 mi
- 9/10Mesa Robles SchoolGrades: K-8Distance: 1 mi
- 9/10Glen A. Wilson High SchoolGrades: 9-12Distance: 1.9 mi
Schools provided by the listing agent
- Elementary: Grazide
- Middle: Mesa Roble
Source: CRMLS. This data may not be complete. We recommend contacting the local school district to confirm school assignments for this home.
Get a cash offer in 3 minutes
Find out how much your home could sell for in as little as 3 minutes with a no-obligation cash offer.
Estimated market value
$1,065,300
Get a cash offer in 3 minutes
Find out how much your home could sell for in as little as 3 minutes with a no-obligation cash offer.
Estimated market value
$1,065,300
- California
- Los Angeles County
- Hacienda Heights
- 91745
- 3243 Thaxton Ave
Nearby cities
Nearby zip codes
Other Hacienda Heights Topics
- Apartments for Rent in 91745
- Houses for Sale in 91745
- Houses for Rent in 91745
- 91745 Real Estate
- Hacienda Heights Condos
- Houses for Sale in Hacienda Heights
- Newest Listings in Hacienda Heights
- Hacienda Heights Home Values
- Hacienda Heights Real Estate Agents
- Hacienda Heights Refinance
- Hacienda Heights Mortgage Rates
