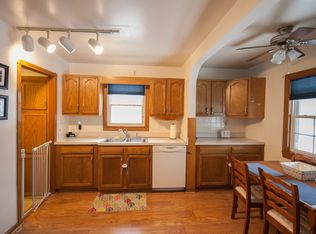
Charming 3 bed 2 bath home in the heart of Westpark. Welcome to one of Cleveland's featured homes in "GardenWalk". This meticulously manicured backyard oasis is awaiting its new owner. The home has great functionality and tremendous pride in ownership. Through the front door you'll notice the gorgeous hardwood flooring, rounded archways, built in features and natural light. The home has been painted throughout with neutral colors and has updated lighting fixtures. The main level features two bedrooms that have great space and hardwood floors. The main floor bath has been updated and features an updated tiled shower, updated sink and ceramic flooring. The kitchen features an eat in area with updated lighting fixture, stainless steel appliances, subway tile backsplash and granite countertops. The second floor has been painted with updated carpet (2024) and has ample space to be a primary bedroom. Down to the lower level you'll notice the Poly Aspartic Epoxy floor (2025) throughout and massive finished rec room that can be used as a playroom or secondary living space. Back up to the first level you'll find a covered porch off the second bedroom with storm door's leading to the large deck overlooking the backyard. Other updates include; Updated sewer line 2025, Furnace 2024, Air Conditioner 2025, Ceiling fans 2023, Washer and Dryer 2021. Within walking distance to Tuland Park! Close to I-90, Lakewood and downtown Cleveland. Call today for a private showing!
Closed
$245,000
3243 W 142nd St, Cleveland, OH 44111
3beds
1,599sqft
Single Family Residence
Built in 1940
5,401 Square Feet Lot
$247,000 Zestimate®
$153/sqft
$1,709 Estimated rent
Home value
$247,000
$230,000 - $267,000
$1,709/mo
Zestimate® history
Owner options
List your home for rent
$1,709/mo
Rent Zestimate®
Find your next renter with Zillow Rental Manager. Plus, with online applications, you can quickly screen prospective tenants – for free.
$1,709/mo
Rent Zestimate®
Refinance and save
$1,852/mo
Est. payment
Refinancing to a lower rate could help reduce your monthly payments and save thousands over the life of the loan.
$1,852/mo
Est. payment
Explore your selling options
Work with a Zillow partner agent
Leverage their expertise and Zillow's premium Showcase listings to get your home seen by more buyers.
Get startedList with your own agent
Get your home in front of millions of buyers by listing it on Zillow.
Learn how to do itSell it yourself
Take full control of how buyers see your home on Zillow by listing For Sale by Owner (FSBO).
List your homeWhat's special
Massive finished rec roomSubway tile backsplashGorgeous hardwood flooringUpdated lighting fixturesStainless steel appliancesGranite countertopsRounded archways
Zillow last checked:
Listing updated:
Listed by:
James E Foley 440-759-8471 jamesfoley@howardhanna.com,
Howard Hanna,
Kimberly Foley 440-835-2800,
Howard Hanna
Bought with:
Susan J Battiato, 369509
Howard Hanna
Source: MLS Now,MLS#: 5194596Originating MLS: Akron Cleveland Association of REALTORS
Facts & features
Interior
Bedrooms & bathrooms
- Bedrooms: 3
- Bathrooms: 2
- Full bathrooms: 2
- Main level bathrooms: 1
- Main level bedrooms: 2
Bedroom
- Description: Flooring: Wood
- Level: First
- Dimensions: 11 x 11
Bedroom
- Description: Flooring: Wood
- Level: First
- Dimensions: 11 x 10
Bedroom
- Description: Flooring: Carpet
- Level: Second
- Dimensions: 28 x 23
Eat in kitchen
- Description: Flooring: Ceramic Tile
- Level: First
- Dimensions: 7 x 9
Family room
- Description: Flooring: Wood
- Features: Fireplace
- Level: First
- Dimensions: 17 x 15
Kitchen
- Description: Flooring: Ceramic Tile
- Level: First
- Dimensions: 9 x 9
Recreation
- Description: Flooring: Other
- Level: Basement
- Dimensions: 28 x 14
Heating
- Forced Air
Cooling
- Central Air, Ceiling Fan(s)
Appliances
- Included: Dryer, Dishwasher, Microwave, Range, Refrigerator, Washer
Features
- Built-in Features
- Windows: Double Pane Windows
- Basement: Partially Finished
- Number of fireplaces: 1
Interior area
- Total structure area: 1,599
- Total interior livable area: 1,599 sqft
- Finished area above ground: 1,207
- Finished area below ground: 392
Property
Parking
- Parking features: Detached, Garage
- Garage spaces: 1
Features
- Levels: One and One Half
- Patio & porch: Covered, Deck, Porch
- Fencing: Wood
Lot
- Size: 5,401 Square Feet
Details
- Parcel number: 02102053
Construction
Type & style
- Home type: SingleFamily
- Architectural style: Bungalow
- Property subtype: Single Family Residence
Materials
- Aluminum Siding
- Foundation: Brick/Mortar
- Roof: Asphalt,Fiberglass
Condition
- Year built: 1940
Utilities & green energy
- Sewer: Public Sewer
- Water: Public
Community & HOA
Community
- Security: Security System
- Subdivision: Eden Park 01
HOA
- Has HOA: No
Location
- Region: Cleveland
Financial & listing details
- Price per square foot: $153/sqft
- Tax assessed value: $180,000
- Annual tax amount: $4,132
- Date on market: 3/19/2026
- Cumulative days on market: 1 day
- Listing agreement: Exclusive Right To Sell
Price history
| Date | Event | Price |
|---|---|---|
| 4/21/2026 | Sold | $245,000+4.3%$153/sqft |
Source: Public Record Report a problem | ||
| 3/21/2026 | Pending sale | $234,999$147/sqft |
Source: MLS Now #5194596 Report a problem | ||
| 3/19/2026 | Listed for sale | $234,999+30.6%$147/sqft |
Source: MLS Now #5194596 Report a problem | ||
| 5/4/2021 | Sold | $180,000+9.1%$113/sqft |
Source:  MLS Now #4265498 Report a problem MLS Now #4265498 Report a problem | ||
| 3/28/2021 | Pending sale | $165,000$103/sqft |
Source: MLS Now #4265498 Report a problem | ||
| 3/26/2021 | Listed for sale | $165,000$103/sqft |
Source: MLS Now #4265498 Report a problem | ||
Public tax history
| Year | Property taxes | Tax assessment |
|---|---|---|
| 2025 | $4,132 +0% | $63,000 |
| 2024 | $4,130 +33.3% | $63,000 +54.2% |
| 2023 | $3,098 +0.6% | $40,850 |
| 2022 | $3,081 +1% | $40,850 |
| 2021 | $3,050 +12.4% | $40,850 +30% |
| 2020 | $2,714 +5.6% | $31,430 |
| 2019 | $2,571 +2.8% | $31,430 |
| 2018 | $2,501 -2.3% | $31,430 +1.2% |
| 2017 | $2,560 +0.8% | $31,050 |
| 2016 | $2,539 | $31,050 |
| 2015 | $2,539 +9.6% | $31,050 +10.1% |
| 2014 | $2,317 +1.8% | $28,210 |
| 2013 | $2,275 +3.1% | $28,210 |
| 2012 | $2,207 +9.5% | $28,210 -15.9% |
| 2011 | $2,016 +0.2% | $33,530 |
| 2010 | $2,013 +0.8% | $33,530 |
| 2009 | $1,997 -6.5% | $33,530 -11% |
| 2008 | $2,135 +3.3% | $37,670 |
| 2007 | $2,066 +0.1% | $37,670 |
| 2006 | $2,064 +8.8% | $37,670 +14.5% |
| 2005 | $1,897 +1.2% | $32,910 |
| 2004 | $1,875 +5% | $32,910 +3.9% |
| 2003 | $1,786 +11.8% | $31,680 +10.8% |
| 2002 | $1,597 -42.8% | $28,600 |
| 2001 | $2,794 +4.5% | $28,600 |
| 2000 | $2,674 | $28,600 |
Find assessor info on the county website
Neighborhood: Kamm's Corner
Nearby homes
- $193,4003 bd1 ba1.2k sqft3239 W 142nd St, Cleveland, OH 44111Off Market
- $222,9003 bd2 ba1.3k sqft3247 W 142nd St, Cleveland, OH 44111Off Market

- $170,2003 bd1 ba1.2k sqft14112 Birchwood Ave, Cleveland, OH 44111Off Market
- $260,4004 bd2 ba1.3k sqft3235 W 142nd St, Cleveland, OH 44111Off Market
- $183,0002 bd1 ba922 sqft14108 Birchwood Ave, Cleveland, OH 44111Off Market
- $217,9003 bd2 ba1k sqft3231 W 142nd St, Cleveland, OH 44111Off Market
- $184,9003 bd1 ba1.4k sqft3255 W 142nd St, Cleveland, OH 44111Off Market
- $187,9003 bd1 ba1.2k sqft3244 W 142nd St, Cleveland, OH 44111Off Market
Nearby schools
GreatSchools rating
- 6/10Riverside SchoolGrades: PK-8Distance: 0.3 mi
- 3/10The School Of OneGrades: 8-12Distance: 0.9 mi
- 6/10Garfield Elementary SchoolGrades: PK-8Distance: 1 mi
Schools provided by the listing agent
- District: Cleveland Municipal - 1809
Source: MLS Now. This data may not be complete. We recommend contacting the local school district to confirm school assignments for this home.
Get a cash offer in 3 minutes
Find out how much your home could sell for in as little as 3 minutes with a no-obligation cash offer.
Estimated market value
$247,000
Get a cash offer in 3 minutes
Find out how much your home could sell for in as little as 3 minutes with a no-obligation cash offer.
Estimated market value
$247,000
- Ohio
- Cuyahoga County
- Cleveland
- 44111
- Kamm's Corner
- 3243 W 142nd St
