Earn up to $5,300 per month in rental income! Welcome to Whitewater Townhomes - Boise's newest premier lifestyle community! Placed perfectly between the North End, Downtown Boise and Garden City, Whitewater Townhomes offers nearby amenities unlike anything else. Walk to Quinn's Pond, Esther Simplot Park, Push and Pour, Telaya Wine Co, the Sandbar and much more. Hiking and Biking in the foothills is available just minutes away with the Ridge to Rivers Trail system or enjoy the historic Hyde Park after riding your e-bike. Each unit is tastefully designed by award winning studio Design Idaho and sustainably built by the innovative Iron Haven Homes. The first floor includes a full size garage and bedroom with ensuite bathroom, perfect for AIRBNB. The main living space offers a stunning full size kitchen, cozy outdoor patio, and powder bath. Upstairs you'll find two more primary suites and a practical pocket office. All exterior maintenance is taken care so that you can experience the Boise lifestyle in luxury like never before!
Active
Price cut: $5K (9/23)
$782,900
3243 W Moore St, Boise, ID 83702
3beds
4baths
1,928sqft
Townhouse
Built in 2025
1,393 Square Feet Lot
$780,900 Zestimate®
$406/sqft
$190/mo HOA
What's special
Full size garageCozy outdoor patioStunning full size kitchenPowder bath
- 53 days
- 315
- 19
Zillow last checked:
Listing updated:
Listed by:
Kevin Coslett Cell:208-869-0400,
Amherst Madison,
Matt Weston 208-869-6642,
Amherst Madison
Source: IMLS,MLS#: 98997711
Facts & features
Interior
Bedrooms & bathrooms
- Bedrooms: 3
- Bathrooms: 4
- Main level bathrooms: 1
- Main level bedrooms: 1
Primary bedroom
- Level: Upper
- Area: 168
- Dimensions: 14 x 12
Bedroom 2
- Level: Upper
- Area: 168
- Dimensions: 14 x 12
Bedroom 3
- Level: Main
- Area: 130
- Dimensions: 13 x 10
Family room
- Level: Main
- Area: 294
- Dimensions: 21 x 14
Kitchen
- Level: Main
- Area: 340
- Dimensions: 17 x 20
Heating
- Ductless/Mini Split
Cooling
- Ductless/Mini Split
Appliances
- Included: Electric Water Heater, Dishwasher, Double Oven, Oven/Range Built-In, Refrigerator, Washer, Dryer
Features
- Bath-Master, Bed-Master Main Level, Guest Room, Den/Office, Two Master Bedrooms, Double Vanity, Walk-In Closet(s), Walk In Shower, Quartz Counters, Number of Baths Main Level: 1, Number of Baths Upper Level: 2
- Windows: Skylight(s)
- Has basement: No
- Number of fireplaces: 1
- Fireplace features: One
Interior area
- Total structure area: 1,928
- Total interior livable area: 1,928 sqft
- Finished area above ground: 1,928
- Finished area below ground: 0
Video & virtual tour
Property
Parking
- Total spaces: 2
- Parking features: Attached
- Attached garage spaces: 2
- Details: Garage: 21x23
Features
- Levels: Tri-Level
- Patio & porch: Covered Patio/Deck
- Fencing: Vinyl
- On waterfront: Yes
- Waterfront features: Waterfront
Lot
- Size: 1,393 Square Feet
- Features: Sm Lot 5999 SF, Cul-De-Sac, Pressurized Irrigation Sprinkler System
Details
- Parcel number: R9954310140
- Zoning: R-2
Construction
Type & style
- Home type: Townhouse
- Property subtype: Townhouse
Materials
- Brick, Frame, Stucco, Wood Siding
- Foundation: Slab
Condition
- New Construction
- New construction: Yes
- Year built: 2025
Details
- Builder name: Iron Haven Homes
Utilities & green energy
- Water: Public
- Utilities for property: Sewer Connected
Community & HOA
Community
- Subdivision: Whitewater Townhomes
HOA
- Has HOA: Yes
- HOA fee: $190 monthly
Location
- Region: Boise
Financial & listing details
- Price per square foot: $406/sqft
- Tax assessed value: $190,000
- Annual tax amount: $1,419
- Date on market: 8/17/2026
- Listing terms: Cash,Consider All,Conventional,VA Loan
- Ownership: Fee Simple
- Road surface type: Paved
Estimated market value
$780,900
$742,000 - $820,000
$4,814/mo
Price history
Price history is unavailable.
Public tax history
| Year | Property taxes | Tax assessment |
|---|---|---|
| 2026 | $1,419 +18.5% | $190,000 +23.4% |
| 2025 | $1,198 | $154,000 +16.7% |
| 2024 | -- | $132,000 |
Find assessor info on the county website
Monthly payment
Est. payment
Payment breakdown
Explore the cost of this home by adjusting the details. Changes won't be saved.Climate risks
Neighborhood: Veterans Park
Nearby schools
Schools provided by the listing agent
- Elementary: Lowell
- Middle: North Jr
- High: Boise
- District: Boise School District #1
Source: IMLS. This data may not be complete. We recommend contacting the local school district to confirm school assignments for this home.

Similar homes
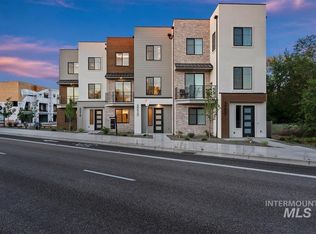
- $819,9003 bd4 ba2k sqft3213 W Moore St, Boise, ID 83702Back on Market
 MLS ID #99003091, Kevin Coslett, Amherst Madison. IMLS
 - $772,0003 bd4 ba1.9k sqft3249 W Moore St, Boise, ID 83702Active
 MLS ID #99001912, Kevin Coslett, Amherst Madison. IMLS
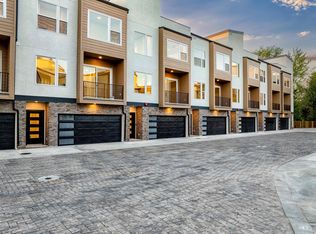
 - $707,5003 bd4 ba2.2k sqft2038 S Mackinnon Ln, Boise, ID 83706New
 MLS ID #99003311, Laura Scally, Silvercreek Realty Group. IMLS
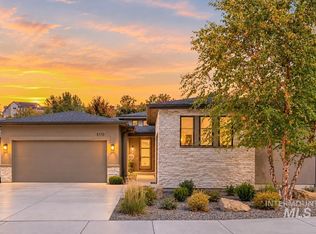
 - $775,0003 bd3 ba2.4k sqft6170 W Ina Dr, Boise, ID 83703Active
 MLS ID #99001663, Connie Boyce, Homes of Idaho. IMLS
