Discover a hidden gem in this charming 1958 stucco residence, offering a unique investment opportunity with immense potential. Spanning approx 1200 sq. ft. on a generous 0.4-acre lot, this property is primed for transformation. With 2 bedrooms and 2 bathrooms currently, envision the possibilities. This home offers Hardwood Floors, a finished basement with full bathroom and a one car garage. The spacious lot provides ample room for expansion or outdoor amenities. Located in desirable Methacton School District, this property is a blank canvas waiting for your vision. Whether you're looking to flip, rent, or create a personal sanctuary, Don't miss out on this opportunity!
Pending
$325,000
3243 W Sunset Ave, Eagleville, PA 19403
2beds
1,234sqft
Single Family Residence
Built in 1958
0.4 Acres Lot
$321,000 Zestimate®
$263/sqft
$-- HOA
What's special
One car garageSpacious lotHardwood floors
- 27 days
- 2,002
- 234
Likely to sell faster than
Zillow last checked:
Listing updated:
Listed by:
Linda Kennedy 610-909-8732,
RE/MAX Ace Realty (484) 712-0009
Source: Bright MLS,MLS#: PAMC2195888
Facts & features
Interior
Bedrooms & bathrooms
- Bedrooms: 2
- Bathrooms: 2
- Full bathrooms: 2
- Main level bathrooms: 1
- Main level bedrooms: 2
Rooms
- Room types: Family Room
Family room
- Level: Lower
Heating
- Baseboard, Oil
Cooling
- Central Air, Electric
Appliances
- Included: Dishwasher, Refrigerator, Dryer, Washer, Water Heater
- Laundry: Lower Level, Washer In Unit, Dryer In Unit
Features
- Dining Area, Floor Plan - Traditional, Bathroom - Tub Shower, Ceiling Fan(s), Entry Level Bedroom, Open Floorplan
- Flooring: Hardwood, Carpet, Wood
- Doors: Sliding Glass
- Windows: Sliding, Bay/Bow
- Basement: Partial,Partially Finished,Rear Entrance,Windows
- Has fireplace: No
Interior area
- Total structure area: 1,234
- Total interior livable area: 1,234 sqft
- Finished area above ground: 984
- Finished area below ground: 250
Property
Parking
- Total spaces: 4
- Parking features: Garage Faces Front, Asphalt, Attached, Driveway
- Attached garage spaces: 1
- Uncovered spaces: 3
Accessibility
- Accessibility features: Accessible Entrance
Features
- Levels: One
- Stories: 1
- Patio & porch: Deck, Porch
- Exterior features: Lighting
- Pool features: None
Lot
- Size: 0.4 Acres
- Features: Backs to Trees, Front Yard, Level, Rear Yard
Details
- Additional structures: Above Grade, Below Grade
- Parcel number: 430014389004
- Zoning: 1101 RES
- Special conditions: Standard
Construction
Type & style
- Home type: SingleFamily
- Architectural style: Ranch/Rambler
- Property subtype: Single Family Residence
Materials
- Stucco
- Foundation: Concrete Perimeter
- Roof: Shingle
Condition
- Below Average
- New construction: No
- Year built: 1958
Utilities & green energy
- Electric: 200+ Amp Service
- Sewer: Public Sewer
- Water: Public
Community & HOA
Community
- Subdivision: None Available
HOA
- Has HOA: No
Location
- Region: Eagleville
- Municipality: LOWER PROVIDENCE TWP
Financial & listing details
- Price per square foot: $263/sqft
- Tax assessed value: $115,020
- Annual tax amount: $5,499
- Date on market: 10/20/2026
- Listing agreement: Exclusive Right To Sell
- Listing terms: Cash,Conventional
- Inclusions: Washer, Dryer Refrigerator
- Ownership: Fee Simple
- Road surface type: Paved
Estimated market value
$321,000
$305,000 - $337,000
$1,985/mo
Price history
| Date | Event | Price |
|---|---|---|
| 11/6/2026 | Pending sale | $325,000$263/sqft |
Source:  Bright MLS #PAMC2195888 Report a problem | ||
| 10/20/2026 | Listed for sale | $325,000+182.6%$263/sqft |
Source: Bright MLS #PAMC2195888 Report a problem | ||
| 3/8/1994 | Sold | $115,000$93/sqft |
Source: Public Record Report a problem | ||
Public tax history
| Year | Property taxes | Tax assessment |
|---|---|---|
| 2025 | $4,929 +6.5% | $115,020 |
| 2024 | $4,627 | $115,020 |
| 2023 | $4,627 +5.4% | $115,020 |
| 2022 | $4,390 +3.2% | $115,020 |
| 2021 | $4,252 +1.8% | $115,020 |
| 2020 | $4,177 +0.9% | $115,020 |
| 2019 | $4,139 +2.6% | $115,020 |
| 2018 | $4,034 +3.3% | $115,020 |
| 2017 | $3,907 +2.5% | $115,020 |
| 2016 | $3,810 +1.5% | $115,020 |
| 2015 | $3,755 +2% | $115,020 |
| 2014 | $3,680 +1.6% | $115,020 |
| 2013 | $3,623 +1.7% | $115,020 |
| 2012 | $3,564 +4% | $115,020 |
| 2011 | $3,426 +4.7% | $115,020 |
| 2010 | $3,272 +3.3% | $115,020 |
| 2009 | $3,167 +3.3% | $115,020 |
| 2008 | $3,066 +2.1% | -- |
| 2007 | $3,004 +1.8% | -- |
| 2006 | $2,951 +2.4% | -- |
| 2005 | $2,881 +4.1% | -- |
| 2004 | $2,767 +9.2% | -- |
| 2003 | $2,534 +5.4% | -- |
| 2002 | $2,405 +4% | -- |
| 2000 | $2,313 +2.1% | -- |
| 1999 | $2,265 | -- |
Find assessor info on the county website
Monthly payment
Est. payment
Payment breakdown
Explore the cost of this home by adjusting the details. Changes won't be saved.Climate risks
Neighborhood: 19403
Nearby schools
Schools provided by the listing agent
- Elementary: Eagleville
- Middle: Skyview Upper
- High: Methacton
- District: Methacton
Source: Bright MLS. This data may not be complete. We recommend contacting the local school district to confirm school assignments for this home.

Similar homes
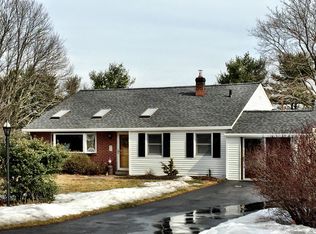
- $285,0003 bd1 ba1.2k sqft3 Elm Ave, Norristown, PA 19403For Sale
 MLS ID #PAMC2196632, Nancy Marchese, Keller Williams Realty Group. Bright MLS
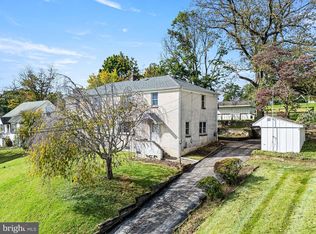
- $410,0003 bd2 ba1.4k sqft24 S Park Ave, Trooper, PA 19403For Sale
 MLS ID #PAMC2191120, Mary Allen, EXP Realty, LLC. Bright MLS
- $350,0002 bd1 ba864 sqft247 Pinetown Rd, Norristown, PA 19403For Sale
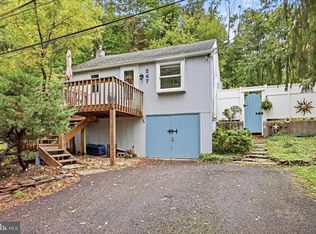 MLS ID #PAMC2195546, Kevin Toll, KW Empower. Bright MLS
- $349,8002 bd2 ba1.6k sqft2484 Norrington Dr W, Norristown, PA 19403For Sale
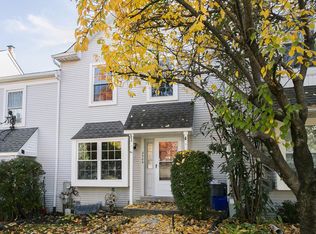 MLS ID #PAMC2198636, Mary Allen, EXP Realty, LLC. Bright MLS
- $340,0003 bd2 ba1.5k sqft2026 Yorktown S, Jeffersonville, PA 19403For SaleMLS ID #PAMC2196756, I.J. Hines, Compass RE. Bright MLS
- $349,9003 bd2 ba1.2k sqft409 Vanderslice St, Phoenixville, PA 19460For SaleMLS ID #PACT2139160, Andrea Heskett, Chris James Hector Realty. Bright MLS
- $349,9003 bd1 ba1.5k sqft2122 Swamp Pike, Gilbertsville, PA 19525For SaleMLS ID #PAMC2199394, BRYAN MILLER, Sands & Company Real Estate. Bright MLS
- $405,0003 bd3 ba1.6k sqft29 Cochise Ln, Royersford, PA 19468For SaleMLS ID #PAMC2200250, Michael Fingerman, HomeSmart Realty Advisors. Bright MLS
- $399,0003 bd1 ba1k sqft2107 Dekalb Pike, Norristown, PA 19401For SaleMLS ID #PAMC2179472, Donna Ragusa, Coldwell Banker Realty. Bright MLS
- $364,9003 bd2 ba1.8k sqft908 New Hope St, Norristown, PA 19401For SaleMLS ID #PAMC2186026, Rizwana Afzali, EXP Realty, LLC. Bright MLS
- $319,0003 bd1 ba1.4k sqft104 W 7th St, Bridgeport, PA 19405For SaleMLS ID #PAMC2186070, Dana DeLuzio-mariani, EXP Realty, LLC. Bright MLS
- $339,9003 bd3 ba1.6k sqft7737 Parkview Rd, Upper Darby, PA 19082For SaleMLS ID #PADE2127644, Johan Pathan, RE/MAX Preferred - Malvern. Bright MLS
- $344,0003 bd1 ba1.1k sqft1066 Manatawny St, Pottstown, PA 19464For SaleMLS ID #PAMC2190816, Becky Evans, Realty One Group Exclusive. Bright MLS
- $379,9003 bd2 ba1.2k sqft613 Fairhill St, Willow Grove, PA 19090For SaleMLS ID #PAMC2199978, Mr. Anthony Fani, Real of Pennsylvania. Bright MLS
- $349,9003 bd1 ba1.3k sqft507 N Manoa Rd, Havertown, PA 19083For SaleMLS ID #PADE2126278, Erica Deuschle, Keller Williams Main Line. Bright MLS
- $409,9004 bd3 ba1.6k sqft341 Pigeon Creek Rd, Pottstown, PA 19465For SaleMLS ID #PACT2139354, Lauren Wolfgang Bauer, Keller Williams Real Estate -Exton. Bright MLS
- $310,0003 bd2 ba1.1k sqft1202 N Franklin St, Pottstown, PA 19464For SaleMLS ID #PAMC2199478, Kathy Cicala, RE/MAX Main Line-Kimberton. Bright MLS
- $340,0003 bd2 ba1.3k sqft10 E 8th St, Pottstown, PA 19464For SaleMLS ID #PAMC2195974, Yuberangel Ledesma, Keller Williams Realty - Atlantic Shore. Bright MLS
- $315,0004 bd2 ba1.6k sqft715 Lincoln Ave, Pottstown, PA 19464For SaleMLS ID #PAMC2197284, Mark Kunze, Keller Williams Realty Group. Bright MLS
- $350,0003 bd1 ba1.1k sqft107 Center Ave, Willow Grove, PA 19090For SaleMLS ID #PAMC2198052, Zach Behr, Keller Williams Real Estate-Blue Bell. Bright MLS
