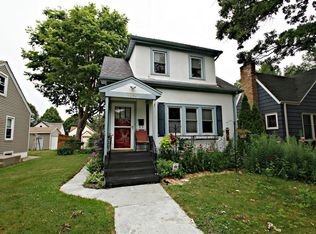
Inspired by locally acclaimed, Indigo Design, this beautifully updated one-and-a-half story home in the heart of the Cleveland neighborhood will impress even the pickiest of buyers! Open and flowing floor plan allows natural light to flood all of the main level spaces. Chef's kitchen, living room, dining room, two large bedrooms, and a full bath, make up the main floor. Kitchen boasts custom cabinetry, countertops, and luxury stainless steel appliances. Upstairs features a primary bedroom and room for a home office! Updated oversized garage, updated mechanicals, beautiful backyard, and much more. Just steps to trails, parks, and more. Instant equity – property was appraised at $320,000!
Pending
Price cut: $10K (7/23)
$285,000
3243 Washburn Ave N, Minneapolis, MN 55412
3beds
1,725sqft
Single Family
Built in 1941
5,227 Square Feet Lot
$287,500 Zestimate®
$165/sqft
$-- HOA
What's special
Updated oversized garageBeautiful backyardLuxury stainless steel appliancesDining roomCustom cabinetryTwo large bedrooms
- 17 days
- 348
- 22
Zillow last checked:
Listing updated:
Listed by:
Zachary Kirchoff 651-587-3942,
Lakes Sotheby's International Realty
Source: NorthstarMLS as distributed by MLS GRID,MLS#: 7129883
Facts & features
Interior
Bedrooms & bathrooms
- Bedrooms: 3
- Bathrooms: 1
- Full bathrooms: 1
Bedroom
- Level: Main
- Area: 132 Square Feet
- Dimensions: 12x11
Bedroom 2
- Level: Main
- Area: 132 Square Feet
- Dimensions: 12x11
Bedroom 3
- Level: Upper
- Area: 154 Square Feet
- Dimensions: 14x11
Kitchen
- Level: Main
- Area: 143 Square Feet
- Dimensions: 13x11
Living room
- Level: Main
- Area: 240 Square Feet
- Dimensions: 16x15
Living room
- Level: Basement
- Area: 364 Square Feet
- Dimensions: 28x13
Heating
- Forced Air
Cooling
- Central Air
Appliances
- Included: Cooktop, Dishwasher, ENERGY STAR Qualified Appliances, Exhaust Fan, Freezer, Gas Water Heater, Microwave, Range, Refrigerator, Stainless Steel Appliance(s)
- Laundry: In Basement, Electric Dryer Hookup, Washer Hookup
Features
- Basement: Block,Daylight,Partially Finished,Storage Space
- Has fireplace: No
Interior area
- Total structure area: 2,240
- Total interior livable area: 1,725 sqft
- Finished area above ground: 1,310
- Finished area below ground: 415
Property
Parking
- Total spaces: 2
- Parking features: Detached Garage, Concrete, Electric, Garage Door Opener, Storage
- Garage spaces: 2
- Has uncovered spaces: Yes
Accessibility
- Accessibility features: None
Features
- Levels: One and One Half
- Stories: 1.5
- Patio & porch: Deck
- Fencing: None
Lot
- Size: 5,227 Square Feet
- Dimensions: 40 x 126
- Features: Near Public Transit, Tree Coverage - Medium
Details
- Additional structures: Garage(s)
- Foundation area: 930
- Parcel number: 0802924130121
- Zoning description: Residential-Single Family
Construction
Type & style
- Home type: SingleFamily
- Property subtype: Single Family
Materials
- Block, Frame
Condition
- New construction: No
- Year built: 1941
Utilities & green energy
- Gas: Natural Gas
- Sewer: City Sewer/Connected
- Water: City Water/Connected
Community & HOA
Community
- Subdivision: Branham & Greenleafs Add
HOA
- Has HOA: No
Location
- Region: Minneapolis
Financial & listing details
- Price per square foot: $165/sqft
- Tax assessed value: $232,800
- Annual tax amount: $3,273
- Date on market: 8/19/2026
- Cumulative days on market: 100 days
Estimated market value
$287,500
$273,000 - $302,000
$1,994/mo
Price history
| Date | Event | Price |
|---|---|---|
| 8/31/2026 | Pending sale | $285,000$165/sqft |
Source:  NorthstarMLS as distributed by MLS GRID #7129883 Report a problem NorthstarMLS as distributed by MLS GRID #7129883 Report a problem | ||
| 8/19/2026 | Listed for sale | $285,000$165/sqft |
Source: NorthstarMLS as distributed by MLS GRID #7107688 Report a problem | ||
| 8/12/2026 | Pending sale | $285,000$165/sqft |
Source: NorthstarMLS as distributed by MLS GRID #7107688 Report a problem | ||
| 7/23/2026 | Price change | $285,000-3.4%$165/sqft |
Source: NorthstarMLS as distributed by MLS GRID #7107688 Report a problem | ||
| 7/10/2026 | Listed for sale | $295,000-1.6%$171/sqft |
Source: NorthstarMLS as distributed by MLS GRID #7107688 Report a problem | ||
| 7/10/2026 | Listing removed | $299,900$174/sqft |
Source: NorthstarMLS as distributed by MLS GRID #7078455 Report a problem | ||
| 6/11/2026 | Price change | $299,900-4.8%$174/sqft |
Source: NorthstarMLS as distributed by MLS GRID #7078455 Report a problem | ||
| 5/22/2026 | Listed for sale | $315,000+103.2%$183/sqft |
Source: NorthstarMLS as distributed by MLS GRID #7078455 Report a problem | ||
| 11/14/2025 | Sold | $155,000-13.9%$90/sqft |
Source: NorthstarMLS as distributed by MLS GRID #6801195 Report a problem | ||
| 10/29/2025 | Pending sale | $180,000$104/sqft |
Source: NorthstarMLS as distributed by MLS GRID #6801195 Report a problem | ||
| 10/29/2025 | Listed for sale | $180,000+295.6%$104/sqft |
Source: NorthstarMLS as distributed by MLS GRID #6801195 Report a problem | ||
| 3/22/2013 | Sold | $45,500+1.1%$26/sqft |
Source:  Lake Superior Area Realtors as distributed by MLS GRID #1994001 Report a problem Lake Superior Area Realtors as distributed by MLS GRID #1994001 Report a problem | ||
| 1/26/2013 | Listed for sale | $45,000-63.2%$26/sqft |
Source: Wallin Residential Properties Report a problem | ||
| 5/9/2012 | Sold | $122,426-8.3%$71/sqft |
Source: Public Record Report a problem | ||
| 5/10/2005 | Sold | $133,500$77/sqft |
Source: Public Record Report a problem | ||
Public tax history
| Year | Property taxes | Tax assessment |
|---|---|---|
| 2025 | $3,274 +11.8% | $232,800 -4.6% |
| 2024 | $2,927 +0.4% | $244,000 +1.7% |
| 2023 | $2,915 +10.8% | $240,000 +0.8% |
| 2022 | $2,631 +3.4% | $238,000 +14.4% |
| 2021 | $2,546 +2.5% | $208,000 +0.2% |
| 2020 | $2,483 -2.5% | $207,500 +8.9% |
| 2019 | $2,546 +2.5% | $190,500 +15.1% |
| 2018 | $2,483 +27.4% | $165,500 +27.3% |
| 2017 | $1,949 -0.7% | $130,000 +8.8% |
| 2016 | $1,963 +5.4% | $119,500 +10.1% |
| 2015 | $1,863 +5.4% | $108,500 +14.2% |
| 2014 | $1,767 +5.4% | $95,000 |
| 2013 | $1,677 +38.5% | $95,000 |
| 2012 | $1,211 -5.8% | $95,000 |
| 2011 | $1,286 +13.9% | $95,000 -3.1% |
| 2010 | $1,129 -20.3% | $98,000 -15.2% |
| 2009 | $1,416 +11.4% | $115,500 +4.8% |
| 2006 | $1,272 +13% | $110,200 +14.9% |
| 2005 | $1,126 +10.2% | $95,900 +15% |
| 2004 | $1,021 +14.2% | $83,400 +11.9% |
| 2002 | $894 -53.6% | $74,500 |
| 2001 | $1,928 | -- |
Find assessor info on the county website
Monthly payment
Est. payment
Payment breakdown
Explore the cost of this home by adjusting the details. Changes won't be saved.Climate risks
Neighborhood: Cleveland


Similar homes
- $264,9005 bd2 ba1.8k sqft3407 Logan Ave N, Minneapolis, MN 55412For Sale

 MLS ID #7137350, Kent W LeFevre, Pathways Realty, LLC. NorthstarMLS as distributed by MLS GRID
 - $259,9003 bd2 ba1.6k sqft3306 Bryant Ave N, Minneapolis, MN 55412For Sale
 MLS ID #7131684, Corey McCracken, RE/MAX Professionals. NorthstarMLS as distributed by MLS GRID
 - $299,0003 bd2 ba1.7k sqft1211 Russell Ave N, Minneapolis, MN 55411For Sale
 MLS ID #7110050, Constance E Vork, Keller Williams Realty Integrity Lakes. NorthstarMLS as distributed by MLS GRID
 - $285,0002 bd2 ba1.4k sqft3251 Taylor St NE, Minneapolis, MN 55418For Sale
 MLS ID #7134358, Lisa C Carter, RE/MAX Results. NorthstarMLS as distributed by MLS GRID
 - $249,9004 bd1 ba1.3k sqft3507 Newton Ave N, Minneapolis, MN 55412For SaleMLS ID #7005119, Lisa J. Proechel, Keller Williams Integrity Realty. NorthstarMLS as distributed by MLS GRID
- $244,9004 bd1 ba1.6k sqft3850 Colfax Ave N, Minneapolis, MN 55412For SaleMLS ID #7106129, Jamie Bolinger, Keller Williams Realty Integrity Lakes. NorthstarMLS as distributed by MLS GRID
- $299,9004 bd2 ba1.7k sqft5148 Logan Ave N, Minneapolis, MN 55430For SaleMLS ID #7121452, Tyler Diedrich, Fuze Real Estate. NorthstarMLS as distributed by MLS GRID
- $280,0003 bd1 ba1.5k sqft413 Knox Ave N, Minneapolis, MN 55405For SaleMLS ID #7106473, Huy Le, eXp Realty. NorthstarMLS as distributed by MLS GRID
- $249,9003 bd1 ba1k sqft2720 McNair Dr N, Minneapolis, MN 55422For SaleMLS ID #7124766, Devin M Harrington, RE/MAX Results. NorthstarMLS as distributed by MLS GRID
- $274,9003 bd1 ba1.4k sqft4430 40th Ave N, Robbinsdale, MN 55422For SaleMLS ID #7122222, Jamie Bolinger, Keller Williams Realty Integrity Lakes. NorthstarMLS as distributed by MLS GRID
- $300,0003 bd1 ba1k sqft854 21st Ave SE, Minneapolis, MN 55414For SaleMLS ID #7126506, Gina M Dumas, RE/MAX Results. NorthstarMLS as distributed by MLS GRID
- $224,9992 bd1 ba1.7k sqft4139 Fremont Ave N, Minneapolis, MN 55412For SaleMLS ID #7118286, Kristopher B Wright, Edina Realty, Inc.. NorthstarMLS as distributed by MLS GRID
- $275,0003 bd2 ba1.4k sqft3539 Snelling Ave, Minneapolis, MN 55406For SaleMLS ID #7129840, Tom Richgels, Edina Realty, Inc.. NorthstarMLS as distributed by MLS GRID
- $349,9003 bd2 ba2.2k sqft3435 Zenith Ave N, Robbinsdale, MN 55422For SaleMLS ID #7068692, Andrew Fischer, RE/MAX Advantage Plus. NorthstarMLS as distributed by MLS GRID
- $300,0006 bd2 ba2k sqft1203 Morgan Ave N, Minneapolis, MN 55411For SaleMLS ID #7075273, Samuel Andrews, Wits Realty. NorthstarMLS as distributed by MLS GRID
- $195,0004 bd2 ba1.3k sqft3506 Newton Ave N, Minneapolis, MN 55412For SaleMLS ID #7079138, Rashida Bagha, Century 21 Atwood. NorthstarMLS as distributed by MLS GRID
- $335,0004 bd2 ba2k sqft2417 Parkview Blvd, Golden Valley, MN 55422For SaleMLS ID #7114424, Gregory Hiniker, Realty Inc. NorthstarMLS as distributed by MLS GRID
- $350,0004 bd2 ba2.5k sqft4716 Washburn Ave N, Minneapolis, MN 55430For SaleMLS ID #7133885, Mary Scholler, Coldwell Banker Realty. NorthstarMLS as distributed by MLS GRID
- $280,0003 bd1 ba1.7k sqft706 Fuller Ave, Saint Paul, MN 55104For SaleMLS ID #7138740, Megan Moreau, Kris Lindahl Real Estate. NorthstarMLS as distributed by MLS GRID
- $299,9004 bd2 ba1.6k sqft3023 17th Ave S, Minneapolis, MN 55407For SaleMLS ID #7132451, Anthony Nguyen, HOMESTEAD ROAD. NorthstarMLS as distributed by MLS GRID
