One or more photo(s) has been virtually staged. Experience Luxury Florida living at its finest in this stunning Gasparilla model by Westbay, located in the highly coveted gated community of Watermark at Seven Oaks. Perfectly positioned on an oversized corner lot, this 5-bedroom, 4.5-bathroom Pool home with a 3-car garage offers the perfect blend of elegance, comfort, and resort-style living. Step inside and be greeted by 23-foot soaring ceilings, natural light streaming through every corner, and an open, airy layout designed for both everyday living and unforgettable entertaining. The grand staircase serves as a true architectural centerpiece, seamlessly connecting the main and upper levels. The gourmet kitchen features an expansive Island with seating, premium appliances, and a view that overlooks the spacious family room, ideal for hosting gatherings or enjoying casual morning coffee. The primary suite and an additional bedroom (currently used as an office) are conveniently located on the first floor. Primary suite offers a luxirious spa-like bathroom with dual vanities, a separate tub and large shower, and a walk-in closet complete with closet organizers. Upstairs, you’ll find a cozy bonus room with double doors, perfect for movie nights or a private retreat along with three additional bedrooms and two beautifully updated bathrooms, each featuring custom tiled walk-in showers. Step outside to your private outdoor oasis, previously featured in Florida Home Magazine! The saltwater pool and spa area is pure paradise, complete with two outdoor gas fireplaces, an extended summer kitchen with a ceramic and infrared grill, sink, and mini-fridge, and a screened lanai that makes entertaining effortless year-round. Additional highlights include: New roof (Feb 2025), Generac whole-home generator, Smart home features: Wi-Fi-enabled locks, Nest thermostats, sprinkler system, and security cameras, surround sound system and outdoor ceiling speakers, Updated rear drainage system and mini-golf area for extra fun. Residents of Seven Oaks enjoy access to world-class amenities, resort pools, tennis courts, playgrounds, walking trails, and a clubhouse with a fitness center and theater room. Ideally situated near top-rated schools, shopping, dining, and just minutes from I-75 for an easy commute to Tampa and the Gulf beaches. This is more than just a home; it’s the lifestyle you’ve been dreaming of. Schedule your private tour today and experience luxury living in Wesley Chapel’s premier community.
Sold for $890,000
$890,000
3243 WATERMARK DRIVE, WESLEY CHAPEL, FL 33544
5beds
3,707sqft
Single Family Residence
Built in 2012
0.29 Acres Lot
$879,400 Zestimate®
$240/sqft
$4,971 Estimated rent
Home value
$879,400
$800,000 - $967,000
$4,971/mo
Zestimate® history
Owner options
List your home for rent
$4,971/mo
Rent Zestimate®
Find your next renter with Zillow Rental Manager. Plus, with online applications, you can quickly screen prospective tenants – for free.
$4,971/mo
Rent Zestimate®
Refinance and save
$6,021/mo
Est. payment
Refinancing to a lower rate could help reduce your monthly payments and save thousands over the life of the loan.
$6,021/mo
Est. payment
Explore your selling options
Work with a Zillow partner agent
Leverage their expertise and Zillow's premium Showcase listings to get your home seen by more buyers.
Get startedList with your own agent
Get your home in front of millions of buyers by listing it on Zillow.
Learn how to do itSell it yourself
Take full control of how buyers see your home on Zillow by listing For Sale by Owner (FSBO).
List your homeWhat's special
Pool homeScreened lanaiExpansive island with seatingBeautifully updated bathroomsCozy bonus roomExtended summer kitchenSpacious family room
Zillow last checked:
Listing updated:
Listed by:
Shelly Sidhu 813-995-1599,
RE/MAX PREMIER GROUP 813-929-7600,
Sunny Sidhu 813-995-1600,
RE/MAX PREMIER GROUP
Bought with:
Sam Corson, 596809
CORSON REALTY GROUP,INC.
Source: Stellar MLS,MLS#: TB8445136 Originating MLS: Suncoast Tampa
Originating MLS: Suncoast Tampa
Facts & features
Interior
Bedrooms & bathrooms
- Bedrooms: 5
- Bathrooms: 5
- Full bathrooms: 4
- 1/2 bathrooms: 1
Rooms
- Room types: Bonus Room, Utility Room
Primary bedroom
- Features: Ceiling Fan(s), En Suite Bathroom, Walk-In Closet(s)
- Level: First
- Area: 280 Square Feet
- Dimensions: 20x14
Primary bathroom
- Features: Garden Bath, Granite Counters, Split Vanities, Tub with Separate Shower Stall
- Level: First
Dining room
- Level: First
- Area: 198 Square Feet
- Dimensions: 18x11
Great room
- Level: First
- Area: 480 Square Feet
- Dimensions: 24x20
Kitchen
- Features: Breakfast Bar, Granite Counters, Kitchen Island, Pantry
- Level: First
- Area: 140 Square Feet
- Dimensions: 14x10
Heating
- Central
Cooling
- Central Air
Appliances
- Included: Oven, Cooktop, Dishwasher, Disposal, Electric Water Heater, Kitchen Reverse Osmosis System, Range, Range Hood, Refrigerator, Water Softener
- Laundry: Inside, Laundry Room
Features
- Ceiling Fan(s), Crown Molding, Eating Space In Kitchen, High Ceilings, Kitchen/Family Room Combo, Living Room/Dining Room Combo, Open Floorplan, Primary Bedroom Main Floor, Solid Surface Counters, Solid Wood Cabinets, Split Bedroom, Stone Counters, Thermostat, Tray Ceiling(s), Walk-In Closet(s)
- Flooring: Carpet, Ceramic Tile
- Doors: French Doors, Outdoor Grill, Outdoor Kitchen, Sliding Doors
- Windows: Blinds
- Has fireplace: No
- Fireplace features: Gas, Outside
Interior area
- Total structure area: 5,470
- Total interior livable area: 3,707 sqft
Property
Parking
- Total spaces: 3
- Parking features: Driveway
- Attached garage spaces: 3
- Has uncovered spaces: Yes
Features
- Levels: Two
- Stories: 2
- Patio & porch: Covered, Rear Porch, Screened
- Exterior features: Balcony, Irrigation System, Lighting, Outdoor Grill, Outdoor Kitchen, Sidewalk
- Has private pool: Yes
- Pool features: Gunite, In Ground, Salt Water
- Has spa: Yes
Lot
- Size: 0.29 Acres
- Features: Corner Lot, Oversized Lot, Sidewalk
- Residential vegetation: Trees/Landscaped
Details
- Parcel number: 1926240120076000080
- Zoning: MPUD
- Special conditions: None
Construction
Type & style
- Home type: SingleFamily
- Architectural style: Florida
- Property subtype: Single Family Residence
Materials
- Block, Stucco, Wood Frame
- Foundation: Slab
- Roof: Shingle
Condition
- New construction: No
- Year built: 2012
Details
- Builder model: Gasparilla
Utilities & green energy
- Sewer: Public Sewer
- Water: Public
- Utilities for property: BB/HS Internet Available, Electricity Connected, Propane, Public, Sewer Connected, Underground Utilities, Water Connected
Community & HOA
Community
- Features: Clubhouse, Deed Restrictions, Fitness Center, Gated Community - No Guard, Playground, Pool, Sidewalks, Tennis Court(s)
- Security: Gated Community, Security System
- Pet fee: $0 monthly
- Subdivision: SEVEN OAKS
HOA
- Has HOA: Yes
- Amenities included: Basketball Court, Clubhouse, Fitness Center, Gated, Playground, Pool, Trail(s)
- HOA fee: $12 monthly
- HOA name: Associa Gulf Coast/Cheryl Waring
- HOA phone: 813-731-5427
Location
- Region: Wesley Chapel
Financial & listing details
- Price per square foot: $240/sqft
- Tax assessed value: $802,930
- Annual tax amount: $17,133
- Date on market: 11/6/2025
- Cumulative days on market: 217 days
- Listing terms: Cash,Conventional,FHA,VA Loan
- Ownership: Fee Simple
- Total actual rent: 0
- Electric utility on property: Yes
- Road surface type: Paved
Price history
| Date | Event | Price |
|---|---|---|
| 2/5/2026 | Sold | $890,000-6.2%$240/sqft |
Source:  Stellar MLS #TB8445136 Report a problem Stellar MLS #TB8445136 Report a problem | ||
| 1/22/2026 | Pending sale | $949,000$256/sqft |
Source: Stellar MLS #TB8445136 Report a problem | ||
| 11/6/2025 | Listed for sale | $949,000-2.7%$256/sqft |
Source: Stellar MLS #TB8445136 Report a problem | ||
| 9/22/2025 | Listing removed | $975,000$263/sqft |
Source: Stellar MLS #TB8379648 Report a problem | ||
| 8/20/2025 | Price change | $975,000-2.5%$263/sqft |
Source: Stellar MLS #TB8379648 Report a problem | ||
| 7/23/2025 | Price change | $1,000,000-4.8%$270/sqft |
Source: Stellar MLS #TB8379648 Report a problem | ||
| 7/18/2025 | Price change | $1,050,000-4.5%$283/sqft |
Source: Stellar MLS #TB8379648 Report a problem | ||
| 5/5/2025 | Listed for sale | $1,100,000+11.1%$297/sqft |
Source: Stellar MLS #TB8379648 Report a problem | ||
| 4/26/2024 | Sold | $990,000-3.9%$267/sqft |
Source: Stellar MLS #A4581744 Report a problem | ||
| 3/4/2024 | Pending sale | $1,030,000$278/sqft |
Source: Stellar MLS #A4581744 Report a problem | ||
| 2/1/2024 | Price change | $1,030,000-6.4%$278/sqft |
Source: Stellar MLS #A4581744 Report a problem | ||
| 9/22/2023 | Price change | $1,099,8880%$297/sqft |
Source: Stellar MLS #A4581744 Report a problem | ||
| 9/7/2023 | Listed for sale | $1,099,999+123.4%$297/sqft |
Source: Stellar MLS #A4581744 Report a problem | ||
| 8/12/2014 | Sold | $492,500+4.5%$133/sqft |
Source: Public Record Report a problem | ||
| 1/14/2013 | Sold | $471,100+603.1%$127/sqft |
Source: Public Record Report a problem | ||
| 9/19/2011 | Sold | $67,000$18/sqft |
Source: Public Record Report a problem | ||
Public tax history
| Year | Property taxes | Tax assessment |
|---|---|---|
| 2024 | $17,134 +45.9% | $802,930 +4.4% |
| 2023 | $11,746 +7.7% | $769,013 +45.7% |
| 2022 | $10,909 +1.1% | $527,840 +6.1% |
| 2021 | $10,787 +2.7% | $497,550 +3.7% |
| 2020 | $10,506 +1.4% | $479,731 +1.9% |
| 2019 | $10,357 | $470,797 +1.4% |
| 2018 | $10,357 +1.5% | $464,224 -1% |
| 2017 | $10,203 +0.9% | $468,733 +3.3% |
| 2016 | $10,110 -2.8% | $453,577 +0.7% |
| 2015 | $10,399 +8.2% | $450,424 -2% |
| 2014 | $9,609 | $459,545 +11.5% |
| 2013 | -- | $412,024 +623.9% |
| 2012 | -- | $56,920 +92.4% |
| 2011 | -- | $29,586 |
| 2010 | -- | $29,586 -13.8% |
| 2009 | -- | $34,334 -21.5% |
| 2008 | -- | $43,719 |
Find assessor info on the county website
Neighborhood: Seven Oaks
Nearby homes
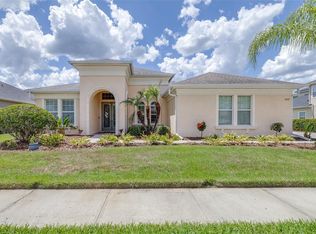
- $750,0004 bd3 ba2.8k sqft3227 Watermark Dr, Zephyrhills, FL 33544For Sale
- $---- bd-- ba-- sqft3227 Watermark Dr, Wesley Chapel, FL 33544Off Market
- $830,000-- bd4 ba3.5k sqft3250 Azure Sky Way, Zephyrhills, FL 33544Off Market
- $712,5004 bd3 ba3.3k sqft3240 Azure Sky Way, Zephyrhills, FL 33544Off Market

- $939,5004 bd5 ba3.8k sqft3236 Watermark Dr, WESLEY CHAPEL, FL 33544Off Market
- $944,700-- bd3 ba4k sqft3258 Watermark Dr, Zephyrhills, FL 33544Off Market
- $799,200-- bd4 ba3.7k sqft3250 Watermark Dr, Zephyrhills, FL 33544Off Market
- $801,200-- bd3 ba3.2k sqft3217 Watermark Dr, Zephyrhills, FL 33544Off Market
Nearby schools
GreatSchools rating
- 9/10Seven Oaks Elementary SchoolGrades: PK-5Distance: 0.6 mi
- 6/10Cypress Creek Middle SchoolGrades: 6-8Distance: 5.1 mi
- 5/10Cypress Creek High SchoolGrades: 9-12Distance: 5.5 mi
Schools provided by the listing agent
- Elementary: Seven Oaks Elementary-PO
- Middle: Cypress Creek Middle School
- High: Cypress Creek High-PO
Source: Stellar MLS. This data may not be complete. We recommend contacting the local school district to confirm school assignments for this home.
Get a cash offer in 3 minutes
Find out how much your home could sell for in as little as 3 minutes with a no-obligation cash offer.
Estimated market value
$879,400
Get a cash offer in 3 minutes
Find out how much your home could sell for in as little as 3 minutes with a no-obligation cash offer.
Estimated market value
$879,400
- Florida
- Pasco County
- Wesley Chapel
- 33544
- Seven Oaks
- 3243 WATERMARK DRIVE
Nearby cities
Nearby neighborhoods
Nearby zip codes
Other Wesley Chapel Topics
