Charming Home with Modern Upgrades in a Desirable Neighborhood
Welcome to this beautifully maintained 4-bedroom, 2.5-bathroom home offering 2,052 square feet of living space on a generous 6,534 square foot lot. The property boasts a 3-car garage, a cozy fireplace, and modern updates throughout the kitchen and bathrooms, making it perfect for a growing family. As you approach, you’ll be greeted by lovely curb appeal, featuring an adorable front porch and an oversized driveway that accommodates up to 4 cars or 3 cars and a 26' RV, complete with a 30-amp breaker. Upon entering the home, you'll find yourself in the welcoming dining room, which provides easy access to the upstairs. Continue into the warm and inviting living room, bathed in natural light and centered around a beautiful fireplace. The open-concept design seamlessly connects the living room to the kitchen and dining area. The kitchen is a chef's delight, featuring espresso-colored cabinets, granite countertops, a 5-burner gas range and oven, refrigerator, dishwasher, reverse osmosis system, and a spacious pantry. The ground floor also includes a convenient inside laundry room and a half bath on your way to the garage. The well-appointed garage offers space for three cars, with two doors, ample storage, workbenches, and is fully wired with multiple electrical outlets, including a 220V outlet for a compressor. Step outside to the private, serene backyard, complete with mature trees, fruit trees, lush grass, and a covered patio with two ceiling fans. A large shed provides additional storage, perfect for all your outdoor needs. Upstairs, you’ll find all four bedrooms and two full bathrooms, including loft family room could be optional 5th bedroom. The primary suite features a generous walk-in closet and an en suite bathroom with a separate tub and shower. Recently replaced toilets throughout the home add to the move-in-ready appeal.This home, lovingly cared for by its original owners, is located in a desirable neighborhood that provides a strong sense of community. Enjoy the nearby beautiful Serenity Park, complete with a skate park, bike track, and dog park, where you can regularly meet your neighbors. You'll also love the views of skydivers and hang gliders, and the close proximity to local amenities like Storm baseball games, wine country, a motocross track, and scenic walking trails along the levy. Convenient freeway access to the 15 and Ortega Highway ensures easy commuting.
Sold for $611,500
Listed by: Keller Williams Realty Central Coast • Nancy Sky • Contact: 805-904-4473
Bought with: Coldwell Banker Envision
Tax assessed value
$611,500
32435 Stonewood Way, Lake Elsinore, CA 92530
4beds
2,052sqft
Single Family Residence
Built in 1999
6,534 Square Feet Lot
$610,900 Zestimate®
$298/sqft
$2,948 Estimated rent
Home value
$610,900
$580,000 - $641,000
$2,948/mo
Zestimate® history
Owner options
List your home for rent
$2,948/mo
Rent Zestimate®
Find your next renter with Zillow Rental Manager. Plus, with online applications, you can quickly screen prospective tenants – for free.
$2,948/mo
Rent Zestimate®
Refinance and save
$3,921/mo
Est. payment
Refinancing to a lower rate could help reduce your monthly payments and save thousands over the life of the loan.
$3,921/mo
Est. payment
Explore your selling options
Work with a Zillow partner agent
Leverage their expertise and Zillow's premium Showcase listings to get your home seen by more buyers.
Get startedList with your own agent
Get your home in front of millions of buyers by listing it on Zillow.
Learn how to do itSell it yourself
Take full control of how buyers see your home on Zillow by listing For Sale by Owner (FSBO).
List your homeWhat's special
Zillow last checked:
Listing updated:
Listed by:
Nancy Sky DRE #01996275 805-904-4473,
Keller Williams Realty Central Coast,
Shireen Ferguson DRE #01871452 714-588-2600,
First Team Real Estate
Bought with:
Glen Cabral, DRE #01272442
Coldwell Banker Envision
Source: CRMLS,MLS#: PI24177009 Originating MLS: California Regional MLS
Originating MLS: California Regional MLSFacts & features
Interior
Bedrooms & bathrooms
- Bedrooms: 4
- Bathrooms: 3
- Full bathrooms: 2
- 1/2 bathrooms: 1
- Main level bathrooms: 1
Rooms
- Room types: Bedroom, Family Room, Kitchen, Laundry, Living Room, Primary Bedroom, Dining Room
Primary bedroom
- Features: Primary Suite
Bedroom
- Features: All Bedrooms Up
Kitchen
- Features: Granite Counters, Kitchen Island, Kitchen/Family Room Combo, Kitchenette, Stone Counters, Remodeled, Updated Kitchen
Heating
- Central
Cooling
- Central Air
Appliances
- Included: Dishwasher, Gas Cooktop, Gas Oven, Gas Range, Gas Water Heater, Refrigerator, Self Cleaning Oven, Vented Exhaust Fan, Water Heater, Dryer, Washer
- Laundry: Washer Hookup, Gas Dryer Hookup, Inside
Features
- Chair Rail, Separate/Formal Dining Room, Eat-in Kitchen, Granite Counters, Open Floorplan, All Bedrooms Up, Primary Suite
- Flooring: Carpet, Tile, Vinyl
- Has fireplace: Yes
- Fireplace features: Gas, Living Room
- Common walls with other units/homes: No Common Walls
Interior area
- Total interior livable area: 2,052 sqft
Property
Parking
- Total spaces: 7
- Parking features: Concrete, Door-Multi, Direct Access, Driveway Level, Driveway, Garage Faces Front, Garage, Garage Door Opener, Paved, RV Hook-Ups, RV Access/Parking, Workshop in Garage
- Attached garage spaces: 3
- Uncovered spaces: 4
Features
- Levels: Two
- Stories: 2
- Entry location: 1
- Patio & porch: Covered, Front Porch, Open, Patio, See Remarks
- Exterior features: Rain Gutters
- Pool features: None
- Spa features: None
- Fencing: Wood
- Has view: Yes
- View description: None
Lot
- Size: 6,534 Square Feet
- Features: 0-1 Unit/Acre, Back Yard, Front Yard, Lawn, Level, Near Park, Street Level, Trees, Yard
Details
- Parcel number: 370511002
- Special conditions: Standard
Construction
Type & style
- Home type: SingleFamily
- Architectural style: Traditional
- Property subtype: Single Family Residence
Materials
- Stucco
- Foundation: Slab
- Roof: Tile
Condition
- Turnkey
- New construction: No
- Year built: 1999
Utilities & green energy
- Electric: 220 Volts in Garage
- Sewer: Public Sewer
- Water: Public
- Utilities for property: Cable Available, Electricity Available, Electricity Connected, Natural Gas Available, Natural Gas Connected, Phone Available, Sewer Available, Sewer Connected, Water Available, Water Connected
Community & HOA
Community
- Features: Biking, Curbs, Dog Park, Street Lights, Suburban, Sidewalks, Park
- Security: Carbon Monoxide Detector(s), Fire Detection System, Smoke Detector(s)
Location
- Region: Lake Elsinore
Financial & listing details
- Price per square foot: $298/sqft
- Tax assessed value: $611,500
- Annual tax amount: $6,524
- Date on market: 9/3/2024
- Cumulative days on market: 12 days
- Listing terms: Cash,Cash to New Loan,Conventional
- Inclusions: Refrigerator, Washer & Dryer, Dishwasher, Range/Oven, Reverse osmosis
- Road surface type: Paved
Price history
| Date | Event | Price |
|---|---|---|
| 11/7/2024 | Sold | $611,500-0.6%$298/sqft |
Source:  CRMLS #PI24177009 Report a problem CRMLS #PI24177009 Report a problem | ||
| 9/27/2024 | Contingent | $615,000$300/sqft |
Source: CRMLS #PI24177009 Report a problem | ||
| 9/25/2024 | Price change | $615,000+3.4%$300/sqft |
Source: CRMLS #PI24177009 Report a problem | ||
| 9/17/2024 | Listed for sale | $595,000+279%$290/sqft |
Source: CRMLS #PI24177009 Report a problem | ||
| 1/7/2000 | Sold | $157,000$77/sqft |
Source: Public Record Report a problem | ||
Public tax history
| Year | Property taxes | Tax assessment |
|---|---|---|
| 2025 | $6,524 +161.3% | $611,500 +158.5% |
| 2024 | $2,497 -10% | $236,548 +2% |
| 2023 | $2,773 +17.3% | $231,911 +4.4% |
| 2022 | $2,364 +2% | $222,170 +2% |
| 2021 | $2,318 +1% | $217,815 +1% |
| 2020 | $2,295 +1.9% | $215,583 +2% |
| 2019 | $2,251 +1.9% | $211,356 +2% |
| 2018 | $2,208 +1.9% | $207,213 +2% |
| 2017 | $2,166 | $203,151 +2% |
| 2016 | $2,166 +5% | $199,169 +1.5% |
| 2015 | $2,063 +3.4% | $196,180 +2% |
| 2014 | $1,995 | $192,339 +0.5% |
| 2013 | -- | $191,471 +3.5% |
| 2012 | -- | $185,000 +0.5% |
| 2011 | -- | $184,038 +0.8% |
| 2010 | -- | $182,665 -0.2% |
| 2009 | -- | $183,101 +2% |
| 2008 | -- | $179,512 +2% |
| 2007 | -- | $175,993 +2% |
| 2006 | -- | $172,543 +2% |
| 2005 | -- | $169,161 +3.9% |
| 2003 | -- | $162,807 +2% |
| 2002 | -- | $159,615 +2% |
| 2001 | $1,654 +3.6% | $156,486 +2% |
| 2000 | $1,596 | $153,418 |
Find assessor info on the county website
Neighborhood: 92530
Nearby homes
- $588,6004 bd2 ba2.3k sqft32425 Stonewood Way, Lake Elsinore, CA 92530Off Market
- $565,0004 bd2 ba1.7k sqft32445 Stonewood Way, Lake Elsinore, CA 92530Sold
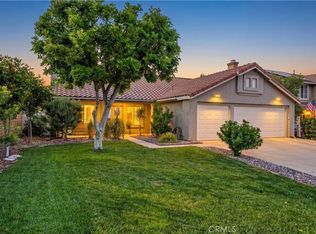
- $681,5004 bd3 ba2.4k sqft32410 Maplewood Ct, Lake Elsinore, CA 92530Off Market
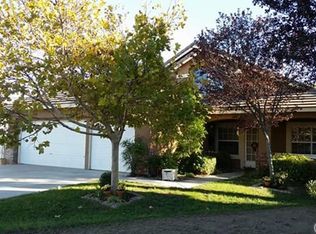
- $659,5005 bd3 ba2k sqft32400 Maplewood Ct, Lake Elsinore, CA 92530Off Market
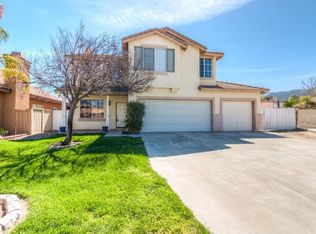
- $554,0004 bd2 ba1.7k sqft32415 Stonewood Way, Lake Elsinore, CA 92530Off Market
- $623,8004 bd2 ba2.3k sqft32390 Maplewood Ct, Lake Elsinore, CA 92530Off Market
- $628,8004 bd3 ba2k sqft18890 Stonewood Way, Lake Elsinore, CA 92530Off Market
- $620,3004 bd2 ba2k sqft32405 Stonewood Way, Lake Elsinore, CA 92530Off Market
Nearby schools
GreatSchools rating
- 4/10William Collier Elementary SchoolGrades: K-5Distance: 1.2 mi
- 4/10David A. Brown Middle SchoolGrades: 6-8Distance: 3.3 mi
- 5/10Elsinore High SchoolGrades: 9-12Distance: 2.1 mi
Get a cash offer in 3 minutes
Find out how much your home could sell for in as little as 3 minutes with a no-obligation cash offer.
Estimated market value
$610,900
Get a cash offer in 3 minutes
Find out how much your home could sell for in as little as 3 minutes with a no-obligation cash offer.
Estimated market value
$610,900
- California
- Riverside County
- Lake Elsinore
- 92530
- 32435 Stonewood Way
Nearby cities
Nearby zip codes
Other Lake Elsinore Topics
