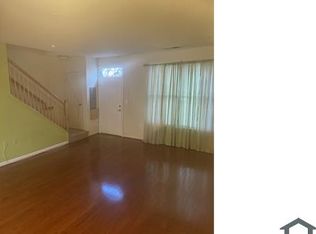
Step inside this well-maintained end-unit home offering nearly 1,900 square feet of living space and the convenience of secured off-street parking. Thoughtfully updated with new carpet and fresh interior paint, the home feels clean, refreshed, and ready for its next owner. The extra side windows that come with an end-unit design bring in abundant natural light and enhance the overall sense of openness. The main level features a comfortable flow between the hardwood-lined living and dining areas and the kitchen. The kitchen is designed for both function and everyday ease, complete with granite countertops, stainless steel appliances, and ample cabinet storage. A powder room and in-unit washer and dryer are also conveniently located on this level. From the kitchen, step out to a large, fenced backyard that offers a private outdoor space well-suited for relaxing, grilling, or entertaining guests. The first upper level includes two nicely sized bedrooms that share a full bathroom with dual sinks. The top level is dedicated to a spacious primary suite, filled with natural light and featuring generous closet space. The en suite bathroom includes dual vanities, a separate soaking jetted tub, and a standalone shower. Also on this level is a flexible den space that can function as a fourth bedroom, home office, or additional lounge area. Commuting and daily travel are made easy with secured off-street parking and quick access to major routes. The location is especially convenient—just minutes from Congress Heights Metro, close to the DC Sports Arena, and with straightforward access to Suitland Parkway, the Navy Yard, and The Wharf. Shopping, dining, and everyday conveniences are nearby at The Shops at Park Village along Alabama Avenue.
Under contract
$450,000
3244 15th Pl SE, Washington, DC 20020
4beds
1,881sqft
Townhouse
Built in 2013
1,842 Square Feet Lot
$450,200 Zestimate®
$239/sqft
$70/mo HOA
What's special
Two nicely sized bedroomsLarge fenced backyardIn-unit washer and dryerGranite countertopsGenerous closet spaceAmple cabinet storagePowder room
- 25 days |
- 380 |
- 20 |
Likely to sell faster than
Zillow last checked:
Listing updated:
Listed by:
Rory Obletz 516-383-9384,
Redfin Corp
Source: Bright MLS,MLS#: DCDC2267332
Facts & features
Interior
Bedrooms & bathrooms
- Bedrooms: 4
- Bathrooms: 3
- Full bathrooms: 2
- 1/2 bathrooms: 1
- Main level bathrooms: 1
Basement
- Area: 0
Heating
- Forced Air, Natural Gas
Cooling
- Central Air, Electric
Appliances
- Included: Gas Water Heater
Features
- Has basement: No
- Has fireplace: No
Interior area
- Total structure area: 1,881
- Total interior livable area: 1,881 sqft
- Finished area above ground: 1,881
- Finished area below ground: 0
Video & virtual tour
Property
Parking
- Parking features: Off Street
Accessibility
- Accessibility features: Other
Features
- Levels: Three
- Stories: 3
- Pool features: None
Lot
- Size: 1,842 Square Feet
- Features: Urban Land-Beltsville-Chillum
Details
- Additional structures: Above Grade, Below Grade
- Parcel number: 5890//0206
- Zoning: RESIDENTIAL
- Special conditions: Standard
Construction
Type & style
- Home type: Townhouse
- Architectural style: Traditional
- Property subtype: Townhouse
Materials
- Vinyl Siding
- Foundation: Other
Condition
- New construction: No
- Year built: 2013
Utilities & green energy
- Sewer: Public Sewer
- Water: Public
Community & HOA
Community
- Subdivision: Randle Heights
HOA
- Has HOA: Yes
- Amenities included: Security, Answering Service
- Services included: Maintenance Grounds, Snow Removal
- HOA fee: $70 monthly
Location
- Region: Washington
Financial & listing details
- Price per square foot: $239/sqft
- Tax assessed value: $511,610
- Annual tax amount: $4,272
- Date on market: 6/11/2026
- Listing agreement: Exclusive Right To Sell
- Ownership: Fee Simple
Estimated market value
$450,200
$428,000 - $473,000
$4,514/mo
Price history
| Date | Event | Price |
|---|---|---|
| 6/23/2026 | Contingent | $450,000$239/sqft |
Source: | ||
| 6/11/2026 | Listed for sale | $450,000-8.2%$239/sqft |
Source: | ||
| 2/14/2022 | Sold | $490,000-2%$260/sqft |
Source: | ||
| 2/4/2022 | Pending sale | $500,000$266/sqft |
Source: | ||
| 1/20/2022 | Contingent | $500,000$266/sqft |
Source: | ||
| 1/14/2022 | Listed for sale | $500,000$266/sqft |
Source: | ||
Public tax history
| Year | Property taxes | Tax assessment |
|---|---|---|
| 2025 | $4,272 +1% | $502,590 +1% |
| 2024 | $4,229 +2.4% | $497,480 +2.4% |
| 2023 | $4,131 +36% | $486,040 +9.7% |
| 2022 | $3,038 +9.3% | $443,160 +8.9% |
| 2021 | $2,780 +9.8% | $406,880 +8.9% |
| 2020 | $2,533 +15.2% | $373,670 +12.5% |
| 2018 | $2,199 +3.1% | $332,030 +2.7% |
| 2017 | $2,132 +8.7% | $323,320 +6.9% |
| 2016 | $1,962 +1.4% | $302,470 +1.2% |
| 2015 | $1,934 +132.7% | $298,940 +1.8% |
| 2014 | $831 | $293,680 |
Find assessor info on the county website
Monthly payment
Est. payment$--/mo
Payment breakdown
Explore the cost of this home by adjusting the details. Changes won't be saved.All calculations are estimates and provided by Zillow, Inc. for informational purposes only. Actual amounts may vary.
HOA fees may include property taxes on listings classified as Co-Ops. Contact the listing agent and/or owner for fee details.
Mortgage interest rates are dependent on a number of factors, including credit score, down payment, and repayment length. Interest rate data provided by Zillow Group Marketplace, Inc. as of 1/1/1970 from various mortgage lenders with which we have lead or other similar arrangements; the Estimated Payment is an average of those rates.
See how much you could borrow to make a competitive offer.
Climate risks
Neighborhood: Douglas
Nearby schools
GreatSchools rating
- 3/10Turner Elementary SchoolGrades: PK-5Distance: 0.1 mi
- 2/10Johnson Middle SchoolGrades: 6-8Distance: 0.2 mi
- 3/10Ballou High SchoolGrades: 9-12Distance: 1.3 mi
Schools provided by the listing agent
- District: District Of Columbia Public Schools
Source: Bright MLS. This data may not be complete. We recommend contacting the local school district to confirm school assignments for this home.
A local agent can set up tours, give advice and negotiate with sellers.
- Washington, DC
- District of Columbia
- Washington
- 20020
- Douglas
- 3244 15th Pl SE