SELLERS WILL ASSIST WITH CLOSING COSTS UP TO $10,000!!! ALMOST NEW 3 BEDROOM, 2 BATH, PLUS OFFICE AND LARGE SCREENED PORCH ON NEARLY 1/4 ACRE LOT!!!! At almost 2,400 Sq Ft, this Besutiful Home includes a unique side-entry 2+ Car Attached Oversized Garage. As you enter through the 8’ Leaded-glass Double Front Door, you’ll fall in love with this Beautiful OPEN, SPLIT Floor Plan designed with Gorgeous Porcelain Tile floors in the Living Areas, 10’ Volume Ceilings, Crown Molding, and 8’ Doorways! You’ll love the Open and Formal Living Room with an Amazing Designer Tile Border, Tray Ceiling and French Doors that lead to the NEW AND IMPRESSIVE Screened and Pavered LANAI, large enough to Entertain many! The Backyard is Fenced, and is Great for Outdoor Enjoyment. The Dining Area leads to the OPEN KITCHEN where you'll find a Chef’s Dream, featuring Stainless Appliances, Granite Counters & Breakfast Bar that go on forever, Stylish Backsplash, Solid Wood Shaker Cabinetry with soft-close features, Wine Rack and Decorative Glass Accent Cabinet Doors. The Family Room adds Additional Warmth to this Home. The Guest Bedrooms and Hall bath with Shaker Cabinets, Granite and Tile are on the Opposite Side of the Home, giving Privacy to All. A large closet and Laundry Area round out this side of the home and the Washer and Dryer Stay! The Office, boasting Wood Flooring, could also Double as a 4th Bedroom as it features a closet, French Doors, ceiling fan and a beautiful Arched Window. The IMPRESSIVE OWNER’S SUITE is a private and expansive retreat, Including a Tray Ceiling, Crown Molding and 2 large Walk-in Closets that lead to the Luxurious Bath Ensuite featuring a unique Marble-look Porcelain Tile, Double Sinks with Granite tops, Expansive Shower with Beautiful Floor to Ceiling Tile & Frameless Glass Enclosure. High-end Finishes include Satin Nickel Fixtures, Oversized Baseboards & Trim, Ceiling Fans, Recessed LED Lighting everywhere, Ring Doorbell & 4 Flood Light Ring Cameras, Coax & CAT 6 Cabling – All set for a Smart Home / WIFI Mesh Network System, Beautiful Arched Accent Windows, IMPACT WINDOWS & DOORS and Pavers all around! LOCATION, LOCATION, LOCATION! Fast & Easy access to local Shopping and Restaurants nearby, I-275 to Tampa/Sarasota/Bradenton, Airports, Downtown St Pete and our Beautiful Beaches. NON-FLOOD ZONE - No Flood Insurance Required. Don't miss this one! Make an Appointment Today!
Sold for $640,000
$640,000
3244 55TH AVE N, ST PETERSBURG, FL 33714
3beds
2,393sqft
Single Family Residence
Built in 2021
9,525 Square Feet Lot
$636,500 Zestimate®
$267/sqft
$3,882 Estimated rent
Home value
$636,500
$586,000 - $694,000
$3,882/mo
Zestimate® history
Owner options
List your home for rent
$3,882/mo
Rent Zestimate®
Find your next renter with Zillow Rental Manager. Plus, with online applications, you can quickly screen prospective tenants – for free.
$3,882/mo
Rent Zestimate®
Refinance and save
$4,391/mo
Est. payment
Refinancing to a lower rate could help reduce your monthly payments and save thousands over the life of the loan.
$4,391/mo
Est. payment
Explore your selling options
Work with a Zillow partner agent
Leverage their expertise and Zillow's premium Showcase listings to get your home seen by more buyers.
Get startedList with your own agent
Get your home in front of millions of buyers by listing it on Zillow.
Learn how to do itSell it yourself
Take full control of how buyers see your home on Zillow by listing For Sale by Owner (FSBO).
List your homeWhat's special
Granite countersBreakfast barHigh-end finishesMarble-look porcelain tileFamily roomCeiling fansBeautiful arched accent windows
Zillow last checked:
Listing updated:
Listed by:
Donna Hall 407-617-0296,
REALTY BY DESIGN 407-617-0296
Bought with:
Barbara Roberson, 3179108
CENTURY 21 RE CHAMPIONS
Source: Stellar MLS,MLS#: O6314134 Originating MLS: Orlando Regional
Originating MLS: Orlando Regional
Facts & features
Interior
Bedrooms & bathrooms
- Bedrooms: 3
- Bathrooms: 2
- Full bathrooms: 2
Rooms
- Room types: Den/Library/Office, Family Room, Living Room, Utility Room
Primary bedroom
- Features: Ceiling Fan(s), En Suite Bathroom, Walk-In Closet(s)
- Level: First
- Area: 304 Square Feet
- Dimensions: 16x19
Primary bathroom
- Features: Dual Sinks, En Suite Bathroom, Exhaust Fan, Granite Counters, Shower No Tub, Split Vanities, Water Closet/Priv Toilet
- Level: First
- Area: 140 Square Feet
- Dimensions: 14x10
Family room
- Description: Room3
- Features: Ceiling Fan(s)
- Level: First
- Area: 272 Square Feet
- Dimensions: 16x17
Kitchen
- Description: Room1
- Features: Breakfast Bar, Granite Counters
- Level: First
- Area: 240 Square Feet
- Dimensions: 12x20
Living room
- Description: Room2
- Features: Ceiling Fan(s)
- Level: First
- Area: 180 Square Feet
- Dimensions: 12x15
Office
- Features: Ceiling Fan(s)
- Level: First
- Area: 110 Square Feet
- Dimensions: 10x11
Heating
- Central, Electric, Heat Pump
Cooling
- Central Air
Appliances
- Included: Dishwasher, Disposal, Dryer, Electric Water Heater, Microwave, Range, Refrigerator, Washer
- Laundry: Inside, Laundry Room
Features
- Ceiling Fan(s), Crown Molding, Eating Space In Kitchen, High Ceilings, Kitchen/Family Room Combo, Living Room/Dining Room Combo, Open Floorplan, Solid Wood Cabinets, Split Bedroom, Stone Counters, Tray Ceiling(s), Walk-In Closet(s)
- Flooring: Carpet, Porcelain Tile, Hardwood
- Doors: French Doors
- Windows: Window Treatments, Hurricane Shutters/Windows
- Has fireplace: No
Interior area
- Total structure area: 3,117
- Total interior livable area: 2,393 sqft
Property
Parking
- Total spaces: 2
- Parking features: Driveway, Garage Door Opener, Garage Faces Side, Oversized
- Attached garage spaces: 2
- Has uncovered spaces: Yes
- Details: Garage Dimensions: 21x25
Features
- Levels: One
- Stories: 1
- Patio & porch: Covered, Enclosed, Front Porch, Rear Porch, Screened
- Exterior features: Lighting, Sidewalk
- Has spa: Yes
- Spa features: Above Ground
- Fencing: Fenced,Vinyl
Lot
- Size: 9,525 Square Feet
- Dimensions: 75 x 127
- Features: In County, Unincorporated
- Residential vegetation: Mature Landscaping, Trees/Landscaped
Details
- Parcel number: 353016014040050050
- Zoning: R-4
- Special conditions: None
Construction
Type & style
- Home type: SingleFamily
- Property subtype: Single Family Residence
Materials
- Block, Stucco
- Foundation: Slab
- Roof: Shingle
Condition
- Completed
- New construction: No
- Year built: 2021
Utilities & green energy
- Sewer: Public Sewer
- Water: Public
- Utilities for property: Cable Available, Electricity Connected, Public
Community & HOA
Community
- Pet fee: $0 monthly
- Subdivision: ARCADIAN HEIGHTS
HOA
- Has HOA: No
Location
- Region: Saint Petersburg
Financial & listing details
- Price per square foot: $267/sqft
- Tax assessed value: $660,110
- Annual tax amount: $11,137
- Date on market: 5/31/2025
- Cumulative days on market: 257 days
- Listing terms: Cash,Conventional,FHA,VA Loan
- Ownership: Fee Simple
- Total actual rent: 0
- Electric utility on property: Yes
- Road surface type: Paved
Price history
| Date | Event | Price |
|---|---|---|
| 4/14/2026 | Sold | $640,000-5.9%$267/sqft |
Source:  Stellar MLS #O6314134 Report a problem Stellar MLS #O6314134 Report a problem | ||
| 2/13/2026 | Pending sale | $679,900$284/sqft |
Source: Stellar MLS #O6314134 Report a problem | ||
| 1/6/2026 | Price change | $679,900-2.9%$284/sqft |
Source: Stellar MLS #O6314134 Report a problem | ||
| 10/15/2025 | Price change | $699,900-3.4%$292/sqft |
Source: Stellar MLS #O6314134 Report a problem | ||
| 7/16/2025 | Price change | $724,900-2%$303/sqft |
Source: Stellar MLS #O6314134 Report a problem | ||
| 5/31/2025 | Listed for sale | $739,900+21.3%$309/sqft |
Source: Stellar MLS #O6314134 Report a problem | ||
| 3/11/2022 | Sold | $610,000+1.8%$255/sqft |
Source: Public Record Report a problem | ||
| 2/5/2022 | Pending sale | $599,000$250/sqft |
Source: Stellar MLS #T3353846 Report a problem | ||
| 2/5/2022 | Listed for sale | $599,000$250/sqft |
Source: Stellar MLS #T3353846 Report a problem | ||
Public tax history
| Year | Property taxes | Tax assessment |
|---|---|---|
| 2025 | $11,917 +7% | $591,357 +5.9% |
| 2024 | $11,138 +1.9% | $558,522 +3% |
| 2023 | $10,935 -1.5% | $542,254 +10.1% |
| 2022 | $11,103 +389.8% | $492,392 +393.1% |
| 2021 | $2,267 +148.1% | $99,858 +217.4% |
| 2020 | $914 +18.1% | $31,464 +10% |
| 2019 | $774 | $28,604 -27.6% |
| 2018 | $774 +11.1% | $39,499 +10.7% |
| 2017 | $697 -61.6% | $35,682 -42.5% |
| 2016 | $1,815 +9.9% | $62,049 +14.7% |
| 2015 | $1,651 +7.3% | $54,115 +10.7% |
| 2014 | $1,539 +4.5% | $48,893 +5.1% |
| 2013 | $1,473 | $46,521 -17.9% |
| 2011 | -- | $56,639 -12.7% |
| 2010 | -- | $64,896 -19.5% |
| 2009 | -- | $80,612 -37% |
| 2008 | $3,170 | $128,000 -1.2% |
| 2007 | -- | $129,600 +61% |
| 2005 | -- | $80,500 +8.9% |
| 2004 | $1,853 +16.6% | $73,900 +18.6% |
| 2003 | $1,589 +38.2% | $62,300 +10.5% |
| 2002 | $1,150 | $56,400 +24% |
| 2001 | $1,150 -2.9% | $45,500 -3.6% |
| 2000 | $1,185 | $47,200 |
Find assessor info on the county website
Neighborhood: West and East Lealman
Nearby homes
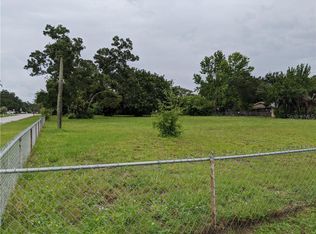
- $628,4000.813 Acres3130 55th Ave N, Saint Petersburg, FL 33714Off Market
- $225,200-- bd2 ba270 sqft3246 55th Ave N, Saint Petersburg, FL 33714Off Market
- $33,836-- bd1 ba-- sqft55th Ave N, Saint Petersburg, FL 33714Off Market
- $190,600-- bd-- ba-- sqft55th Ave N, Saint Petersburg, FL 33714Off Market
- $207,200-- bd-- ba-- sqft55th Ave N, Saint Petersburg, FL 33714Off Market
- $96,5001 bd1 ba382 sqft3900 1/2 55th Ave N, Saint Petersburg, FL 33714Off Market
- $363,1003 bd2 ba1.6k sqft3274 55th Ave N, Saint Petersburg, FL 33714Off Market
- $124,700-- bd1 ba400 sqft3209 54th Ave N, Saint Petersburg, FL 33714Off Market
Nearby schools
GreatSchools rating
- 5/10Lealman Avenue Elementary SchoolGrades: PK-5Distance: 0.7 mi
- 3/10Meadowlawn Middle SchoolGrades: 6-8Distance: 1.3 mi
- 5/10Northeast High SchoolGrades: PK,9-12Distance: 1.2 mi
Schools provided by the listing agent
- Elementary: Lealman Avenue Elementary-PN
- Middle: Meadowlawn Middle-PN
- High: Northeast High-PN
Source: Stellar MLS. This data may not be complete. We recommend contacting the local school district to confirm school assignments for this home.
Get a cash offer in 3 minutes
Find out how much your home could sell for in as little as 3 minutes with a no-obligation cash offer.
Estimated market value
$636,500
Get a cash offer in 3 minutes
Find out how much your home could sell for in as little as 3 minutes with a no-obligation cash offer.
Estimated market value
$636,500
Nearby cities
Nearby neighborhoods
Nearby zip codes
Other Saint Petersburg Topics
- Apartments for Rent in 33714
- Houses for Sale in 33714
- Houses for Rent in 33714
- 33714 Real Estate
- Saint Petersburg Condos
- Houses for Sale in Saint Petersburg
- Newest Listings in Saint Petersburg
- Saint Petersburg Home Values
- Saint Petersburg Real Estate Agents
- Saint Petersburg Refinance
- Saint Petersburg Mortgage Rates
