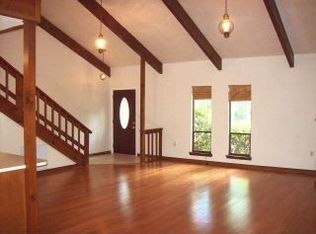
Located on a large lot in a quiet section of the neighborhood, this brick one story ranch has abundant charm. Offering a delightful blend of style, comfort, and versatility, this property boasts a range of appealing features that make it a must-see. This home has 3 bedroom/2 bath and is nestled within Killearn Estates near Centerville Road. The front foyer has a coat closet. The Kitchen cabinets go to the ceiling, tons of storage. The built in microwave is vented. The breakfast area in the kitchen opens up to a family room. Family room has built in storage with entertainment TV center and wood burning fireplace. The Classic floor plan allows for lots of furniture placement. Separate Living, Dining, and Family Rooms allow for everyone to have their own space. Dining room has 2 built in china cabinets and chair rail. Spacious master bedroom with deep clothes closet. Master bathroom has dual sinks and toilet with shower separated from sink area with a door. There are ceiling fans in family room and all bedrooms. The large laundry/utility room is between the garage and kitchen. It has plenty of storage….. No need to put anything in the attic. Laundry room has an exterior door to the backyard deck and has an exhaust fan on a thermostat to help cool during the summer. The 2 car garage has lots of storage including storage hanging from the ceiling. Refrigerator in the garage stays with the house. Quiet and energy efficient insulated windows. The two tier backyard wood deck is approximately 600 square feet with gutter to divert roof rainwater from draining on deck. The spacious back yard has chain link fence and mature trees. Architectural shingle roof was installed in 2013. The crawlspace is encapsulated and provides limited storage. Air condition is about 12 years old. The whole house surge protector was installed in 2020. House is under bond with pest control. Don't delay in seeing this Killearn Estates gem, you won't be disappointed.
Sold for $355,000
$355,000
3244 Beaumont Dr, Tallahassee, FL 32309
3beds
1,837sqft
Single Family Residence
Built in 1978
0.39 Acres Lot
$380,500 Zestimate®
$193/sqft
$2,475 Estimated rent
Home value
$380,500
$361,000 - $400,000
$2,475/mo
Zestimate® history
Owner options
List your home for rent
$2,475/mo
Rent Zestimate®
Find your next renter with Zillow Rental Manager. Plus, with online applications, you can quickly screen prospective tenants – for free.
$2,475/mo
Rent Zestimate®
Refinance and save
$2,577/mo
Est. payment
Refinancing to a lower rate could help reduce your monthly payments and save thousands over the life of the loan.
$2,577/mo
Est. payment
Explore your selling options
Work with a Zillow partner agent
Leverage their expertise and Zillow's premium Showcase listings to get your home seen by more buyers.
Get startedList with your own agent
Get your home in front of millions of buyers by listing it on Zillow.
Learn how to do itSell it yourself
Take full control of how buyers see your home on Zillow by listing For Sale by Owner (FSBO).
List your homeWhat's special
Master bathroomCeiling fansDual sinksClassic floor planEntertainment tv centerArchitectural shingle roofSpacious master bedroom
Zillow last checked:
Listing updated:
Listed by:
Dan Milchner 850-296-1236,
Keller Williams Town & Country,
Deborah Milchner 813-785-6532,
Keller Williams Town & Country
Bought with:
Kelly H Vinson, 3069565
Keller Williams Town & Country
Source: TBR,MLS#: 365879
Facts & features
Interior
Bedrooms & bathrooms
- Bedrooms: 3
- Bathrooms: 2
- Full bathrooms: 2
Rooms
- Room types: Foyer, Utility Room
Primary bedroom
- Dimensions: 14x14
Bedroom 2
- Dimensions: 11x11
Bedroom 3
- Dimensions: 11x11
Dining room
- Dimensions: 11x11
Family room
- Dimensions: 18x18
Kitchen
- Dimensions: 10x11
Living room
- Dimensions: 12x17
Other
- Dimensions: 9x11
Heating
- Central, Wood
Cooling
- Attic Fan, Central Air, Ceiling Fan(s), Electric, Heat Pump
Appliances
- Included: Dryer, Dishwasher, Disposal, Microwave, Oven, Range, Washer
Features
- Entrance Foyer
- Flooring: Carpet, Hardwood, Laminate, Plank, Tile, Vinyl
- Has fireplace: Yes
Interior area
- Total structure area: 1,837
- Total interior livable area: 1,837 sqft
Property
Parking
- Total spaces: 2
- Parking features: Garage, Two Car Garage
- Garage spaces: 2
Features
- Stories: 1
- Patio & porch: Deck
- Exterior features: Fully Fenced, Sprinkler/Irrigation
- Fencing: Fenced
- Has view: Yes
- View description: None
Lot
- Size: 0.39 Acres
- Dimensions: 104 x 170 x 104 x 170
Details
- Parcel number: 12073110250 BS0130
- Special conditions: Standard
Construction
Type & style
- Home type: SingleFamily
- Architectural style: Ranch,One Story
- Property subtype: Single Family Residence
Materials
- Brick, Masonite
- Foundation: Crawlspace
Condition
- Year built: 1978
Utilities & green energy
- Sewer: Public Sewer
Community & HOA
Community
- Features: Curbs, Gutter(s)
- Subdivision: KILLEARN ESTATES
HOA
- Has HOA: Yes
- Services included: None
- HOA fee: $150 annually
Location
- Region: Tallahassee
Financial & listing details
- Price per square foot: $193/sqft
- Tax assessed value: $309,321
- Annual tax amount: $3,606
- Date on market: 11/21/2023
- Cumulative days on market: 26 days
- Listing terms: Conventional
- Road surface type: Paved
Price history
| Date | Event | Price |
|---|---|---|
| 1/18/2024 | Sold | $355,000-1.4%$193/sqft |
Source:  TBR #365879 Report a problem TBR #365879 Report a problem | ||
| 11/21/2023 | Listed for sale | $360,000+40.6%$196/sqft |
Source: TBR #365879 Report a problem | ||
| 12/6/2019 | Sold | $256,000-0.8%$139/sqft |
Source: TBR #312013 Report a problem | ||
| 11/7/2019 | Pending sale | $258,000$140/sqft |
Source: Gary Bartlett Real Estate #312013 Report a problem | ||
| 10/13/2019 | Listed for sale | $258,000$140/sqft |
Source: Gary Bartlett Real Estate #312013 Report a problem | ||
Public tax history
| Year | Property taxes | Tax assessment |
|---|---|---|
| 2025 | $5,941 +59.9% | $309,321 +31% |
| 2024 | $3,716 +3.1% | $236,155 +3% |
| 2023 | $3,606 +6.7% | $229,277 +3% |
| 2022 | $3,379 +1.3% | $222,599 +3% |
| 2021 | $3,335 -11.2% | $216,116 +8.8% |
| 2020 | $3,757 +91.1% | $198,675 +37.2% |
| 2019 | $1,966 | $144,764 +1.9% |
| 2018 | $1,966 +1.6% | $142,065 +2.1% |
| 2017 | $1,935 +3.8% | $139,143 +2.1% |
| 2016 | $1,865 | $136,281 +0.7% |
| 2015 | $1,865 | $135,334 +0.8% |
| 2014 | $1,865 | $134,260 +1.5% |
| 2013 | -- | $132,276 +1.7% |
| 2012 | -- | $130,065 +3% |
| 2011 | -- | $126,277 +1.5% |
| 2010 | -- | $124,411 +2.7% |
| 2009 | -- | $121,140 +0.1% |
| 2008 | -- | $121,019 -39.8% |
| 2007 | -- | $200,979 +7.3% |
| 2006 | -- | $187,374 +35% |
| 2005 | -- | $138,796 |
| 2004 | -- | $138,796 +9.9% |
| 2003 | -- | $126,332 +9.5% |
| 2002 | -- | $115,411 +6% |
| 2001 | -- | $108,850 |
| 2000 | $1,586 | $108,850 |
Find assessor info on the county website
Neighborhood: Killearn Estates
Nearby homes
- $361,200-- bd-- ba1.8k sqft3242 Beaumont Dr, Tallahassee, FL 32309Off Market
- $410,6003 bd2 ba2.3k sqft4144 Tralee Rd, Tallahassee, FL 32309Off Market
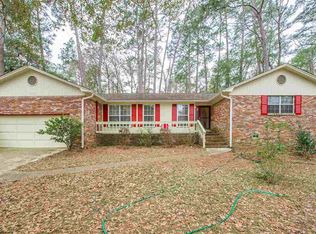
- $366,3003 bd2 ba1.8k sqft3249 Storrington Dr, Tallahassee, FL 32309Off Market
- $377,2003 bd3 ba1.7k sqft3240 Beaumont Dr, Tallahassee, FL 32309Off Market

- $335,000-- bd-- ba1.7k sqft4148 Tralee Rd, Tallahassee, FL 32309Off Market
- $392,6003 bd2 ba1.8k sqft3237 Beaumont Dr, Tallahassee, FL 32309Off Market
- $331,000-- bd-- ba1.8k sqft3241 Beaumont Dr, Tallahassee, FL 32309Off Market
- $409,9003 bd2 ba1.9k sqft3245 Storrington Dr, Tallahassee, FL 32309Sold
Nearby schools
GreatSchools rating
- 9/10Roberts Elementary SchoolGrades: PK-5Distance: 0.9 mi
- 9/10William J Montford Iii Middle SchoolGrades: 6-8Distance: 1.1 mi
- 5/10Lincoln High SchoolGrades: 9-12Distance: 6.2 mi
Schools provided by the listing agent
- Elementary: ROBERTS
- Middle: William J. Montford Middle Schoo
- High: LINCOLN
Source: TBR. This data may not be complete. We recommend contacting the local school district to confirm school assignments for this home.


Get pre-qualified for a loan
At Zillow Home Loans, we can pre-qualify you in as little as 5 minutes with no impact to your credit score.An equal housing lender. NMLS #10287.
Sell for more on Zillow
Get a Zillow Showcase℠ listing at no additional cost and you could sell for .
$380,500
2% more
+$7,610
With Zillow Showcase(estimated)
$388,110
- Florida
- Leon County
- Tallahassee
- 32309
- Killearn Estates
- 3244 Beaumont Dr
Nearby cities
Nearby neighborhoods
Nearby zip codes
Other Tallahassee Topics
