Unbeatable location - central Fort Collins, Rigden Farm! Thoughtfully designed 2 story with great flow & striking curb appeal along with a generously sized 4 Bedrooms + 4 Bathrooms layout at nearly 3,000 finished square feet! Stylish modern finishes throughout and features a Newer 2024 stunning basement finish with a spacious lower level family room, and guest suite - excellent storage. Love this eat-in culinary haven- loaded with cabinetry, walk-in pantry, chunky Quartz countertops, stainless appliances - gas range! Open layout on the main level and lined with large picture windows on the east side. Located in coveted Rigden Farm - super easy neighborhood for commuting to I-25 or either north or south Fort Collins. This stylish 2-story home has all the space you need-plus fresh, modern updates throughout like the super convenient charging station or coffee bar! Beautiful primary suite with spa-inspired 5 piece bathroom and walk-in closet. Quality Built with Energy Efficient design and construction by Meritage Homes in 2015, featuring a high efficiency furnace, sealed combustion high efficiency 50 gallon hot water heater, central AC, cozy gas fireplace, oversized picture windows, a huge covered front porch, and three living areas, and various options for the perfect in home office! You'll love the chef's kitchen-tons of counter space, loads of cabinets, a walk-in pantry, and room to gather. The oversized 2-car garage gives great space for your outdoor Colorado toys and the fully fenced backyard is ready for summer fun, fully irrigated front and back with standing garden beds! The location can't be beat sought after - Rigden Farm is loaded with community open space, trails, a farmhouse for private parties or events, garden plots, and it's close to shops, restaurants, I-25, and south Fort Collins! Only $500 annually for HOA and no metro district.
Sold for $690,000
$690,000
3244 Bryce Dr, Fort Collins, CO 80525
4beds
3,027sqft
Single Family Residence
Built in 2015
6,034 Square Feet Lot
$-- Zestimate®
$228/sqft
$-- Estimated rent
Home value
Not available
Estimated sales range
Not available
Not available
Zestimate® history
Owner options
List your home for rent
Find your next renter with Zillow Rental Manager. Plus, with online applications, you can quickly screen prospective tenants – for free.
Refinance and save
$4,669/mo
Est. payment
Refinancing to a lower rate could help reduce your monthly payments and save thousands over the life of the loan.
$4,669/mo
Est. payment
Explore your selling options
Work with a Zillow partner agent
Leverage their expertise and Zillow's premium Showcase listings to get your home seen by more buyers.
Get startedList with your own agent
Get your home in front of millions of buyers by listing it on Zillow.
Learn how to do itSell it yourself
Take full control of how buyers see your home on Zillow by listing For Sale by Owner (FSBO).
List your homeWhat's special
Zillow last checked:
Listing updated:
Listed by:
Catherine Rogers 970-689-3521,
C3 Real Estate Solutions, LLC
Bought with:
Mark Valdez, 40040128
Berkshire Hathaway HomeServices Rocky Mountain, Realtors-Fort Collins
Source: IRES as distributed by MLS GRID,MLS#: 1030210
Facts & features
Interior
Bedrooms & bathrooms
- Bedrooms: 4
- Bathrooms: 4
- Full bathrooms: 3
- 1/2 bathrooms: 1
- Main level bathrooms: 1
Rooms
- Room types: Loft
Primary bedroom
- Description: Carpet
- Features: Luxury Features Primary Bath, 5 Piece Primary Bath
- Level: Upper
- Area: 208 Square Feet
- Dimensions: 13 x 16
Bedroom 2
- Description: Carpet
- Level: Upper
- Area: 121 Square Feet
- Dimensions: 11 x 11
Bedroom 3
- Description: Carpet
- Level: Upper
- Area: 121 Square Feet
- Dimensions: 11 x 11
Bedroom 4
- Description: Carpet
- Level: Basement
- Area: 169 Square Feet
- Dimensions: 13 x 13
Dining room
- Description: Hardwood
- Level: Main
- Area: 126 Square Feet
- Dimensions: 9 x 14
Family room
- Description: Laminate
- Level: Basement
- Area: 266 Square Feet
- Dimensions: 14 x 19
Kitchen
- Description: Hardwood
- Level: Main
- Area: 160 Square Feet
- Dimensions: 10 x 16
Laundry
- Description: Tile
- Level: Upper
- Area: 42 Square Feet
- Dimensions: 6 x 7
Living room
- Description: Hardwood
- Level: Main
- Area: 224 Square Feet
- Dimensions: 14 x 16
Study
- Description: Carpet
- Level: Upper
- Area: 130 Square Feet
- Dimensions: 10 x 13
Heating
- Forced Air
Cooling
- Central Air, Ceiling Fan(s)
Appliances
- Included: Gas Range, Dishwasher, Refrigerator, Washer, Dryer, Microwave
- Laundry: Washer/Dryer Hookup
Features
- Eat-in Kitchen, Open Floorplan, Pantry, Walk-In Closet(s), Kitchen Island
- Flooring: Wood
- Windows: Window Coverings
- Basement: Full,Partially Finished
- Has fireplace: Yes
- Fireplace features: Gas, Living Room
Interior area
- Total structure area: 2,098
- Total interior livable area: 3,027 sqft
- Finished area above ground: 2,098
Property
Parking
- Total spaces: 2
- Parking features: Attached
- Attached garage spaces: 2
- Details: Attached
Features
- Levels: Two
- Stories: 2
- Patio & porch: Patio
- Exterior features: Sprinkler System
- Fencing: Fenced
Lot
- Size: 6,034 Square Feet
- Features: Wooded, Level, City Limits, Paved, Curbs, Gutters, Sidewalks, Street Light
Details
- Parcel number: 8729474020
- Zoning: RES
- Special conditions: Private Owner
Construction
Type & style
- Home type: SingleFamily
- Property subtype: Single Family Residence
Materials
- Frame, Stone
- Roof: Composition
Condition
- New construction: No
- Year built: 2015
Details
- Builder name: Meritage
Utilities & green energy
- Electric: City of FTC
- Gas: Xcel
- Sewer: Public Sewer
- Water: City
- Utilities for property: Natural Gas Available, Electricity Available, Cable Available, Satellite Avail, High Speed Avail
Green energy
- Energy efficient items: Windows, High Efficiency Furnace
Community & HOA
Community
- Features: Playground, Park, Trail(s)
- Subdivision: RIGDEN FARM
HOA
- Has HOA: Yes
- Services included: Common Amenities, Management
- HOA fee: $500 annually
- HOA name: Rigden Farm
- HOA phone: 970-481-5048
Location
- Region: Fort Collins
Financial & listing details
- Price per square foot: $228/sqft
- Tax assessed value: $619,900
- Annual tax amount: $3,631
- Date on market: 4/4/2025
- Listing terms: Cash,Conventional,VA Loan
- Exclusions: staging and curtain panels in upper secondary bedrooms
- Electric utility on property: Yes
- Road surface type: Asphalt
Price history
| Date | Event | Price |
|---|---|---|
| 5/16/2025 | Sold | $690,000$228/sqft |
Source:  IRES as distributed by MLS GRID #1030210 Report a problem IRES as distributed by MLS GRID #1030210 Report a problem | ||
| 4/11/2025 | Pending sale | $690,000$228/sqft |
Source:  REcolorado as distributed by MLS GRID #4264658 Report a problem REcolorado as distributed by MLS GRID #4264658 Report a problem | ||
| 4/4/2025 | Listed for sale | $690,000$228/sqft |
Source: IRES as distributed by MLS GRID #1030210 Report a problem | ||
Public tax history
| Year | Property taxes | Tax assessment |
|---|---|---|
| 2023 | $3,121 -1% | $41,936 +26.9% |
| 2022 | $3,154 +8.5% | $33,048 -2.8% |
| 2021 | $2,906 -0.4% | $33,999 +9.5% |
| 2020 | $2,919 +12.1% | $31,060 -0.7% |
| 2019 | $2,603 | $31,277 +9.5% |
| 2018 | $2,603 | $28,562 |
| 2017 | $2,603 +0.3% | $28,562 +4% |
| 2016 | $2,594 +126.9% | $27,462 +117.6% |
| 2015 | $1,143 +197.7% | $12,620 +199.8% |
| 2014 | $384 | $4,210 +926.8% |
| 2013 | -- | $410 -73.2% |
| 2012 | -- | $1,530 -40% |
| 2011 | -- | $2,550 |
| 2010 | -- | $2,550 |
| 2009 | -- | $2,550 +25.6% |
| 2008 | -- | $2,030 |
| 2007 | -- | $2,030 -27.2% |
| 2006 | -- | $2,790 +69.1% |
| 2005 | -- | $1,650 |
Find assessor info on the county website
Neighborhood: Rigden Farm
Nearby homes
- $606,9002 bd2 ba3.1k sqft3238 Bryce Dr, Fort Collins, CO 80525Off Market

- $643,3002 bd2 ba3.1k sqft3238 W Bryce Dr, Fort Collins, CO 80525Off Market

- $708,5005 bd4 ba3.6k sqft3250 Bryce Dr, Fort Collins, CO 80525Off Market
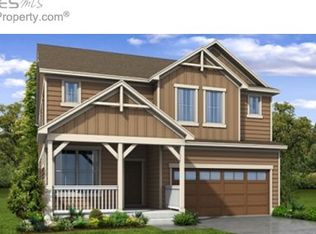
- $695,7003 bd3 ba3.5k sqft3250 W Bryce Dr, Fort Collins, CO 80525Off Market
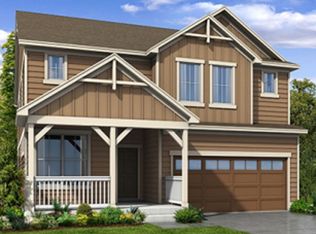
- $742,7005 bd5 ba4.2k sqft3232 Bryce Dr, Fort Collins, CO 80525Off Market
- $588,6003 bd3 ba1.9k sqft3256 Bryce Dr, Fort Collins, CO 80525Off Market
- $610,0002 bd2 ba3.1k sqft3245 Bryce Dr, Fort Collins, CO 80525Sold
- $703,0004 bd4 ba3.8k sqft3251 Bryce Dr, Fort Collins, CO 80525Sold
Nearby schools
GreatSchools rating
- 9/10Riffenburgh Elementary SchoolGrades: K-5Distance: 2.1 mi
- 7/10Lesher Middle SchoolGrades: 6-8Distance: 2.9 mi
- 8/10Fort Collins High SchoolGrades: 9-12Distance: 0.8 mi
Schools provided by the listing agent
- Elementary: Riffenburgh
- Middle: Lesher
- High: Ft Collins
Source: IRES as distributed by MLS GRID. This data may not be complete. We recommend contacting the local school district to confirm school assignments for this home.


Get pre-qualified for a loan
At Zillow Home Loans, we can pre-qualify you in as little as 5 minutes with no impact to your credit score.An equal housing lender. NMLS #10287.
- Colorado
- Larimer County
- Fort Collins
- 80525
- Rigden Farm
- 3244 Bryce Dr
