Skip main navigation
Sold
  • $148,900

    3244 Frances Ln, Kokomo, IN 46902

    2beds
    1,232sqft
    Residential, Townhouse
    Built in 2004
    7,405.2 Square Feet Lot
    $183,700 Zestimate®
    $121/sqft
    $1,425 Estimated rent

    Home value

    $183,700

    $175,000 - $193,000

    $1,425/mo

    Zestimate® history
    Loading
    Loading...

    Owner options

    List your home for rent

    $1,425/mo

    Rent Zestimate®

    Find your next renter with Zillow Rental Manager. Plus, with online applications, you can quickly screen prospective tenants – for free.

    Learn more

    $1,425/mo

    Rent Zestimate®

    Refinance and save

    $1,055/mo

    Est. payment

    Refinancing to a lower rate could help reduce your monthly payments and save thousands over the life of the loan.

    See today's rates

    $1,055/mo

    Est. payment

    Explore your selling options

    Work with a Zillow partner agent

    Leverage their expertise and Zillow's premium Showcase listings to get your home seen by more buyers.

    Get started

    List with your own agent

    Get your home in front of millions of buyers by listing it on Zillow.

    Learn how to do it

    Sell it yourself

    Take full control of how buyers see your home on Zillow by listing For Sale by Owner (FSBO).

    List your home

    What's special

    Stylish en-suite bathroomOpen floor planVaulted ceilingsMaster bathroomMaster bedroom
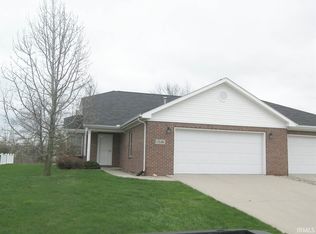
    Charming 2 Bedroom Ranch-Style Townhome with Attached 2-Car Garage in Kokomo, IN Welcome to your new home! This lovely 2-bedroom ranch-style townhome offers the perfect blend of comfort and convenience. With a host of desirable features, including a delightful porch, an attached 2-car garage, open floor plan, and a prime location near shopping, this property is a true gem. Key Features:1. Inviting Porch: Start your day with a cup of coffee on the charming porch, a perfect spot to enjoy the morning sun or unwind in the evening. 2. Spacious 2-Car Garage: No more worries about parking or storage space. The attached 2-car garage provides convenience and security for your vehicles and belongings. 3. Open Floor Plan: The open and airy floor plan creates a warm and welcoming ambiance. The seamless flow between the living, dining, and kitchen areas allows for easy entertaining and a sense of togetherness. 4. Vaulted Ceilings: The vaulted ceilings add a touch of elegance to the living space, creating an open and spacious feel throughout the home. 5. No stairs, great lay-out 6. Double Sink in Master Bathroom: The master bedroom boasts a stylish en-suite bathroom with a convenient double sink, making your morning routine a breeze. 7. Prime Location: townhome is just moments away from shopping centers, restaurants, and recreational opportunities. You'll have everything you need right at your doorstep. Don't miss the opportunity to make this fantastic 2-bedroom townhome your own. It's the perfect place to enjoy the benefits of single-level living with modern amenities, all in a well-maintained and desirable location.

    Zillow last checked:

    Listing updated:

    Listing Provided by:

    Kelly Frank 317-501-6889,

    Creative Approach Realty

    Bought with:

    Kevin Hardie

    Hardie Group

    Source: MIBOR as distributed by MLS GRID,MLS#: 21947600MLS Logo

    Facts & features

    Interior

    Bedrooms & bathrooms
    • Bedrooms: 2
    • Bathrooms: 2
    • Full bathrooms: 1
    • 1/2 bathrooms: 1
    • Main level bathrooms: 2
    • Main level bedrooms: 2
    Primary bedroom
    • Features: Carpet
    • Level: Main
    • Area: 169 Square Feet
    • Dimensions: 13x13
    Bedroom 2
    • Features: Carpet
    • Level: Main
    • Area: 100 Square Feet
    • Dimensions: 10x10
    Other
    • Features: Laminate
    • Level: Main
    • Area: 49 Square Feet
    • Dimensions: 7x7
    Dining room
    • Features: Carpet
    • Level: Main
    • Area: 81 Square Feet
    • Dimensions: 9x9
    Family room
    • Features: Carpet
    • Level: Main
    • Area: 240 Square Feet
    • Dimensions: 15x16
    Heating
    • Electric, Forced Air
    Cooling
    • Has cooling: Yes
    Appliances
    • Included: Electric Oven
    Features
    • Attic Access, Attic Pull Down Stairs
    • Has basement: No
    • Attic: Access Only,Pull Down Stairs
    Interior area
    • Total structure area: 1,232
    • Total interior livable area: 1,232 sqft

    Property

    Parking
    • Total spaces: 2
    • Parking features: Attached
    • Attached garage spaces: 2
    Features
    • Levels: One
    • Stories: 1
    • Exterior features: Other
    Lot
    • Size: 7,405 sqft
    Details
    • Parcel number: 340912405015000002
    • Horse amenities: None

    Construction

    Type & style
    • Home type: Townhouse
    • Architectural style: Ranch
    • Property subtype: Residential, Townhouse
    • Attached to another structure: Yes
    Materials
    • Shingle/Shake, Vinyl Siding, Wood
    • Foundation: Concrete Perimeter
    Condition
    • New construction: No
    • Year built: 2004

    Utilities & green energy

    • Water: Municipal/City

    Community & neighborhood

    Senior living
    • Senior community: Yes
    Location
    • Region: Kokomo
    • Subdivision: Rainbow Meadows

    HOA & financial

    HOA
    • Has HOA: Yes
    • HOA fee: $100 monthly

    Price history

    DateEventPrice
    1/30/2024Sold$148,900$121/sqft
    Source: MIBOR as distributed by MLS GRID #21947600 Report a problem
    1/5/2024Pending sale$148,900$121/sqft
    Source: MIBOR as distributed by MLS GRID #21947600 Report a problem
    1/4/2024Price change$148,900-0.7%$121/sqft
    Source: MIBOR as distributed by MLS GRID #21947600 Report a problem
    1/2/2024Price change$149,900-3.2%$122/sqft
    Source: MIBOR as distributed by MLS GRID #21947600 Report a problem
    12/29/2023Price change$154,800-0.1%$126/sqft
    Source: MIBOR as distributed by MLS GRID #21947600 Report a problem
    12/18/2023Price change$154,900-0.1%$126/sqft
    Source: MIBOR as distributed by MLS GRID #21947600 Report a problem
    12/17/2023Pending sale$155,000$126/sqft
    Source: MIBOR as distributed by MLS GRID #21947600 Report a problem
    12/9/2023Price change$155,000-3.1%$126/sqft
    Source: MIBOR as distributed by MLS GRID #21947600 Report a problem
    12/4/2023Price change$159,900-0.1%$130/sqft
    Source: MIBOR as distributed by MLS GRID #21947600 Report a problem
    11/14/2023Listed for sale$160,000+73%$130/sqft
    Source: MIBOR as distributed by MLS GRID #21947600 Report a problem
    9/20/2012Listing removed$92,500$75/sqft
    Source: RE/MAX Realty One #77072986 Report a problem
    6/28/2012Listed for sale$92,500$75/sqft
    Source: RE/MAX Realty One #77072986 Report a problem

    Public tax history

    YearProperty taxesTax assessment
    2025$691 -50.4%$160,900 +9.1%
    2024$1,392 +2.4%$147,500 +6%
    2023$1,359 +16.6%$139,200 +2.4%
    2022$1,166 +5.8%$135,900 +16.6%
    2021$1,102 +239.7%$116,600 +5.8%
    2020$324 +0.4%$110,200 +3.6%
    2019$323 +2%$106,400 +7.6%
    2018$317 +2%$98,900 +0.3%
    2017$311 +3.7%$98,600 -1%
    2016$300 -6.8%$99,600 +13.1%
    2014$321 -4.7%$88,100 -3%
    2013$337 -45.9%$90,800 -6%
    2012$623 +21.4%$96,600 +10%
    2011$513 -19%$87,800 -4.7%
    2010$633 +19%$92,100 -4.6%
    2009$532 -10%$96,500 -6.8%
    2007$591 -56.8%$103,500 -2.8%
    2006$1,370 $106,500 +28.3%
    2005-- $83,000

    Find assessor info on the county website

    Neighborhood: 46902

    Nearby schools

    GreatSchools rating
    Schools provided by the listing agent
    • Elementary: Elwood Haynes Elementary School
    • Middle: Maple Crest Middle School
    • High: Kokomo High School

    Source: MIBOR as distributed by MLS GRID. This data may not be complete. We recommend contacting the local school district to confirm school assignments for this home.

    Get pre-qualified for a loan
    At Zillow Home Loans, we can pre-qualify you in as little as 5 minutes with no impact to your credit score.

    An equal housing lender. NMLS #10287.