A move-in ready property with options! Offering a 3,000 sq ft ranch main house PLUS a separate 780 sq ft "little house" on 3 private wooded acres - this is an ideal opportunity for anyone looking a MULTIGENERATIONAL/MULTIFAMILY property. The main house was custom built by the sellers and has been lovingly maintained. MAIN HOUSE Highlights include: New Lenox furnace and air conditioner (2023), Kinetico Iron filter on house water system, well tank, insulated house wrap and siding on the house, sliding door wall in walk-out lower level (2022), and new carpet in the main house (2020). Real hardwood floors, a double-entry, double-sided fireplace, cathedral ceilings, and an 8x10 closet in the large Primary Bedroom are just some of the special characteristics of this home. Feel like you’re “up north” as you take in the wooded views from the deck, covered front porch or fire pit area. The walkout basement is plumbed for a bath and the workshop is ready for all your tools! The "LITTLE HOUSE" is extremely versatile and offers a full kitchen, a full bath, heat, a portable AC unit, its own extra-deep 2.5 car garage, high speed internet, storage, and a deck. This is the perfect home for your in-laws or adult children, private getaway for guests, a studio, an office - whatever your needs may be, this space can easily be adjusted to fit your lifestyle and your needs. The sellers have thought of it all. There’s even a re-enforced parking area and septic tank extension for a camper! Pride of ownership shines throughout the property. If you’re looking for a casual, yet classy sanctuary where you can feel like you’re up north, but can access highways and all major conveniences within minutes, then this is the home for you!
Sold for $620,000
$620,000
3244 Hidden Creek Dr, Hartland, MI 48353
3beds
3,140sqft
Single Family Residence
Built in 1997
3 Acres Lot
$686,800 Zestimate®
$197/sqft
$3,644 Estimated rent
Home value
$686,800
$646,000 - $728,000
$3,644/mo
Zestimate® history
Owner options
List your home for rent
$3,644/mo
Rent Zestimate®
Find your next renter with Zillow Rental Manager. Plus, with online applications, you can quickly screen prospective tenants – for free.
$3,644/mo
Rent Zestimate®
Refinance and save
$3,880/mo
Est. payment
Refinancing to a lower rate could help reduce your monthly payments and save thousands over the life of the loan.
$3,880/mo
Est. payment
Explore your selling options
Work with a Zillow partner agent
Leverage their expertise and Zillow's premium Showcase listings to get your home seen by more buyers.
Get startedList with your own agent
Get your home in front of millions of buyers by listing it on Zillow.
Learn how to do itSell it yourself
Take full control of how buyers see your home on Zillow by listing For Sale by Owner (FSBO).
List your homeWhat's special
Double-sided fireplaceWooded viewsFull kitchenNew lenox furnaceFire pit areaHigh speed internetSliding door wall
Zillow last checked:
Listing updated:
Listed by:
Brenda Vidovic 517-518-0048,
Coldwell Banker Town & Country
Bought with:
Tara Barnard, 6501379831
Coldwell Banker Town & Country
Source: Realcomp II,MLS#: 20230044463
Facts & features
Interior
Bedrooms & bathrooms
- Bedrooms: 3
- Bathrooms: 3
- Full bathrooms: 2
- 1/2 bathrooms: 1
Heating
- ENERGYSTAR Qualified Furnace Equipment, Forced Air, Natural Gas, Zoned
Cooling
- Central Air, ENERGYSTAR Qualified Ceiling Fans
Appliances
- Included: Built In Electric Range, Dishwasher, Disposal, Energy Star Qualified Dishwasher, Energy Star Qualified Refrigerator, Free Standing Refrigerator, Gas Cooktop, Humidifier, Microwave, Range Hood, Self Cleaning Oven, Water Purifier Owned, Water Softener Owned
- Laundry: Laundry Room
Features
- Entrance Foyer, High Speed Internet, Programmable Thermostat
- Basement: Bath Stubbed,Full,Interior Entry,Unfinished,Walk Out Access,Walk Up Access
- Has fireplace: Yes
- Fireplace features: Basement, Dining Room, Double Sided, Gas, Great Room, Wood Burning
Interior area
- Total interior livable area: 3,140 sqft
- Finished area above ground: 3,140
Property
Parking
- Total spaces: 4.5
- Parking features: Twoand Half Car Garage, Two Car Garage, Attached, Direct Access, Driveway, Electricityin Garage, Garage Door Opener, Oversized, Parking Pad, Garage Faces Side, Side Entrance
- Attached garage spaces: 4.5
Features
- Levels: One
- Stories: 1
- Entry location: GroundLevel
- Patio & porch: Deck, Patio, Porch
- Exterior features: Chimney Caps, Gutter Guard System
- Pool features: None
- On waterfront: Yes
- Waterfront features: River Front
- Body of water: Ore Creek
Lot
- Size: 3 Acres
- Dimensions: 330 x 496 x 83 x 517
- Features: Adjacentto Public Land, Dead End Street, Easement, Wooded
Details
- Additional structures: Other, Outbuildings Allowed, Second Garage, Sheds
- Parcel number: 0816400010
- Special conditions: Short Sale No,Standard
Construction
Type & style
- Home type: SingleFamily
- Architectural style: Ranch
- Property subtype: Single Family Residence
Materials
- Brick, Vinyl Siding
- Foundation: Basement, Block, Drainage System, Poured, Sump Pump
- Roof: Asphalt
Condition
- New construction: No
- Year built: 1997
Utilities & green energy
- Electric: Volts 220, Circuit Breakers, Utility Smart Meter
- Sewer: Septic Tank
- Water: Well
- Utilities for property: Above Ground Utilities, Cable Available
Community & HOA
Community
- Security: Fire Alarm, Smoke Detectors
HOA
- Has HOA: No
Location
- Region: Hartland
Financial & listing details
- Price per square foot: $197/sqft
- Tax assessed value: $153,632
- Annual tax amount: $4,437
- Date on market: 7/7/2023
- Cumulative days on market: 34 days
- Listing agreement: Exclusive Agency
- Listing terms: Cash,Conventional
- Exclusions: Exclusion(s) Exist
Price history
| Date | Event | Price |
|---|---|---|
| 8/30/2023 | Sold | $620,000-0.8%$197/sqft |
Source:  Realcomp II #20230044463 Report a problem Realcomp II #20230044463 Report a problem | ||
| 8/8/2023 | Pending sale | $625,000$199/sqft |
Source: Realcomp II #20230044463 Report a problem | ||
| 7/28/2023 | Price change | $625,000-3.8%$199/sqft |
Source: Realcomp II #20230044463 Report a problem | ||
| 7/7/2023 | Listed for sale | $650,000$207/sqft |
Source: Realcomp II #20230044463 Report a problem | ||
Public tax history
| Year | Property taxes | Tax assessment |
|---|---|---|
| 2025 | $9,108 +95.5% | $334,700 +8.5% |
| 2024 | $4,658 +5% | $308,500 +17.7% |
| 2023 | $4,437 +2.7% | $262,100 +7.3% |
| 2022 | $4,320 | $244,200 +1.7% |
| 2021 | -- | $240,100 +9.6% |
| 2020 | -- | $219,100 +19.4% |
| 2019 | $3,971 +89.7% | $183,500 +0.3% |
| 2018 | $2,094 | $183,000 -0.3% |
| 2017 | -- | $183,500 +1.5% |
| 2016 | -- | $180,700 +24.9% |
| 2014 | -- | $144,700 +12.4% |
| 2012 | $3,137 | $128,700 -0.2% |
| 2011 | -- | $128,900 -4.9% |
| 2010 | -- | $135,500 -6.4% |
| 2009 | -- | $144,700 -20.4% |
| 2008 | -- | $181,700 -8.1% |
| 2007 | $1,619 +17.9% | $197,700 +10% |
| 2006 | $1,373 -49.6% | $179,700 +5.5% |
| 2005 | $2,728 -3.1% | $170,300 +1.5% |
| 2003 | $2,815 | $167,800 +5.8% |
| 2002 | -- | $158,600 +2% |
| 2001 | $3,476 +2.2% | $155,500 +9.4% |
| 2000 | $3,402 | $142,100 |
Find assessor info on the county website
Neighborhood: 48353
Nearby homes
- $412,3003 bd2 ba1.6k sqft3200 Hidden Creek Dr, Hartland, MI 48353Off Market
- $406,9003 bd2 ba1.5k sqft3156 Hidden Creek Dr, Hartland, MI 48353Off Market
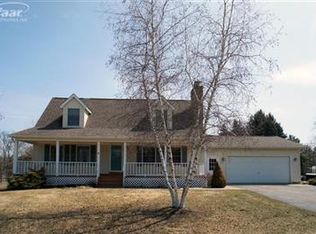
- $386,7003 bd2 ba1.9k sqft10825 Dunham Rd, Hartland, MI 48353Off Market
- $764,1004 bd2 ba3.6k sqft3177 Hidden Creek Dr, Hartland, MI 48353Off Market
- $522,0003 bd3 ba2.6k sqft3112 Hidden Creek Dr, Hartland, MI 48353Off Market
- $194,4003 bd2 ba1.6k sqft10825 Dunham Rd, Hartland, MI 48353Off Market
- $631,100-- bd2 ba1.9k sqft10855 Dunham Rd, Hartland, MI 48353Off Market
- $200,0004 bd2 ba1.7k sqft10835 Dunham Rd, Hartland, MI 48353Sold
Nearby schools
GreatSchools rating
- 10/10Hartland Round Elementary SchoolGrades: K-4Distance: 0.9 mi
- 7/10Hartland High SchoolGrades: 8-12Distance: 0.2 mi
- 8/10Hartland M.S. At Ore CreekGrades: 7-8Distance: 0.5 mi
Get a cash offer in 3 minutes
Find out how much your home could sell for in as little as 3 minutes with a no-obligation cash offer.
Estimated market value
$686,800
Get a cash offer in 3 minutes
Find out how much your home could sell for in as little as 3 minutes with a no-obligation cash offer.
Estimated market value
$686,800
- Michigan
- Livingston County
- Hartland
- 48353
- 3244 Hidden Creek Dr
Nearby cities
Nearby zip codes
Other Hartland Topics
