Skip main navigation
Closed
  • $601,148

    3244 Lions Ruby Ln, Atlanta, GA 30349

    5beds
    3,550sqft
    Single Family Residence
    Built in 2025
    1.15 Acres Lot
    $589,800 Zestimate®
    $169/sqft
    $4,275 Estimated rent

    Home value

    $589,800

    $537,000 - $649,000

    $4,275/mo

    Zestimate® history
    Loading
    Loading...

    Owner options

    List your home for rent

    $4,275/mo

    Rent Zestimate®

    Find your next renter with Zillow Rental Manager. Plus, with online applications, you can quickly screen prospective tenants – for free.

    Learn more

    $4,275/mo

    Rent Zestimate®

    Refinance and save

    $4,600/mo

    Est. payment

    Refinancing to a lower rate could help reduce your monthly payments and save thousands over the life of the loan.

    See today's rates

    $4,600/mo

    Est. payment

    Explore your selling options

    Work with a Zillow partner agent

    Leverage their expertise and Zillow's premium Showcase listings to get your home seen by more buyers.

    Get started

    List with your own agent

    Get your home in front of millions of buyers by listing it on Zillow.

    Learn how to do it

    Sell it yourself

    Take full control of how buyers see your home on Zillow by listing For Sale by Owner (FSBO).

    List your home

    What's special

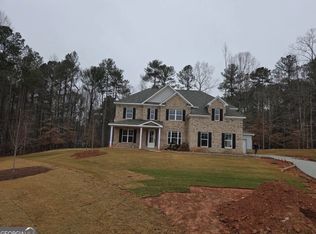
    The Grayson Plan built by Stephen Elliott Homes. Welcome to your dream home Stephen Elliott's newest community Ruby Creek Estates. With only 25 homesites and oversized 1 acre lots to choose from. This beautiful new construction community is located in the Top Fulton Co School district WestLake High School and 20 minutes from Hartsfield Jackson Airport and Downtown Atlanta. This stunning 5-bedroom 4 bath The Grayson Plan will feature Luxury LVP Flooring throughout the first floor excluding bedroom on main, LVP stair treads and a bright interior with soaring ceilings. The home will include 42' wall cabinetry with cove crown and stainless-steel appliances with the double ovens and cook top that add a touch of elegance to the heart of the home and perfectly set up to prepare meals for entertaining, a Fireplace in the oversized Family room, a breakfast area perfect for family and friends gatherings, and a Separate Dining Room with wainscoating. The primary room has the Tile shower with a 5" drop-in tub with tile deck, a large walk-in closet, A Media Room to congregate to watch the big games or movies, 3rd car garage, and a Large Covered Extended Patio. Ready 2025. Ask about our $20,000 anyway seller incentive with preferred lender. Rendering is not of actual home.

    Zillow last checked:

    Listing updated:

    Listed by:

    Tamra J Wade 770-502-6230,

    Re/Max Tru, Inc.

    Bought with:

    Non Mls Salesperson, 384330

    Non-Mls Company

    Source: GAMLS,MLS#: 10495134MLS Logo

    Facts & features

    Interior

    Bedrooms & bathrooms
    • Bedrooms: 5
    • Bathrooms: 4
    • Full bathrooms: 4
    • Main level bathrooms: 1
    • Main level bedrooms: 1
    Rooms
    • Room types: Family Room, Foyer, Media Room
    Dining room
    • Features: Separate Room
    Kitchen
    • Features: Breakfast Area, Breakfast Room, Kitchen Island, Solid Surface Counters, Walk-in Pantry
    Heating
    • Central, Electric, Zoned
    Cooling
    • Central Air, Electric, Gas, Whole House Fan, Zoned
    Appliances
    • Included: Convection Oven, Dishwasher, Double Oven, Microwave, Stainless Steel Appliance(s)
    • Laundry: In Hall, Other, Upper Level
    Features
    • Double Vanity, Separate Shower, Tray Ceiling(s), Walk-In Closet(s)
    • Flooring: Carpet, Tile
    • Basement: None
    • Has fireplace: Yes
    • Fireplace features: Factory Built, Family Room, Gas Log
    • Common walls with other units/homes: No Common Walls
    Interior area
    • Total structure area: 3,550
    • Total interior livable area: 3,550 sqft
    • Finished area above ground: 3,550
    • Finished area below ground: 0

    Property

    Parking
    • Parking features: Detached, Garage, Garage Door Opener
    • Has garage: Yes
    Features
    • Levels: Two
    • Stories: 2
    • Patio & porch: Porch
    • Body of water: None
    Lot
    • Size: 1.15 Acres
    • Features: Level
    • Residential vegetation: Wooded
    Details
    • Parcel number: 14F0146 LL0852

    Construction

    Type & style
    • Home type: SingleFamily
    • Architectural style: Brick Front,Traditional
    • Property subtype: Single Family Residence
    Materials
    • Concrete
    • Foundation: Slab
    • Roof: Composition
    Condition
    • New Construction
    • New construction: Yes
    • Year built: 2025
    Details
    • Warranty included: Yes

    Utilities & green energy

    • Electric: 220 Volts
    • Sewer: Septic Tank
    • Water: Public
    • Utilities for property: Cable Available, Electricity Available, Natural Gas Available, Phone Available, Sewer Connected, Underground Utilities

    Community & HOA

    Community
    • Features: Street Lights
    • Security: Carbon Monoxide Detector(s), Smoke Detector(s)
    • Subdivision: Ruby Creek Estates
    HOA
    • Has HOA: Yes
    • Services included: Insurance, Maintenance Grounds, Management Fee
    • HOA fee: $800 annually
    Location
    • Region: Atlanta

    Financial & listing details

    • Price per square foot: $169/sqft
    • Tax assessed value: $102,900
    • Annual tax amount: $1,585
    • Date on market: 4/7/2025
    • Cumulative days on market: 69 days
    • Listing agreement: Exclusive Right To Sell
    • Listing terms: Cash,Conventional,FHA,VA Loan
    • Electric utility on property: Yes

    Price history

    DateEventPrice
    11/21/2025Sold$601,148+0.1%$169/sqft
    Source: GAMLS #10495134 Report a problem
    7/31/2025Pending sale$600,798$169/sqft
    Source: GAMLS #10495134 Report a problem
    6/19/2025Price change$600,798+0.3%$169/sqft
    Source: GAMLS #10495134 Report a problem
    6/17/2025Listed for sale$598,848$169/sqft
    Source: GAMLS #10495134 Report a problem
    5/2/2025Pending sale$598,848$169/sqft
    Source: GAMLS #10495134 Report a problem
    4/7/2025Listed for sale$598,848$169/sqft
    Source: FMLS GA #7555305 Report a problem

    Public tax history

    YearProperty taxesTax assessment
    2025$1,585 +387.7%$41,160 +387.7%
    2024$325 -0.2%$8,440
    2023$326 -1.6%$8,440
    2022$331 -4.3%$8,440 +2.9%
    2021$346 +51.6%$8,200 +1.5%
    2020$228 +4.1%$8,080 +1.5%
    2019$219 $7,960 +2.6%
    2018$219 $7,760 +3.7%
    2017$219 -28.2%$7,480
    2016$305 -0.3%$7,480
    2015$306 -5.2%$7,480
    2014$323 +21.9%$7,480
    2013$265 -11%$7,480
    2012$297 $7,480
    2011-- $7,480 -4.6%
    2010$292 +10.4%$7,840
    2008$264 $7,840
    Find assessor info on the county website

    Neighborhood: 30349

    Nearby schools

    GreatSchools rating
    Schools provided by the listing agent
    • Elementary: Cliftondale
    • Middle: Sandtown
    • High: Westlake

    Source: GAMLS. This data may not be complete. We recommend contacting the local school district to confirm school assignments for this home.

    Get a cash offer in 3 minutes
    Find out how much your home could sell for in as little as 3 minutes with a no-obligation cash offer.
    Estimated market value
    $589,800
    Get a cash offer in 3 minutes
    Find out how much your home could sell for in as little as 3 minutes with a no-obligation cash offer.
    Estimated market value
    $589,800